
7443 Edenmore Street, Bradenton, FL 34202
Local realty services provided by:Tomlin St Cyr Real Estate Services ERA Powered
Upcoming open houses
- Sun, Sep 0601:00 pm - 04:00 pm
Listed by: gloria bracciano, angelica rossi
Office: douglas elliman
MLS#:A4704556
Source:MFRMLS
Price summary
- Price:$649,000
- Price per sq. ft.:$214.76
- Monthly HOA dues:$255
About this home
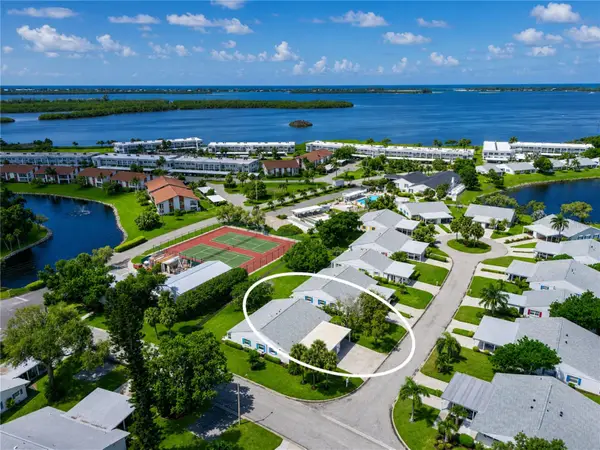
Welcome to effortless Florida living in this beautifully maintained three-bedroom, two-bath residence with a private den, pool and spa, nestled on a peaceful, private lot overlooking a serene pond in Lakewood Ranch Golf & Country Club. Designed for both everyday comfort and elegant entertaining, this maintenance-free home offers a sophisticated blend of timeless architectural details, inviting indoor spaces and exceptional outdoor living. Freshly painted in a crisp white palette, the home is filled with natural light and features high ceilings, neutral tile and luxury vinyl flooring, plantation shutters, elegant arches, crown molding and tray ceilings. The spacious great room serves as the heart of the home, highlighted by a stone-surround electric fireplace and dramatic pocketing sliders that seamlessly open to the expansive pavered lanai. The updated kitchen combines style and functionality with white cabinetry, glass-front display cabinets, stainless steel appliances, a counter-height breakfast bar and a charming breakfast nook. A formal dining room just off the kitchen provides an inviting setting for hosting family and friends. The generously sized primary suite is a private retreat, featuring bay windows overlooking the pool and pond, two closets and an ensuite bath with dual vanities, soaking tub and separate shower. Two additional guest bedrooms and a shared bath are thoughtfully positioned behind a pocket door, offering privacy for family and guests. A den with French doors provides a versatile space ideal for a home office, study or quiet retreat. Outside, the resort-style backyard takes center stage with a sparkling private pool and spa surrounded by an expansive pavered lanai, creating an ideal setting for outdoor dining, lounging and entertaining. A hurricane roll-down shutter protects the lanai, while a combination of impact glass and hurricane shutters provides added peace of mind throughout the home. The HVAC system was replaced in 2022, providing efficient, reliable climate control and added peace of mind. Complete with a two-car garage and the ease of maintenance-free living, this exceptional residence offers the Florida lifestyle you've been waiting for—beautifully appointed, privately situated and designed for enjoying every season in style. Lakewood Ranch Golf & Country Club offers the best resort lifestyle you could possibly ask for. The only four course private golfing community in the area, Lakewood Ranch Golf and Country Club boast 3 Championship courses designed by the legendary Arnold Palmer. Several different membership packages are available, which, depending on your membership, provide access to all 4 courses, 3 impressive clubhouses, a state-of-the-art golf academy, and 2 golf practice facilities. You can also enjoy 20 full size tennis courts, 20 pickleball courts, 2 full size heated swimming pools, Bocce ball and tournament croquet courts, and a full social calendar of events. There is a 24-hour fitness center with over 70 weekly fitness classes. With first class dining available at the 3 clubhouses within the grounds, you would also have access to plentiful community events throughout the year. Don’t miss the opportunity to make this attractive property yours, in what is consistently ranked as the top selling, multigenerational, master planned community in the United States....
Contact an agent
Home facts
- Year built:2006
- Subdivision & Development:LAKEWOOD RANCH COUNTRY CLUB VILLAGE EE 2A-2E
- Listing ID #:A4704556
- Added:5 day(s) ago
- Updated:September 06, 2026 at 12:41 PM
Rooms and interior
- Bedrooms:3
- Total bathrooms:2
- Full bathrooms:2
- Flooring:Luxury Vinyl, Tile
- Dining Description:Eat In Kitchen, Formal Dining Room
- Kitchen Description:Dishwasher, Disposal, Eat-in Kitchen, Microwave, Range, Refrigerator, Stone Counters
- Bedroom Description:High Ceilings, Primary Bedroom Main Floor, Walk-In Closet(s)
- Living area:2,252 sq. ft.
Heating and cooling
- Cooling:Central Air
- Heating:Central
- Central air:Yes
Structure and exterior
- Roof:Tile
- Year built:2006
- Building area:2,252 sq. ft.
- Lot area:0.19 Acres
- Lot Features:Landscaped, Level, Near Golf Course, Paved
- Architectural Style:Florida
- Construction Materials:Block, Stucco
- Exterior Features:Front Porch, Rain Gutters, Rear Porch, Screened
- Foundation Description:Slab
- Levels:1 Story
Schools
- High school:Lakewood Ranch High
- Middle school:Nolan Middle
- Elementary school:Robert E Willis Elementary
Utilities
- Water:Public
- Sewer:Public Sewer, Sewer Connected
Finances and disclosures
- Price:$649,000
- Price per sq. ft.:$214.76
- Tax amount:$8,578 (2025)
Features and amenities
- Appliances:Dishwasher, Disposal, Dryer, Irrigation Equipment, Microwave, Range, Refrigerator, Washer
- Laundry features:Dryer, Inside, Laundry Room, Washer
- Amenities:Basketball Court, Cable TV, Ceiling Fans(s), Clubhouse, Crown Molding, Eat-in Kitchen, Fence Restrictions, Fitness Center, Gated, Golf Course, High Ceilings, Irrigation Equipment, Maintenance, Natural Gas Connected, Park, Pickleball Court(s), Playground, Pool, Primary Bedroom Main Floor, Recreation Facilities, Stone Counters, Tennis Court(s), Thermostat, Trail(s), Tray Ceiling(s), Underground Utilities, Vehicle Restrictions, Walk-In Closet(s), Window Treatments
- Pool features:Gunite, Heated, In Ground, Pool, Private Pool, Screen Enclosure
Parking
- Parking description:Attached Garage, Driveway, Garage Door Opener
- Garage:Yes
- Garage spaces:2
 The information being provided by Stellar Mls is for the consumer's personal, non-commercial use and may not be used for any purpose other than to identify prospective properties consumer may be interested in purchasing. Any information relating to real estate for sale referenced on this web site comes from the Internet Data Exchange (IDX) program of the Stellar Mls. Tomlin St Cyr Real Estate Services ERA Powered is not a Multiple Listing Service (MLS), nor does it offer MLS access. This website is a service of Tomlin St Cyr Real Estate Services ERA Powered, a broker participant of Stellar Mls. This web site may reference real estate listing(s) held by a brokerage firm other than the broker and/or agent who owns this web site.
The accuracy of all information, regardless of source, including but not limited to open house information, square footages and lot sizes, is deemed reliable but not guaranteed and should be personally verified through personal inspection by and/or with the appropriate professionals. The data contained herein is copyrighted by Stellar Mls and is protected by all applicable copyright laws. Any unauthorized dissemination of this information is in violation of copyright laws and is strictly prohibited.
Properties in listings may have been sold or may no longer be available.
Copyright 2026 Stellar Mls. All rights reserved.
The information being provided by Stellar Mls is for the consumer's personal, non-commercial use and may not be used for any purpose other than to identify prospective properties consumer may be interested in purchasing. Any information relating to real estate for sale referenced on this web site comes from the Internet Data Exchange (IDX) program of the Stellar Mls. Tomlin St Cyr Real Estate Services ERA Powered is not a Multiple Listing Service (MLS), nor does it offer MLS access. This website is a service of Tomlin St Cyr Real Estate Services ERA Powered, a broker participant of Stellar Mls. This web site may reference real estate listing(s) held by a brokerage firm other than the broker and/or agent who owns this web site.
The accuracy of all information, regardless of source, including but not limited to open house information, square footages and lot sizes, is deemed reliable but not guaranteed and should be personally verified through personal inspection by and/or with the appropriate professionals. The data contained herein is copyrighted by Stellar Mls and is protected by all applicable copyright laws. Any unauthorized dissemination of this information is in violation of copyright laws and is strictly prohibited.
Properties in listings may have been sold or may no longer be available.
Copyright 2026 Stellar Mls. All rights reserved.New listings near 7443 Edenmore Street
- Coming Soon
 $879,900Coming Soon4 beds 4 baths2,875 sq. ft.
13317 Indigo Way, BRADENTON, FL 34211
MLS# A4703792Listed by: FINE PROPERTIES - Coming Soon
 $330,000Coming Soon2 beds 2 baths1,218 sq. ft.
2712 36th Avenue Ter E, BRADENTON, FL 34208
MLS# A4705150Listed by: MCKAY MANAGEMENT & REALTY - Coming Soon
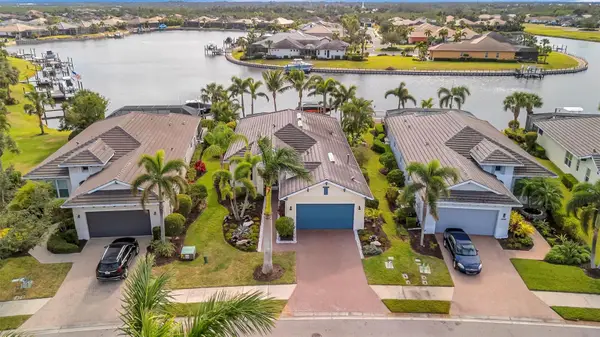 $999,000Coming Soon3 beds 2 baths2,034 sq. ft.
5125 Tidewater Preserve Boulevard, BRADENTON, FL 34208
MLS# A4704705Listed by: PREFERRED SHORE LLC - Coming SoonOpen Sun, 1 to 4pm
 $325,000Coming Soon2 beds 2 baths1,350 sq. ft.
9411 Concord Circle #9411, BRADENTON, FL 34210
MLS# A4704718Listed by: WAGNER REALTY - Coming Soon
 $325,000Coming Soon3 beds 3 baths1,619 sq. ft.
12161 Trailhead Drive, BRADENTON, FL 34211
MLS# A4704814Listed by: PREFERRED SHORE LLC - Coming Soon
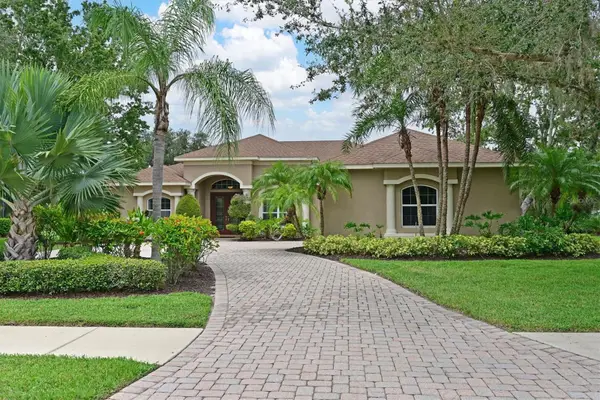 $825,000Coming Soon4 beds 3 baths2,938 sq. ft.
15201 21st Avenue E, BRADENTON, FL 34212
MLS# A4704180Listed by: FINE PROPERTIES - Coming Soon
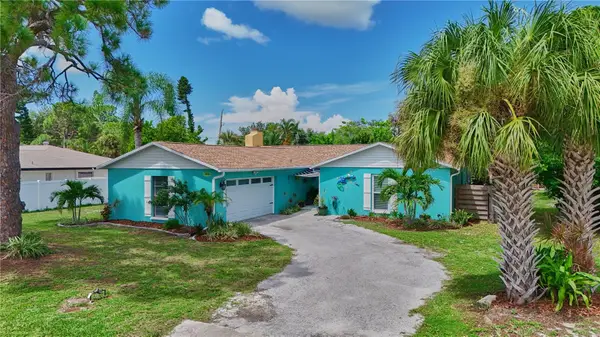 $650,000Coming Soon3 beds 2 baths1,834 sq. ft.
1816 82nd Street Nw, BRADENTON, FL 34209
MLS# A4704084Listed by: DALTON WADE INC - Coming Soon
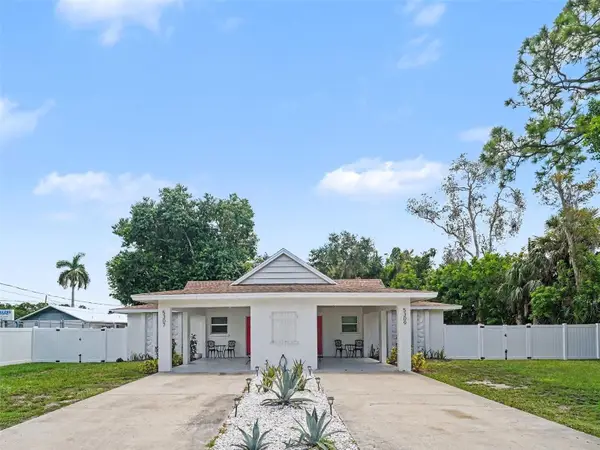 $525,000Coming Soon4 beds 2 baths1,484 sq. ft.
5307 16th Street W, BRADENTON, FL 34207
MLS# A4704120Listed by: EXP REALTY, LLC - Coming Soon
 $1,269,000Coming Soon4 beds 3 baths2,717 sq. ft.
7028 Highgate Lane, BRADENTON, FL 34202
MLS# A4703508Listed by: EXP REALTY LLC - Coming Soon
 $300,000Coming Soon2 beds 2 baths1,350 sq. ft.
9406 Andover Circle, BRADENTON, FL 34210
MLS# A4703831Listed by: WAGNER REALTY


Protect your home and budget from life's surprises with an Assurant Home Warranty, backed by a partner that supports you through every step of homeownership. Explore Plans.
© 2023 - 2026 ERA Franchise Systems LLC. All rights reserved. ERA Franchise Systems LLC fully supports the principles of the Fair Housing Act and the Equal Opportunity Act. ERA, ERA Real Estate powered, and their respective logos are registered service marks of ERA Franchise Systems LLC. Each office is independently owned and operated.