
824 Gadwall Court, Bradenton, FL 34212
Local realty services provided by:Tomlin St Cyr Real Estate Services ERA Powered
Listed by: banning tibbetts, stephanie paxton
Office: kw suncoast
MLS#:A4699154
Source:MFRMLS
Price summary
- Price:$589,000
- Price per sq. ft.:$219.37
- Monthly HOA dues:$265.33
About this home
The Seller is offering a $2,500 bonus to a Buyer to use toward closing costs or a rate buydown with an acceptable contract! Welcome to the Florida lifestyle you've been dreaming of! Nestled within the gated boutique community of Magnolia Ranch, this beautiful 2024-built home offers the perfect combination of modern living and peace of mind. Spanning 1,908 square feet, the open-concept design flows across upgraded flooring (new in 2025), making it ideal for everyday living and entertaining. The heart of the home is the fully built-in kitchen, featuring quartz countertops, soft-close cabinetry, and a large center island. The smart split floor plan gives the primary suite privacy from the guest bedrooms, with a spa-inspired soaking tub in the master bath and upgraded finishes in the guest bath as well.
Step outside through the zero-corner slider to your own private backyard oasis: a fully fenced yard bordered by green space with just one neighbor, a heated saltwater pool and spa with smart controls, and a no-see-um-screened lanai wired for TV and surround sound. For the water and outdoor enthusiast, the extended three-car tandem garage offers epoxy flooring and overhead storage, providing the deep space you need for a boat, jet skis, or a full-sized truck.
Additional upgrades include hurricane-impact windows and doors, a concrete tile roof, a generator plug, ceiling fans in every room, and electronic blinds throughout. Best of all, enjoy true maintenance-free living with NO CDD fees and an HOA that fully handles lawn care. Ideally located just minutes from I-75, this home offers easy access to top-rated schools, shopping and dining at University Town Center, the vibrant lifestyle of nearby Lakewood Ranch, and the Fort Hamer Park boat ramp....
Contact an agent
Home facts
- Year built:2024
- Subdivision & Development:MAGNOLIA RANCH
- Listing ID #:A4699154
- Added:88 day(s) ago
- Updated:October 05, 2026 at 05:31 PM
Rooms and interior
- Bedrooms:3
- Total bathrooms:2
- Full bathrooms:2
- Flooring:Ceramic Tile
- Kitchen Description:Dishwasher, Disposal, Microwave, Range, Refrigerator, Stone Counters
- Bedroom Description:Primary Bedroom Main Floor, Walk-In Closet(s)
- Living area:1,908 sq. ft.
Heating and cooling
- Cooling:Central Air
- Heating:Central, Electric
- Central air:Yes
Structure and exterior
- Roof:Tile
- Year built:2024
- Building area:1,908 sq. ft.
- Lot area:0.14 Acres
- Construction Materials:Block
- Foundation Description:Slab
- Levels:1 Story
Utilities
- Water:Public
- Sewer:Public Sewer
Finances and disclosures
- Price:$589,000
- Price per sq. ft.:$219.37
- Tax amount:$6,207 (2025)
Features and amenities
- Appliances:Dishwasher, Disposal, Dryer, Electric Water Heater, Irrigation Equipment, Microwave, Range, Refrigerator
- Laundry features:Dryer, Inside, Laundry Room
- Amenities:BB/HS Internet Available, Ceiling Fans(s), Irrigation Equipment, Open Floorplan, Primary Bedroom Main Floor, Stone Counters, Thermostat, Walk-In Closet(s)
- Pool features:Gunite, Heated, In Ground, Pool/Deck, Private Pool, Salt Water, Screen Enclosure
Parking
- Parking description:Attached Garage
- Garage:Yes
- Garage spaces:3
 The information being provided by Stellar Mls is for the consumer's personal, non-commercial use and may not be used for any purpose other than to identify prospective properties consumer may be interested in purchasing. Any information relating to real estate for sale referenced on this web site comes from the Internet Data Exchange (IDX) program of the Stellar Mls. Tomlin St Cyr Real Estate Services ERA Powered is not a Multiple Listing Service (MLS), nor does it offer MLS access. This website is a service of Tomlin St Cyr Real Estate Services ERA Powered, a broker participant of Stellar Mls. This web site may reference real estate listing(s) held by a brokerage firm other than the broker and/or agent who owns this web site.
The accuracy of all information, regardless of source, including but not limited to open house information, square footages and lot sizes, is deemed reliable but not guaranteed and should be personally verified through personal inspection by and/or with the appropriate professionals. The data contained herein is copyrighted by Stellar Mls and is protected by all applicable copyright laws. Any unauthorized dissemination of this information is in violation of copyright laws and is strictly prohibited.
Properties in listings may have been sold or may no longer be available.
Copyright 2026 Stellar Mls. All rights reserved.
The information being provided by Stellar Mls is for the consumer's personal, non-commercial use and may not be used for any purpose other than to identify prospective properties consumer may be interested in purchasing. Any information relating to real estate for sale referenced on this web site comes from the Internet Data Exchange (IDX) program of the Stellar Mls. Tomlin St Cyr Real Estate Services ERA Powered is not a Multiple Listing Service (MLS), nor does it offer MLS access. This website is a service of Tomlin St Cyr Real Estate Services ERA Powered, a broker participant of Stellar Mls. This web site may reference real estate listing(s) held by a brokerage firm other than the broker and/or agent who owns this web site.
The accuracy of all information, regardless of source, including but not limited to open house information, square footages and lot sizes, is deemed reliable but not guaranteed and should be personally verified through personal inspection by and/or with the appropriate professionals. The data contained herein is copyrighted by Stellar Mls and is protected by all applicable copyright laws. Any unauthorized dissemination of this information is in violation of copyright laws and is strictly prohibited.
Properties in listings may have been sold or may no longer be available.
Copyright 2026 Stellar Mls. All rights reserved.New listings near 824 Gadwall Court
- Coming Soon
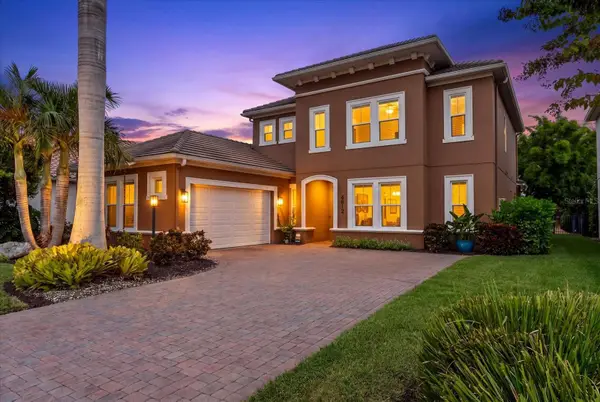 $999,000Coming Soon4 beds 4 baths3,083 sq. ft.
4812 Royal Dornoch Circle, BRADENTON, FL 34211
MLS# A4707952Listed by: COMPASS FLORIDA LLC - Coming Soon
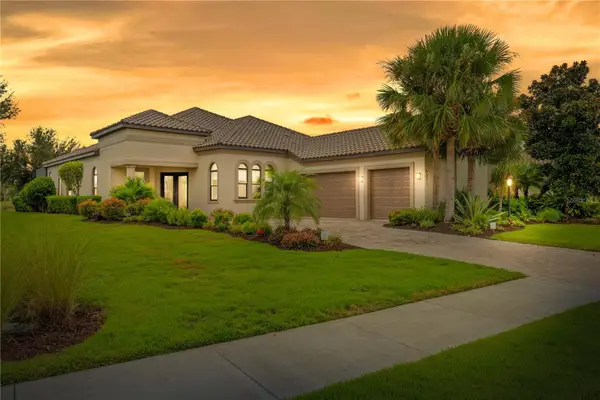 $1,375,000Coming Soon4 beds 4 baths2,688 sq. ft.
5311 Benito Court, BRADENTON, FL 34211
MLS# TB8554439Listed by: IMPACT REALTY TAMPA BAY - Coming Soon
 $560,000Coming Soon3 beds 3 baths2,016 sq. ft.
4602 Royal Dornoch Circle, BRADENTON, FL 34211
MLS# A4708062Listed by: COLDWELL BANKER REALTY - Coming Soon
 $525,000Coming Soon4 beds 3 baths2,771 sq. ft.
5923 53rd Lane E, BRADENTON, FL 34203
MLS# A4708190Listed by: FATHOM REALTY FL LLC - Coming Soon
 $199,900Coming Soon2 beds 2 baths1,103 sq. ft.
1446 56th Street W #1446, BRADENTON, FL 34209
MLS# A4708298Listed by: BRIGHT REALTY - Coming Soon
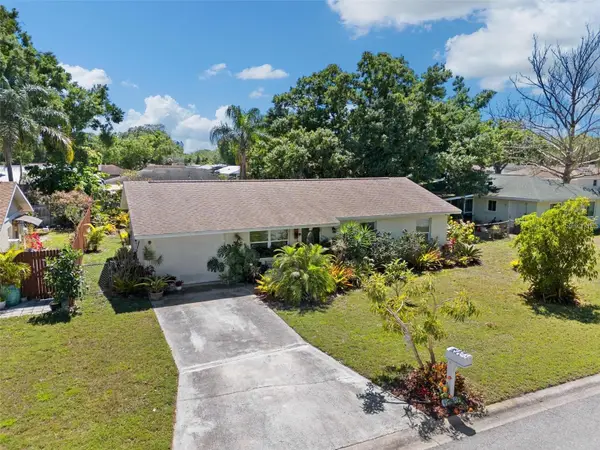 $280,000Coming Soon3 beds 1 baths999 sq. ft.
6508 3rd Avenue Ne, BRADENTON, FL 34208
MLS# TB8552657Listed by: RMS ELITE PROPERTIES - Coming Soon
 $360,000Coming Soon4 beds 2 baths1,376 sq. ft.
2414 25th Avenue W, BRADENTON, FL 34205
MLS# A4705356Listed by: FIDATA REAL ESTATE LLC - Coming Soon
 $134,900Coming Soon1 beds 2 baths760 sq. ft.
303 47th Avenue Drive W #157, BRADENTON, FL 34207
MLS# A4706750Listed by: PREMIER SOTHEBY'S INTERNATIONAL REALTY - Coming Soon
 $879,000Coming Soon3 beds 2 baths1,920 sq. ft.
3359 Alba Circle, BRADENTON, FL 34211
MLS# A4706745Listed by: COMPASS FLORIDA LLC - Coming Soon
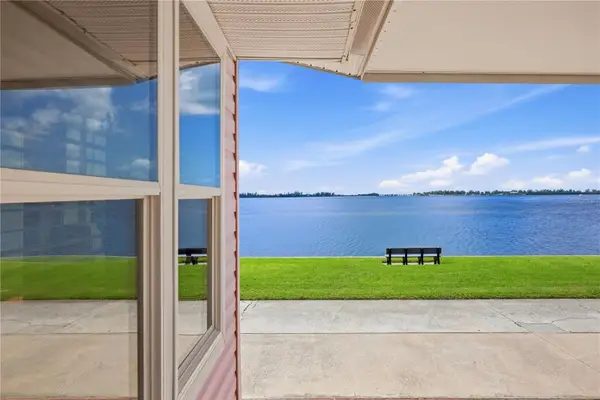 $595,000Coming Soon3 beds 2 baths1,948 sq. ft.
34 Bayview Drive, BRADENTON, FL 34210
MLS# A4706771Listed by: FINE PROPERTIES


Protect your home and budget from life's surprises with an Assurant Home Warranty, backed by a partner that supports you through every step of homeownership. Explore Plans.
© 2023 - 2026 ERA Franchise Systems LLC. All rights reserved. ERA Franchise Systems LLC fully supports the principles of the Fair Housing Act and the Equal Opportunity Act. ERA, ERA Real Estate powered, and their respective logos are registered service marks of ERA Franchise Systems LLC. Each office is independently owned and operated.