
106 Bayfield Drive, Brandon, FL 33511
Local realty services provided by:Gulf Shores Realty ERA Powered
106 Bayfield Drive,Brandon, FL 33511
$636,000
- 4 Beds
- 3 Baths
- - sq. ft.
- Single family
- Sold
Listed by: brenda wade
Office: keller williams south tampa
MLS#:TB8526291
Source:MFRMLS
Sorry, we are unable to map this address
Price summary
- Price:$636,000
About this home
Magazine-worthy design, exceptional craftsmanship, and resort-style outdoor living come together in this breathtaking Bloomingdale estate. From the moment you arrive, the expansive covered front porch, framed by lush tropical landscaping, creates a striking first impression and sets the stage for what awaits inside. Completely reimagined with no detail overlooked, this home showcases designer finishes at every turn—from the statement lighting and custom staircase tile to the exquisite millwork and thoughtfully curated selections throughout. Step inside to an inviting open floor plan where your eyes are immediately drawn to the sparkling pool and picturesque backyard beyond. The elegant living and dining rooms are designed for both everyday comfort and effortless entertaining, featuring a cozy fireplace, bay window, beautiful custom tile flooring, and timeless wainscoting. Just off the main living area, a spacious flex room offers endless possibilities as a home office, library, or creative space. The stunning chef's kitchen is truly the heart of the home, boasting premium Viking appliances, dramatic waterfall-edge quartz countertops, a porcelain farmhouse sink overlooking the backyard, abundant cabinetry, and exceptional workspace for cooking and gathering alike. Upstairs, the luxurious primary suite serves as a private retreat with French doors, oversized windows that fill the room with natural light, an expansive walk-in closet, and a spa-inspired en-suite featuring designer tile, dual quartz vanities, and high-end finishes. Three additional generously sized bedrooms share a beautifully remodeled bathroom complete with custom cabinetry and a shower/tub combination. Adding even more flexibility, the Florida room is perfectly suited as a home gym, media room, playroom, or additional family room to fit your lifestyle. Step outside into your own private resort. The oversized heated pool and spa are surrounded by an incredible outdoor living space featuring a stacked-stone fire pit with built-in seating, creating the perfect setting for relaxing evenings or unforgettable gatherings. With ample room to park a boat or RV and no HOA or CDD restrictions, this property offers the freedom and flexibility that's increasingly hard to find....
Contact an agent
Home facts
- Year built:1981
- Subdivision & Development:BLOOMINGDALE
- Listing ID #:TB8526291
- Added:91 day(s) ago
- Updated:October 07, 2026 at 08:20 AM
Rooms and interior
- Bedrooms:4
- Total bathrooms:3
- Full bathrooms:2
- Half bathrooms:1
- Flooring:Vinyl
- Dining Description:Eat In Kitchen, Formal Dining Room, Living Room/Dining Room Combo
- Kitchen Description:Convection Oven, Dishwasher, Disposal, Eat-in Kitchen, Microwave, Range, Solid Surface Counters, Solid Wood Cabinets, Stone Counters, Water Softener
- Bedroom Description:Primary Bedroom Upstairs, Split Bedroom, Walk-In Closet(s)
Heating and cooling
- Cooling:Central Air
- Heating:Central, Electric
- Central air:Yes
Structure and exterior
- Roof:Shingle
- Year built:1981
- Lot Features:Landscaped, Level, Oversized, Sidewalk, Unpaved
- Construction Materials:Block
- Exterior Features:Covered Porch/Patio, Front Porch, Lighting, Sidewalk
- Foundation Description:Slab
- Levels:2 Story
Schools
- High school:Bloomingdale-HB
- Middle school:Burns-HB
- Elementary school:Cimino-HB
Utilities
- Water:Public, Water Available
- Sewer:Public Sewer, Sewer Available
Finances and disclosures
- Price:$636,000
- Tax amount:$8,472 (2025)
Features and amenities
- Appliances:Convection Oven, Dishwasher, Disposal, Irrigation Equipment, Microwave, Range, Water Softener
- Laundry features:Inside, Laundry Room
- Amenities:BB/HS Internet Available, Cable Available, Ceiling Fans(s), Eat-in Kitchen, Electricity Available, Irrigation Equipment, Living Room/Dining Room Combo, Open Floorplan, Primary Bedroom Upstairs, Solid Surface Counters, Solid Wood Cabinets, Split Bedroom, Stone Counters, Thermostat, Underground Utilities, Walk-In Closet(s)
- Pool features:Heated, In Ground, Private Pool, Salt Water, Tile
Parking
- Parking description:Attached Garage, Boat, Driveway, Garage Door Opener, Oversized
- Garage:Yes
- Garage spaces:2
 The information being provided by Stellar Mls is for the consumer's personal, non-commercial use and may not be used for any purpose other than to identify prospective properties consumer may be interested in purchasing. Any information relating to real estate for sale referenced on this web site comes from the Internet Data Exchange (IDX) program of the Stellar Mls. Gulf Shores Realty ERA Powered is not a Multiple Listing Service (MLS), nor does it offer MLS access. This website is a service of Gulf Shores Realty ERA Powered, a broker participant of Stellar Mls. This web site may reference real estate listing(s) held by a brokerage firm other than the broker and/or agent who owns this web site.
The accuracy of all information, regardless of source, including but not limited to open house information, square footages and lot sizes, is deemed reliable but not guaranteed and should be personally verified through personal inspection by and/or with the appropriate professionals. The data contained herein is copyrighted by Stellar Mls and is protected by all applicable copyright laws. Any unauthorized dissemination of this information is in violation of copyright laws and is strictly prohibited.
Properties in listings may have been sold or may no longer be available.
Copyright 2026 Stellar Mls. All rights reserved.
The information being provided by Stellar Mls is for the consumer's personal, non-commercial use and may not be used for any purpose other than to identify prospective properties consumer may be interested in purchasing. Any information relating to real estate for sale referenced on this web site comes from the Internet Data Exchange (IDX) program of the Stellar Mls. Gulf Shores Realty ERA Powered is not a Multiple Listing Service (MLS), nor does it offer MLS access. This website is a service of Gulf Shores Realty ERA Powered, a broker participant of Stellar Mls. This web site may reference real estate listing(s) held by a brokerage firm other than the broker and/or agent who owns this web site.
The accuracy of all information, regardless of source, including but not limited to open house information, square footages and lot sizes, is deemed reliable but not guaranteed and should be personally verified through personal inspection by and/or with the appropriate professionals. The data contained herein is copyrighted by Stellar Mls and is protected by all applicable copyright laws. Any unauthorized dissemination of this information is in violation of copyright laws and is strictly prohibited.
Properties in listings may have been sold or may no longer be available.
Copyright 2026 Stellar Mls. All rights reserved.New listings near 106 Bayfield Drive
- Coming Soon
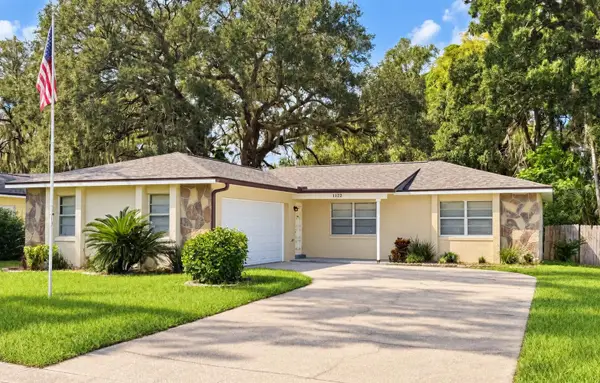 $369,900Coming Soon3 beds 2 baths1,321 sq. ft.
1122 Estatewood Drive, BRANDON, FL 33510
MLS# TB8552293Listed by: LPT REALTY, LLC - Coming Soon
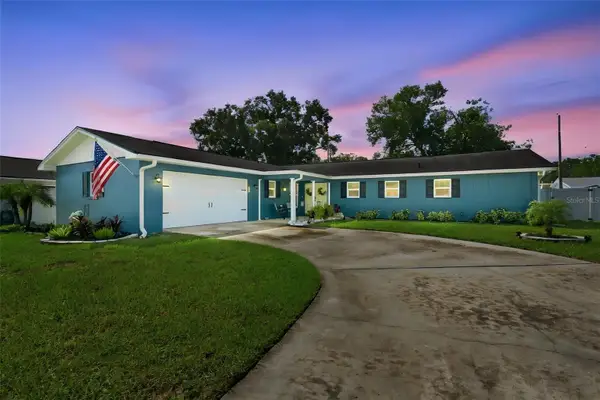 $395,000Coming Soon3 beds 2 baths1,815 sq. ft.
517 Julie Lane, BRANDON, FL 33511
MLS# TB8545572Listed by: LPT REALTY, LLC - New
 $1,250,000Active4 beds 4 baths1,834 sq. ft.
2606 Brucken Road, VALRICO, FL 33596
MLS# TB8552878Listed by: KELLER WILLIAMS SUBURBAN TAMPA - New
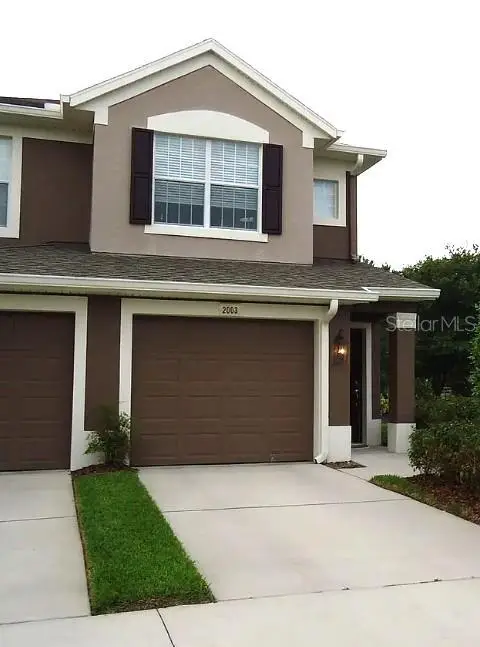 $329,000Active2 beds 2 baths1,797 sq. ft.
2003 Santa Catalina Lane #2003, RIVERVIEW, FL 33578
MLS# TB8554551Listed by: JENNIFER E CLOSSHEY - New
 $239,000Active3 beds 3 baths1,362 sq. ft.
2607 Oleander Lakes, BRANDON, FL 33511
MLS# O6447720Listed by: BEYCOME OF FLORIDA LLC - New
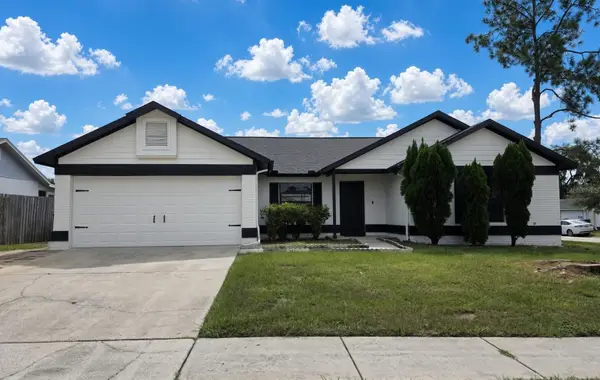 $359,900Active3 beds 2 baths1,776 sq. ft.
516 Rapid Falls Drive, BRANDON, FL 33511
MLS# TB8551891Listed by: HOMM REAL ESTATE SERVICES - New
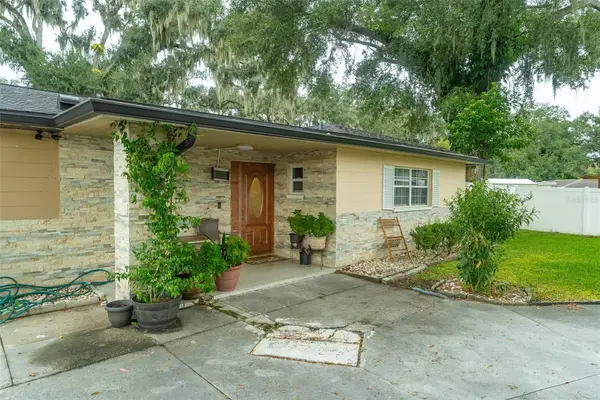 $415,000Active3 beds 3 baths1,452 sq. ft.
702 Coulter Place, BRANDON, FL 33511
MLS# TB8555099Listed by: DALTON WADE INC - New
 $460,000Active4 beds 2 baths1,719 sq. ft.
524 Wynnwood Drive, BRANDON, FL 33511
MLS# TB8554712Listed by: JPT REALTY LLC - New
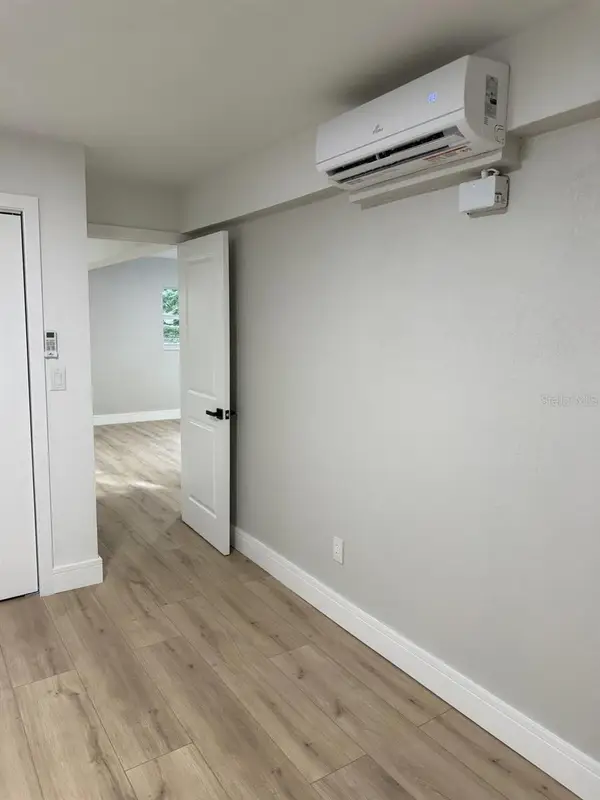 $595,000Active6 beds 4 baths2,400 sq. ft.
924 Valmar St, BRANDON, FL 33511
MLS# TB8554822Listed by: VITA LUXURY REALTY LLC - New
 $689,000Active3 beds 4 baths2,700 sq. ft.
390 Henderson Avenue, SEFFNER, FL 33584
MLS# A4708388Listed by: SAVVY AVENUE, LLC


Protect your home and budget from life's surprises with an Assurant Home Warranty, backed by a partner that supports you through every step of homeownership. Explore Plans.
© 2023 - 2026 ERA Franchise Systems LLC. All rights reserved. ERA Franchise Systems LLC fully supports the principles of the Fair Housing Act and the Equal Opportunity Act. ERA, ERA Real Estate powered, and their respective logos are registered service marks of ERA Franchise Systems LLC. Each office is independently owned and operated.