
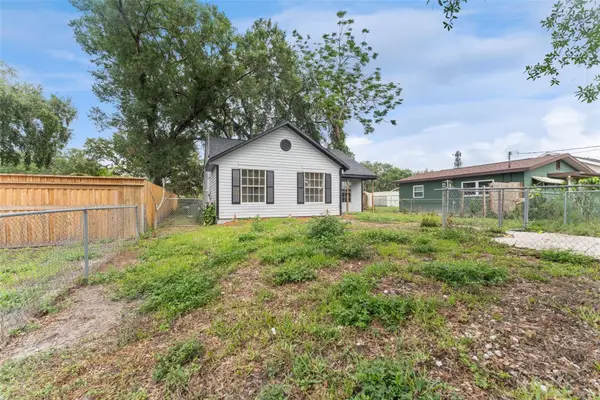
390 Henderson Avenue, Seffner, FL 33584
Local realty services provided by:Tomlin St Cyr Real Estate Services ERA Powered
Listed by: moe mossa
Office: savvy avenue, llc.
MLS#:A4708388
Source:MFRMLS
Price summary
- Price:$689,000
- Price per sq. ft.:$255.19
About this home
Rare two-residence property on approximately 1/2 acre with no HOA. This unique Seffner property offers a 1,800 sq. ft. main residence plus a permitted 900 sq. ft. accessory dwelling unit (ADU), providing approximately 2,700 sq. ft. of combined living space. The main home features 2 spacious primary bedrooms, each with a private full bath, 9-ft ceilings, abundant natural light, double-pane windows, polished concrete flooring, KraftMaid cabinetry, white quartz countertops, a large pantry, walkable attic storage, wraparound covered porch, and a large custom steel welded carport. The dual-zone HVAC system is serviced annually, and the home also includes a MultiPure drinking-water filtration system. The separate 1-bedroom, 1.5-bath ADU offers a full kitchen, open single-level layout, generous wheelchair space, grab bars, an oversized accessible shower, and new vinyl flooring installed August 2026. It also includes covered parking and an RV hookup with direct septic connection. Both residences are fully permitted and have separate septic systems, a shared private well, generator connections, shingle roofs, and double-pane windows. Outdoor features include newer fencing, irrigation, landscaping, fruit and palm trees, circular driveway, firepit area, artificial-turf recreation space, storage shed, golf-cart charging, and a separate yard area for animals or chickens. A renovated RV is also included with the sale....
Contact an agent
Home facts
- Year built:2021
- Subdivision & Development:SEFFNER
- Listing ID #:A4708388
- Added:1 day(s) ago
- Updated:October 03, 2026 at 02:24 PM
Rooms and interior
- Bedrooms:3
- Total bathrooms:4
- Full bathrooms:3
- Half bathrooms:1
- Flooring:Concrete
- Dining Description:Eat In Kitchen, Living Room/Dining Room Combo
- Kitchen Description:Attic Ventilator, Built-In Oven, Cooktop, Dishwasher, Eat-in Kitchen, Exhaust Fan, Ice Maker, Kitchen/Family Room Combo, Range, Range Hood, Refrigerator, Solid Surface Counters, Solid Wood Cabinets, Stone Counters, Water Filtration System, Water Purifier
- Bedroom Description:High Ceilings, Primary Bedroom Main Floor, Split Bedroom, Walk-In Closet(s)
- Living area:2,700 sq. ft.
Heating and cooling
- Cooling:Central Air, Zoned
- Heating:Central, Electric, Heat Pump
- Central air:Yes
Structure and exterior
- Roof:Shingle
- Year built:2021
- Building area:2,700 sq. ft.
- Lot area:0.55 Acres
- Construction Materials:Frame, Stucco
- Exterior Features:Awning(s), Dog Run, Garden, Lighting, Private Mailbox, Rain Gutters, Sidewalk, Sprinkler Metered
- Foundation Description:Slab
- Levels:1 Story
Utilities
- Water:Well
- Sewer:Private, Septic Tank, Sewer Available
Finances and disclosures
- Price:$689,000
- Price per sq. ft.:$255.19
- Tax amount:$8,756 (2025)
Features and amenities
- Appliances:Built-in Oven, Cooktop, Dishwasher, Dryer, Electric Water Heater, Exhaust Fan, Ice Maker, Irrigation Equipment, Range, Range Hood, Refrigerator, Water Filtration System, Water Purifier
- Laundry features:Dryer, Inside
- Amenities:Accessibility Features, Attic Ventilator, Cable Available, Cable Connected, Ceiling Fans(s), Eat-in Kitchen, Electricity Available, High Ceilings, Irrigation Equipment, Kitchen/Family Room Combo, Living Room/Dining Room Combo, Open Floorplan, Pest Guard System, Primary Bedroom Main Floor, Solid Surface Counters, Solid Wood Cabinets, Split Bedroom, Sprinkler Well, Stone Counters, Thermostat, Walk-In Closet(s), Window Treatments
- Pool features:Public Pool
Parking
- Carport spaces:6
 The information being provided by Stellar Mls is for the consumer's personal, non-commercial use and may not be used for any purpose other than to identify prospective properties consumer may be interested in purchasing. Any information relating to real estate for sale referenced on this web site comes from the Internet Data Exchange (IDX) program of the Stellar Mls. Tomlin St Cyr Real Estate Services ERA Powered is not a Multiple Listing Service (MLS), nor does it offer MLS access. This website is a service of Tomlin St Cyr Real Estate Services ERA Powered, a broker participant of Stellar Mls. This web site may reference real estate listing(s) held by a brokerage firm other than the broker and/or agent who owns this web site.
The accuracy of all information, regardless of source, including but not limited to open house information, square footages and lot sizes, is deemed reliable but not guaranteed and should be personally verified through personal inspection by and/or with the appropriate professionals. The data contained herein is copyrighted by Stellar Mls and is protected by all applicable copyright laws. Any unauthorized dissemination of this information is in violation of copyright laws and is strictly prohibited.
Properties in listings may have been sold or may no longer be available.
Copyright 2026 Stellar Mls. All rights reserved.
The information being provided by Stellar Mls is for the consumer's personal, non-commercial use and may not be used for any purpose other than to identify prospective properties consumer may be interested in purchasing. Any information relating to real estate for sale referenced on this web site comes from the Internet Data Exchange (IDX) program of the Stellar Mls. Tomlin St Cyr Real Estate Services ERA Powered is not a Multiple Listing Service (MLS), nor does it offer MLS access. This website is a service of Tomlin St Cyr Real Estate Services ERA Powered, a broker participant of Stellar Mls. This web site may reference real estate listing(s) held by a brokerage firm other than the broker and/or agent who owns this web site.
The accuracy of all information, regardless of source, including but not limited to open house information, square footages and lot sizes, is deemed reliable but not guaranteed and should be personally verified through personal inspection by and/or with the appropriate professionals. The data contained herein is copyrighted by Stellar Mls and is protected by all applicable copyright laws. Any unauthorized dissemination of this information is in violation of copyright laws and is strictly prohibited.
Properties in listings may have been sold or may no longer be available.
Copyright 2026 Stellar Mls. All rights reserved.New listings near 390 Henderson Avenue
- New
 $439,000Active4 beds 3 baths2,328 sq. ft.
9454 Sanders Park Place, SEFFNER, FL 33584
MLS# O6446693Listed by: PROPERTIO - New
 $375,000Active4 beds 2 baths2,125 sq. ft.
814 Shangri La Drive, SEFFNER, FL 33584
MLS# TB8554310Listed by: KELLER WILLIAMS SUBURBAN TAMPA - New
 $375,000Active3 beds 2 baths1,906 sq. ft.
201 E Wheeler Road, SEFFNER, FL 33584
MLS# TB8554296Listed by: CHARLES RUTENBERG REALTY INC - New
 $549,900Active3 beds 3 baths3,390 sq. ft.
126 Goins Drive, SEFFNER, FL 33584
MLS# TB8553294Listed by: HOMESMART - New
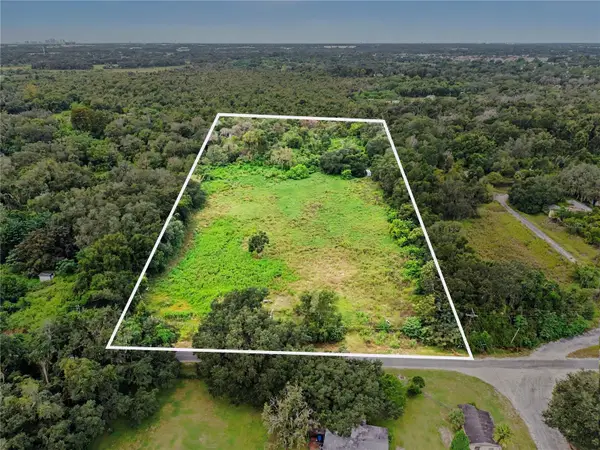 $400,000Active4.95 Acres
6560 Stark Road, SEFFNER, FL 33584
MLS# TB8553301Listed by: EXP REALTY LLC - Open Sat, 12 to 2pmNew
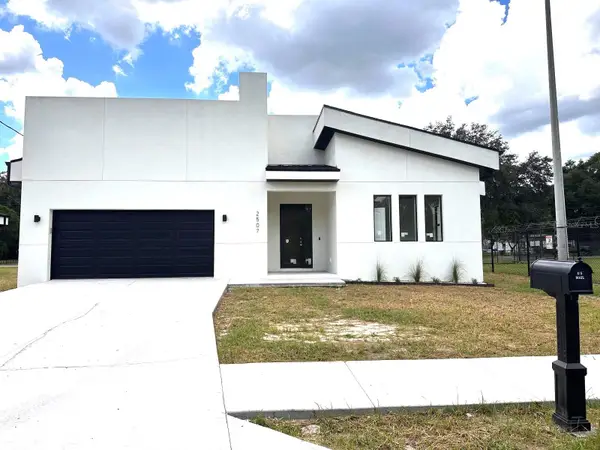 $479,000Active4 beds 2 baths1,968 sq. ft.
2507 Fairview Avenue, SEFFNER, FL 33584
MLS# O6445528Listed by: EMPIRE NETWORK REALTY - New
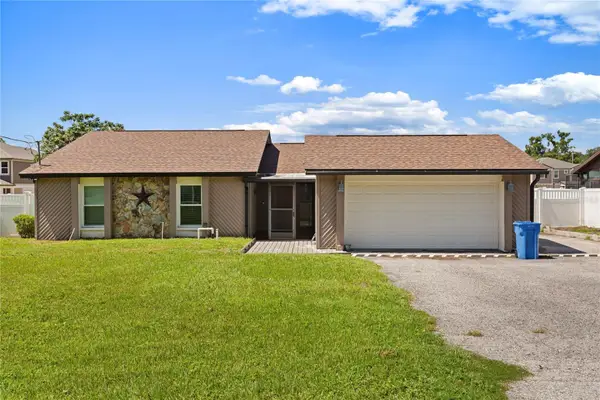 $360,000Active3 beds 2 baths1,448 sq. ft.
1105 Lenna Avenue, SEFFNER, FL 33584
MLS# TB8551800Listed by: FLORIDA EXECUTIVE REALTY - New
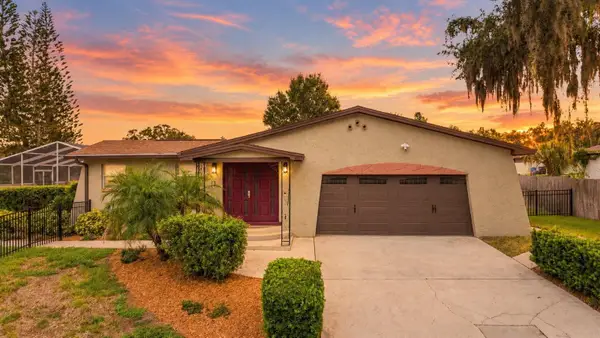 $437,500Active3 beds 3 baths1,980 sq. ft.
816 Knight Street, SEFFNER, FL 33584
MLS# TB8551590Listed by: KELLER WILLIAMS SUBURBAN TAMPA - New
 $260,000Active3 beds 2 baths1,047 sq. ft.
Address Withheld By Seller, SEFFNER, FL 33584
MLS# TB8552221Listed by: MIHARA & ASSOCIATES INC.


Protect your home and budget from life's surprises with an Assurant Home Warranty, backed by a partner that supports you through every step of homeownership. Explore Plans.
© 2023 - 2026 ERA Franchise Systems LLC. All rights reserved. ERA Franchise Systems LLC fully supports the principles of the Fair Housing Act and the Equal Opportunity Act. ERA, ERA Real Estate powered, and their respective logos are registered service marks of ERA Franchise Systems LLC. Each office is independently owned and operated.