
1133 Creek Valley Court, Brandon, FL 33511
Local realty services provided by:ERA ONETEAM REALTY
Listed by: vikki lupatin
Office: re/max realty unlimited
MLS#:TB8521244
Source:MFRMLS
Price summary
- Price:$447,500
- Price per sq. ft.:$153.57
- Monthly HOA dues:$300
About this home
BETTER THAN NEW | STUNNING UPGRADES | PRIME BRANDON/VALRICO LOCATION on a PREMIUM WATER VIEW LOT! Why wait to build when you can move right into this barely lived-in, almost-new townhome loaded with upgrades and designer touches throughout? This beautiful 3-bedroom, 2.5-bath townhome with a spacious 2-car garage offers the perfect combination of style, comfort, and convenience.
From the moment you arrive, the paver driveway and elegant glass-paneled front door create incredible curb appeal. Inside, you’ll love the bright, open floor plan featuring tile flooring throughout the downstairs living areas and recessed lighting that creates a clean, modern feel.
The kitchen is truly a showstopper—featuring upgraded step and stagger gray cabinetry with soft-close doors and drawers, crown molding, gorgeous Calacatta quartz countertops, a stunning glass tile backsplash, stainless steel appliances, a walk-in pantry, and additional under-stair storage for maximum functionality. The spacious living and dining areas flow seamlessly to peaceful pond views—the perfect setting to enjoy your morning coffee or end your day unwinding while taking in the peaceful sights and soothing sounds of nature, quiet surroundings, and beautiful sunset views. A thoughtfully designed drop zone just inside the garage entrance creates the perfect landing space for bags, shoes, and everyday essentials—adding convenience to daily living. Upstairs, a large loft provides flexible space ideal for a second living area, media room, home office, playroom, workout space, or cozy retreat. The owner’s retreat offers an unexpected luxury with TWO walk-in closets and a beautiful ensuite bath featuring dual sinks and a large shower. Secondary bedrooms include ceiling fans for comfort and walk-in closets, while the secondary bath offers dual sinks and a tub. You’ll also appreciate the oversized upstairs laundry room with additional space for storage and functionality—making everyday tasks easier and keeping everything conveniently located near the bedrooms. Additional upgrades include epoxy-painted garage floor, separate laundry room with shelving, ceiling fans in all bedrooms, pest control tubes in walls, abundant storage throughout. Located in the highly desirable Bloomingdale area, you’ll enjoy a convenient location close to shopping, dining, entertainment, and major commuter routes while still coming home to comfort and peaceful water views. This isn’t just a place to live—it’s a place to enjoy your life. Spend less time on maintenance and more time enjoying peaceful water views, relaxing evenings, and everything the Florida lifestyle has to offer. With a low HOA fee and NO CDD, this is low-maintenance Florida living at its finest—schedule your private showing before this opportunity is gone!...
Contact an agent
Home facts
- Year built:2024
- Subdivision & Development:BLOOMINGDALE TOWNES
- Listing ID #:TB8521244
- Added:60 day(s) ago
- Updated:August 22, 2026 at 10:03 PM
Rooms and interior
- Bedrooms:3
- Total bathrooms:3
- Full bathrooms:2
- Half bathrooms:1
- Flooring:Carpet, Ceramic Tile
- Kitchen Description:Dishwasher, Disposal, Kitchen/Family Room Combo, Microwave, Range, Refrigerator, Solid Surface Counters, Solid Wood Cabinets
- Bedroom Description:Primary Bedroom Upstairs, Walk-In Closet(s)
- Living area:2,283 sq. ft.
Heating and cooling
- Cooling:Central Air
- Heating:Central
- Central air:Yes
Structure and exterior
- Roof:Shingle
- Year built:2024
- Building area:2,283 sq. ft.
- Lot area:0.05 Acres
- Construction Materials:Block, Frame, Stucco
- Exterior Features:Sidewalk
- Foundation Description:Slab
- Levels:2 Story
Schools
- High school:Bloomingdale-HB
- Middle school:Burns-HB
- Elementary school:Brooker-HB
Utilities
- Water:Public
- Sewer:Public, Public Sewer
Finances and disclosures
- Price:$447,500
- Price per sq. ft.:$153.57
- Tax amount:$6,168 (2025)
Features and amenities
- Appliances:Dishwasher, Disposal, Electric Water Heater, Microwave, Range, Refrigerator
- Laundry features:Electric Dryer Hookup, Inside, Laundry Room, Laundry Upper Level, Washer Hookup
- Amenities:BB/HS Internet Available, Ceiling Fans(s), In Wall Pest System, Kitchen/Family Room Combo, Open Floorplan, Primary Bedroom Upstairs, Solid Surface Counters, Solid Wood Cabinets, Walk-In Closet(s)
- Pool features:Public Pool
Parking
- Parking description:Attached Garage
- Garage:Yes
- Garage spaces:2
 The information being provided by Stellar Mls is for the consumer's personal, non-commercial use and may not be used for any purpose other than to identify prospective properties consumer may be interested in purchasing. Any information relating to real estate for sale referenced on this web site comes from the Internet Data Exchange (IDX) program of the Stellar Mls. ERA ONETEAM REALTY is not a Multiple Listing Service (MLS), nor does it offer MLS access. This website is a service of ERA ONETEAM REALTY, a broker participant of Stellar Mls. This web site may reference real estate listing(s) held by a brokerage firm other than the broker and/or agent who owns this web site.
The accuracy of all information, regardless of source, including but not limited to open house information, square footages and lot sizes, is deemed reliable but not guaranteed and should be personally verified through personal inspection by and/or with the appropriate professionals. The data contained herein is copyrighted by Stellar Mls and is protected by all applicable copyright laws. Any unauthorized dissemination of this information is in violation of copyright laws and is strictly prohibited.
Properties in listings may have been sold or may no longer be available.
Copyright 2026 Stellar Mls. All rights reserved.
The information being provided by Stellar Mls is for the consumer's personal, non-commercial use and may not be used for any purpose other than to identify prospective properties consumer may be interested in purchasing. Any information relating to real estate for sale referenced on this web site comes from the Internet Data Exchange (IDX) program of the Stellar Mls. ERA ONETEAM REALTY is not a Multiple Listing Service (MLS), nor does it offer MLS access. This website is a service of ERA ONETEAM REALTY, a broker participant of Stellar Mls. This web site may reference real estate listing(s) held by a brokerage firm other than the broker and/or agent who owns this web site.
The accuracy of all information, regardless of source, including but not limited to open house information, square footages and lot sizes, is deemed reliable but not guaranteed and should be personally verified through personal inspection by and/or with the appropriate professionals. The data contained herein is copyrighted by Stellar Mls and is protected by all applicable copyright laws. Any unauthorized dissemination of this information is in violation of copyright laws and is strictly prohibited.
Properties in listings may have been sold or may no longer be available.
Copyright 2026 Stellar Mls. All rights reserved.New listings near 1133 Creek Valley Court
- Coming Soon
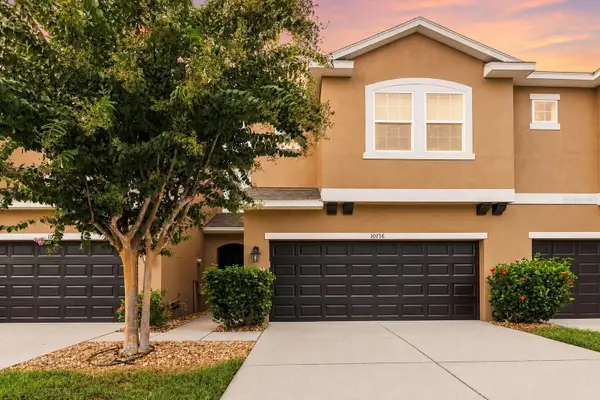 $289,900Coming Soon3 beds 3 baths1,499 sq. ft.
10716 Avery Park Drive, RIVERVIEW, FL 33578
MLS# TB8536281Listed by: KELLER WILLIAMS SUBURBAN TAMPA - Coming Soon
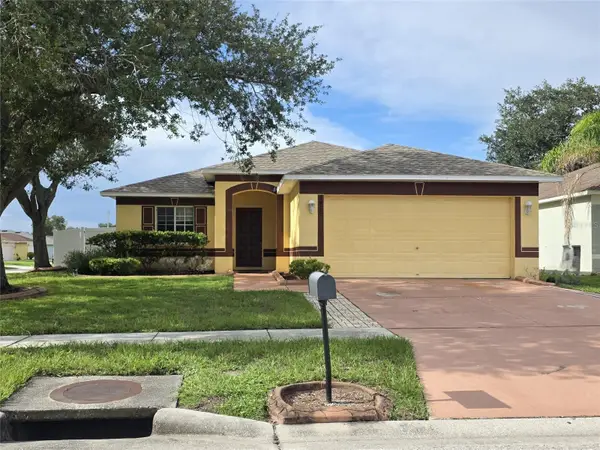 $329,900Coming Soon3 beds 2 baths1,270 sq. ft.
1410 Oakford Court, BRANDON, FL 33511
MLS# TB8532127Listed by: HOMM REAL ESTATE SERVICES - New
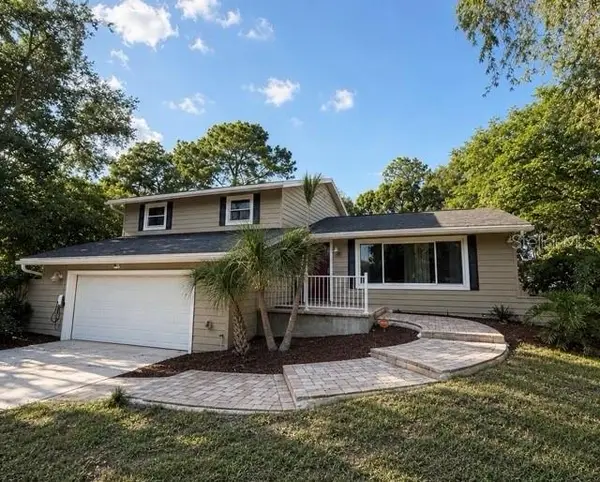 $484,900Active3 beds 3 baths2,304 sq. ft.
1909 Old Sawmill Road, BRANDON, FL 33510
MLS# TB8539802Listed by: DALTON WADE INC - New
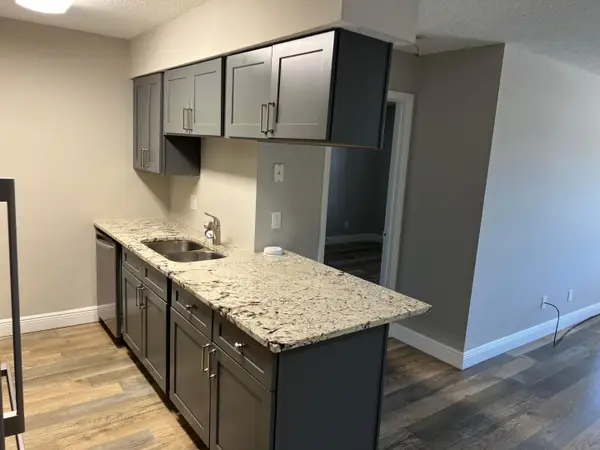 $139,900Active2 beds 2 baths918 sq. ft.
208 Red Cedar Place #208, Brandon, FL 33510
MLS# B26065269Listed by: BILLERO & BILLERO PROPERTIES - New
 $279,000Active3 beds 3 baths1,673 sq. ft.
3326 Pleasant Willow Court, BRANDON, FL 33511
MLS# TB8541118Listed by: KELLER WILLIAMS SOUTH TAMPA - New
 $550,000Active3 beds 2 baths1,840 sq. ft.
1905 Pine Street, VALRICO, FL 33594
MLS# TB8539586Listed by: KELLER WILLIAMS TAMPA PROPERTIES - New
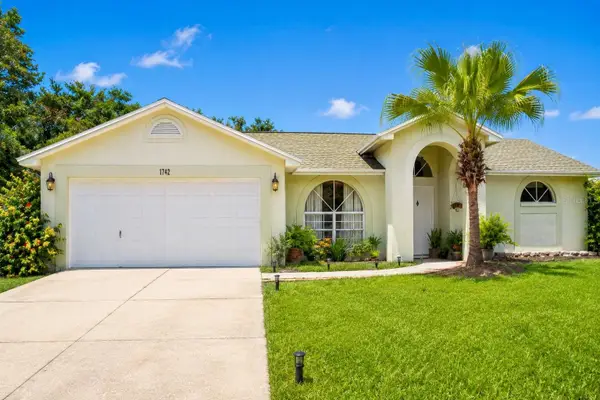 $420,000Active3 beds 2 baths1,715 sq. ft.
1742 Staysail Drive, VALRICO, FL 33594
MLS# TB8538423Listed by: FENIX HOME REALTY LLC - New
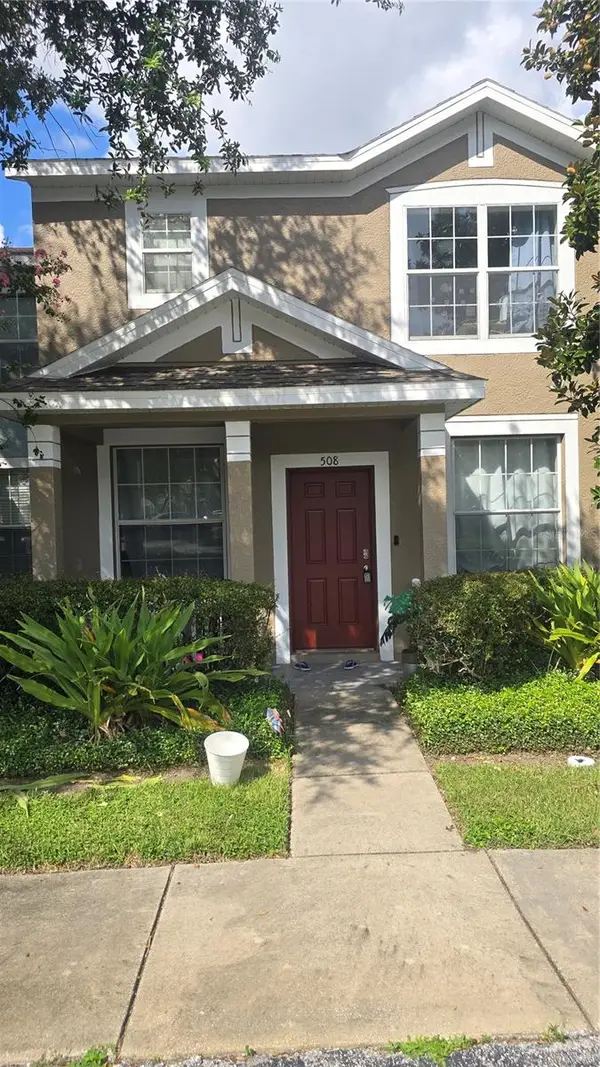 $250,000Active3 beds 3 baths1,638 sq. ft.
508 Golden Tree Place, BRANDON, FL 33510
MLS# TB8540466Listed by: EZ CHOICE REALTY - Open Sat, 2 to 4pmNew
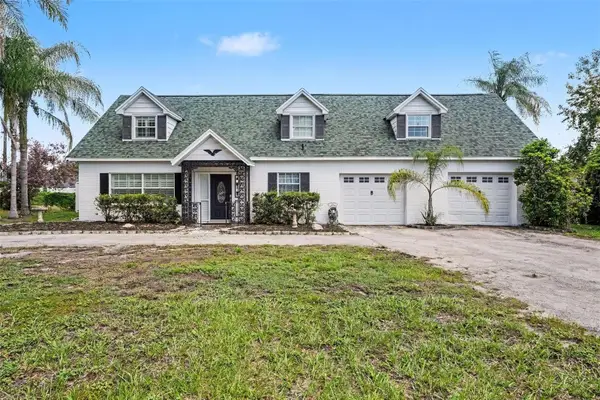 $520,000Active4 beds 2 baths2,278 sq. ft.
404 Clarissa Drive, BRANDON, FL 33511
MLS# TB8540667Listed by: HONOR REAL ESTATE - Open Sun, 12 to 2pmNew
 $450,000Active3 beds 3 baths1,316 sq. ft.
1708 Woodbine Drive, BRANDON, FL 33510
MLS# TB8539948Listed by: PINEYWOODS REALTY LLC


Protect your home and budget from life's surprises with an Assurant Home Warranty, backed by a partner that supports you through every step of homeownership. Explore Plans.
© 2023 - 2026 ERA Franchise Systems LLC. All rights reserved. ERA Franchise Systems LLC fully supports the principles of the Fair Housing Act and the Equal Opportunity Act. ERA, ERA Real Estate powered, and their respective logos are registered service marks of ERA Franchise Systems LLC. Each office is independently owned and operated.