
1325 Oakcrest Drive, Brandon, FL 33510
Local realty services provided by:ERA ONETEAM REALTY
Listed by: ian brauchli, edgar rodriguez
Office: keller williams south tampa
MLS#:TB8553423
Source:MFRMLS
Price summary
- Price:$450,000
- Price per sq. ft.:$159.12
About this home
You will be wowed by this versatile one-story 4-bedroom, 3-bath home in the heart of Brandon with a highly desirable separate-entry in-law suite! The main residence offers 3 bedrooms and 2 bathrooms, a tastefully updated living area and kitchen, a spacious primary bedroom with walk-in closet, and a dedicated indoor laundry room. The separate-entry in-law suite provides an additional bedroom and bathroom along with flexible living space, creating a unique opportunity for a variety of uses or potential additional income.
Step outside to an extended, covered rear lanai designed for year-round enjoyment, complete with ceiling fans and a fully equipped outdoor kitchen. The spacious outdoor living area provides an excellent setting for entertaining or relaxing. Located in a convenient Brandon location close to shopping, dining, major roadways, and all that Tampa Bay is known for. There is also no HOA, adding to the cost savings. This is a truly distinctive property, offering flexible living arrangements, indoor comfort, and exceptional outdoor living. Come and see your future home!...
Contact an agent
Home facts
- Year built:1985
- Subdivision & Development:OAK HILL SUB PH I
- Listing ID #:TB8553423
- Added:2 day(s) ago
- Updated:October 04, 2026 at 02:42 PM
Rooms and interior
- Bedrooms:4
- Total bathrooms:3
- Full bathrooms:3
- Flooring:Tile
- Kitchen Description:Microwave, Range, Refrigerator, Solid Surface Counters, Solid Wood Cabinets
- Bedroom Description:Primary Bedroom Main Floor, Split Bedroom, Walk-In Closet(s)
- Basement Description:Block
- Living area:2,455 sq. ft.
Heating and cooling
- Cooling:Central Air
- Heating:Central
- Central air:Yes
Structure and exterior
- Roof:Shingle
- Year built:1985
- Building area:2,455 sq. ft.
- Lot area:0.22 Acres
- Construction Materials:Block
- Exterior Features:Outdoor Kitchen, Sidewalk
- Foundation Description:Block, Slab
- Levels:1 Story
Utilities
- Water:Public, Water Connected
- Sewer:Public Sewer, Sewer Connected
Finances and disclosures
- Price:$450,000
- Price per sq. ft.:$159.12
- Tax amount:$4,220 (2025)
Features and amenities
- Appliances:Microwave, Range, Refrigerator
- Laundry features:Inside, Laundry Room
- Amenities:BB/HS Internet Available, Cable Available, Cable Connected, Ceiling Fans(s), Electricity Available, Open Floorplan, Primary Bedroom Main Floor, Solid Surface Counters, Solid Wood Cabinets, Split Bedroom, Walk-In Closet(s)
- Pool features:Public Pool
 The information being provided by Stellar Mls is for the consumer's personal, non-commercial use and may not be used for any purpose other than to identify prospective properties consumer may be interested in purchasing. Any information relating to real estate for sale referenced on this web site comes from the Internet Data Exchange (IDX) program of the Stellar Mls. ERA ONETEAM REALTY is not a Multiple Listing Service (MLS), nor does it offer MLS access. This website is a service of ERA ONETEAM REALTY, a broker participant of Stellar Mls. This web site may reference real estate listing(s) held by a brokerage firm other than the broker and/or agent who owns this web site.
The accuracy of all information, regardless of source, including but not limited to open house information, square footages and lot sizes, is deemed reliable but not guaranteed and should be personally verified through personal inspection by and/or with the appropriate professionals. The data contained herein is copyrighted by Stellar Mls and is protected by all applicable copyright laws. Any unauthorized dissemination of this information is in violation of copyright laws and is strictly prohibited.
Properties in listings may have been sold or may no longer be available.
Copyright 2026 Stellar Mls. All rights reserved.
The information being provided by Stellar Mls is for the consumer's personal, non-commercial use and may not be used for any purpose other than to identify prospective properties consumer may be interested in purchasing. Any information relating to real estate for sale referenced on this web site comes from the Internet Data Exchange (IDX) program of the Stellar Mls. ERA ONETEAM REALTY is not a Multiple Listing Service (MLS), nor does it offer MLS access. This website is a service of ERA ONETEAM REALTY, a broker participant of Stellar Mls. This web site may reference real estate listing(s) held by a brokerage firm other than the broker and/or agent who owns this web site.
The accuracy of all information, regardless of source, including but not limited to open house information, square footages and lot sizes, is deemed reliable but not guaranteed and should be personally verified through personal inspection by and/or with the appropriate professionals. The data contained herein is copyrighted by Stellar Mls and is protected by all applicable copyright laws. Any unauthorized dissemination of this information is in violation of copyright laws and is strictly prohibited.
Properties in listings may have been sold or may no longer be available.
Copyright 2026 Stellar Mls. All rights reserved.New listings near 1325 Oakcrest Drive
- Coming Soon
 $499,900Coming Soon4 beds 3 baths2,261 sq. ft.
701 Orchis Way, BRANDON, FL 33510
MLS# TB8553041Listed by: JASON MITCHELL REAL ESTATE FLO - Coming Soon
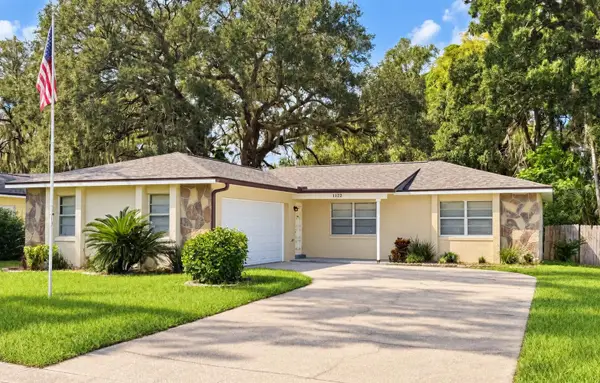 $369,900Coming Soon3 beds 2 baths1,321 sq. ft.
1122 Estatewood Drive, BRANDON, FL 33510
MLS# TB8552293Listed by: LPT REALTY, LLC - Coming Soon
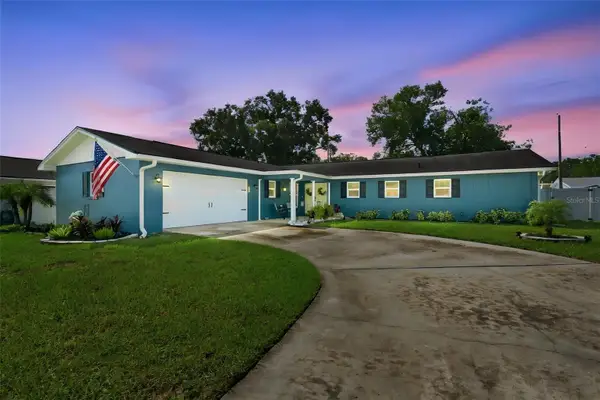 $395,000Coming Soon3 beds 2 baths1,815 sq. ft.
517 Julie Lane, BRANDON, FL 33511
MLS# TB8545572Listed by: LPT REALTY, LLC - New
 $689,000Active3 beds 4 baths2,700 sq. ft.
390 Henderson Avenue, SEFFNER, FL 33584
MLS# A4708388Listed by: SAVVY AVENUE, LLC - New
 $370,000Active3 beds 3 baths1,963 sq. ft.
1158 Creek Valley Court, BRANDON, FL 33511
MLS# TB8553254Listed by: EXIT BAYSHORE REALTY - New
 $495,000Active3 beds 2 baths2,275 sq. ft.
201 Wild Oak Drive, BRANDON, FL 33511
MLS# A4707112Listed by: EXP REALTY, LLC - New
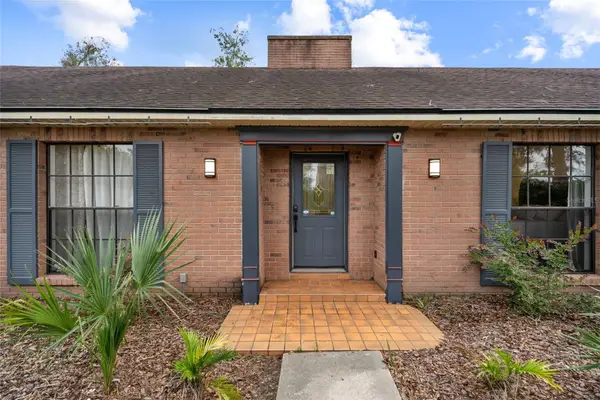 $599,000Active4 beds 4 baths2,612 sq. ft.
4616 Ackerly Way, BRANDON, FL 33511
MLS# C7531492Listed by: REALTY ONE GROUP MVP - New
 $204,900Active2 beds 3 baths1,110 sq. ft.
10173 Bessemer Pond Court, RIVERVIEW, FL 33578
MLS# S5158794Listed by: LPT REALTY, LLC - New
 $250,000Active4 beds 2 baths1,880 sq. ft.
803 Bills Circle, Brandon, FL 33511
MLS# 10857664Listed by: Federa


Protect your home and budget from life's surprises with an Assurant Home Warranty, backed by a partner that supports you through every step of homeownership. Explore Plans.
© 2023 - 2026 ERA Franchise Systems LLC. All rights reserved. ERA Franchise Systems LLC fully supports the principles of the Fair Housing Act and the Equal Opportunity Act. ERA, ERA Real Estate powered, and their respective logos are registered service marks of ERA Franchise Systems LLC. Each office is independently owned and operated.