
1332 Coolridge Drive, Brandon, FL 33511
Local realty services provided by:Bingham Realty ERA Powered
1332 Coolridge Drive,Brandon, FL 33511
$335,000
- 3 Beds
- 2 Baths
- 1,242 sq. ft.
- Single family
- Pending
Listed by: melissa ledbetter, richard ledbetter
Office: dalton wade inc
MLS#:TB8536427
Source:MFRMLS
Price summary
- Price:$335,000
- Price per sq. ft.:$193.64
About this home
Welcome to this well-maintained gem in the heart of Brandon! Situated on a desirable, fully fenced corner lot, this property offers a double gate providing convenient access to the backyard—perfect for storing an RV, boat, or other recreational vehicles. Inside, this inviting 3-bedroom, 2-bath home features an open-concept layout with a soaring ceiling and a skylight that fills the living space with an abundance of natural light. A warm and welcoming fireplace creates a comfortable focal point in the main living area, making it an ideal space for relaxing or gathering with family and friends. The split-bedroom floor plan provides privacy and flexibility, making it well suited for a variety of lifestyles, including those who work from home. The spacious kitchen features granite countertops and ample room to add a small island or cozy dining table, offering both functionality and opportunity for personalization. Sliding glass doors from both the living area and primary suite lead to a comfortable screened-in lanai, creating an inviting extension of the living space that is perfect for enjoying your morning coffee, relaxing, or entertaining. Conveniently located near major shopping, restaurants, medical facilities, grocery stores, and major highways and interstates, this home offers easy access to Tampa and MacDill, making every day commuting and errands a breeze. Don’t miss the opportunity to make this charming Brandon home your own. Schedule your showing today!...
Contact an agent
Home facts
- Year built:1986
- Subdivision & Development:HEATHER LAKES UNIT XVIII
- Listing ID #:TB8536427
- Added:46 day(s) ago
- Updated:September 24, 2026 at 09:00 AM
Rooms and interior
- Bedrooms:3
- Total bathrooms:2
- Full bathrooms:2
- Flooring:Laminate
- Kitchen Description:Dishwasher, Disposal, Microwave, Range, Refrigerator, Solid Surface Counters
- Bedroom Description:High Ceilings
- Living area:1,242 sq. ft.
Heating and cooling
- Cooling:Central Air
- Heating:Electric
- Central air:Yes
Structure and exterior
- Roof:Shingle
- Year built:1986
- Building area:1,242 sq. ft.
- Lot area:0.13 Acres
- Lot Features:Corner Lot
- Construction Materials:Block, Stucco
- Exterior Features:Covered Porch/Patio, Rear Porch, Screened, Sidewalk
- Foundation Description:Slab
- Levels:1 Story
Schools
- High school:Brandon-HB
- Middle school:Giunta Middle-HB
- Elementary school:Mintz-HB
Utilities
- Water:Public, Water Connected
- Sewer:Public, Public Sewer, Sewer Connected
Finances and disclosures
- Price:$335,000
- Price per sq. ft.:$193.64
- Tax amount:$4,493 (2025)
Features and amenities
- Appliances:Dishwasher, Disposal, Dryer, Electric Water Heater, Microwave, Range, Refrigerator, Washer
- Laundry features:Dryer, In Garage, Washer
- Amenities:Cable Available, High Ceilings, Solid Surface Counters
- Pool features:Public Pool
Parking
- Parking description:Attached Garage, Driveway, Garage Door Opener
- Garage:Yes
- Garage spaces:1
 The information being provided by Stellar Mls is for the consumer's personal, non-commercial use and may not be used for any purpose other than to identify prospective properties consumer may be interested in purchasing. Any information relating to real estate for sale referenced on this web site comes from the Internet Data Exchange (IDX) program of the Stellar Mls. Bingham Realty ERA Powered is not a Multiple Listing Service (MLS), nor does it offer MLS access. This website is a service of Bingham Realty ERA Powered, a broker participant of Stellar Mls. This web site may reference real estate listing(s) held by a brokerage firm other than the broker and/or agent who owns this web site.
The accuracy of all information, regardless of source, including but not limited to open house information, square footages and lot sizes, is deemed reliable but not guaranteed and should be personally verified through personal inspection by and/or with the appropriate professionals. The data contained herein is copyrighted by Stellar Mls and is protected by all applicable copyright laws. Any unauthorized dissemination of this information is in violation of copyright laws and is strictly prohibited.
Properties in listings may have been sold or may no longer be available.
Copyright 2026 Stellar Mls. All rights reserved.
The information being provided by Stellar Mls is for the consumer's personal, non-commercial use and may not be used for any purpose other than to identify prospective properties consumer may be interested in purchasing. Any information relating to real estate for sale referenced on this web site comes from the Internet Data Exchange (IDX) program of the Stellar Mls. Bingham Realty ERA Powered is not a Multiple Listing Service (MLS), nor does it offer MLS access. This website is a service of Bingham Realty ERA Powered, a broker participant of Stellar Mls. This web site may reference real estate listing(s) held by a brokerage firm other than the broker and/or agent who owns this web site.
The accuracy of all information, regardless of source, including but not limited to open house information, square footages and lot sizes, is deemed reliable but not guaranteed and should be personally verified through personal inspection by and/or with the appropriate professionals. The data contained herein is copyrighted by Stellar Mls and is protected by all applicable copyright laws. Any unauthorized dissemination of this information is in violation of copyright laws and is strictly prohibited.
Properties in listings may have been sold or may no longer be available.
Copyright 2026 Stellar Mls. All rights reserved.New listings near 1332 Coolridge Drive
- Coming Soon
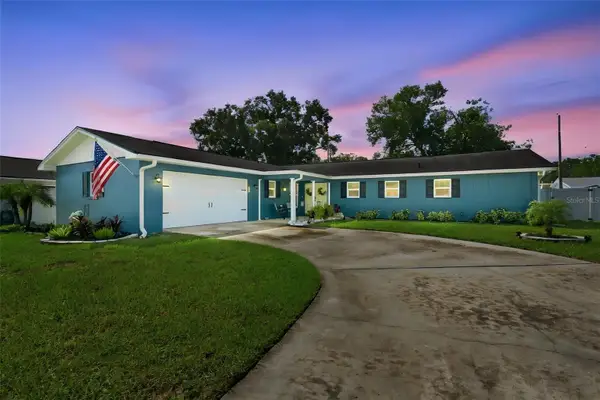 $395,000Coming Soon3 beds 2 baths1,815 sq. ft.
517 Julie Lane, BRANDON, FL 33511
MLS# TB8545572Listed by: LPT REALTY, LLC - New
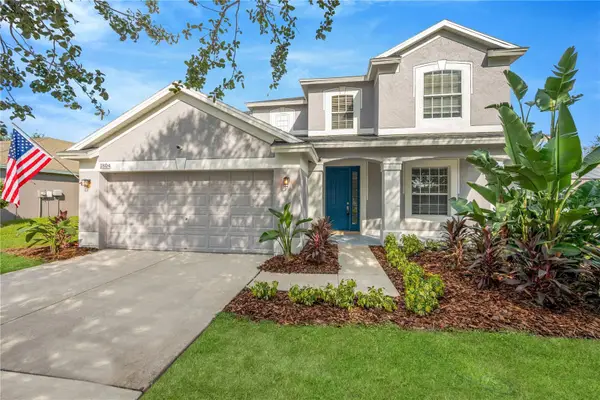 $449,900Active4 beds 4 baths2,754 sq. ft.
1804 Samantha Lane, VALRICO, FL 33594
MLS# TB8549224Listed by: PINEYWOODS REALTY LLC - New
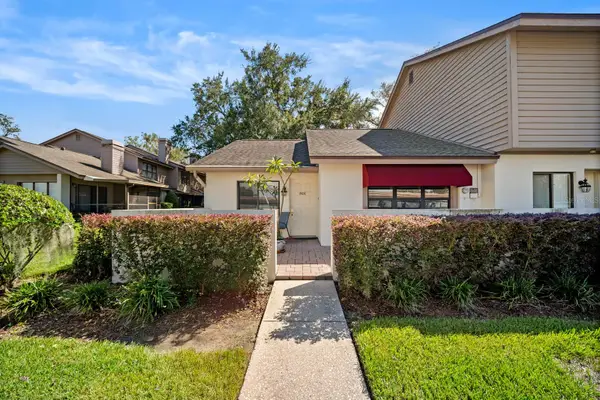 $229,900Active2 beds 2 baths1,078 sq. ft.
801 Oak Park Place, BRANDON, FL 33511
MLS# TB8550695Listed by: EXP REALTY LLC - New
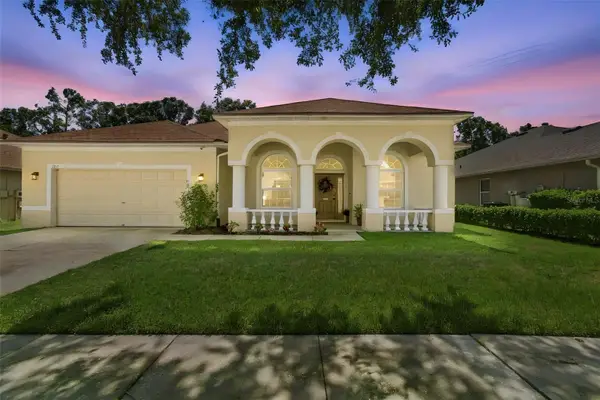 $590,000Active4 beds 3 baths2,746 sq. ft.
1815 Winn Arthur, VALRICO, FL 33594
MLS# TB8551023Listed by: SMITH & ASSOCIATES REAL ESTATE - New
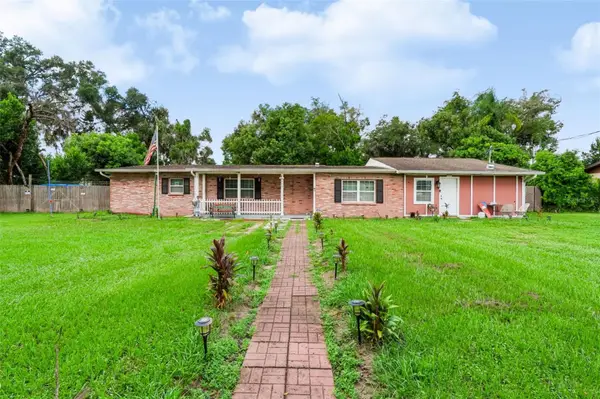 $415,000Active4 beds 3 baths2,061 sq. ft.
2409 Giddens Avenue, SEFFNER, FL 33584
MLS# TB8550948Listed by: DALTON WADE INC - New
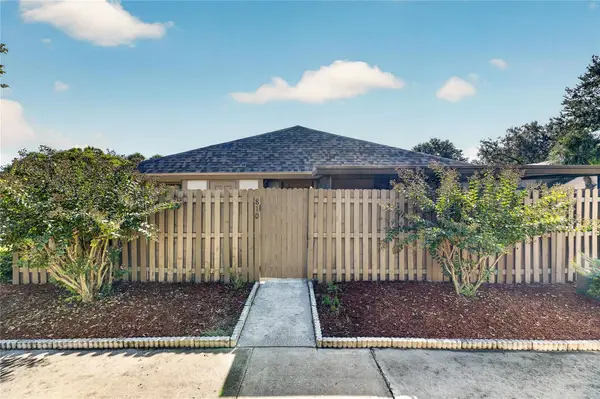 $214,990Active2 beds 1 baths998 sq. ft.
810 Hunters Court, BRANDON, FL 33511
MLS# TB8550726Listed by: CHARLES RUTENBERG REALTY INC - Open Sat, 11am to 1pmNew
 $410,000Active3 beds 2 baths1,971 sq. ft.
1912 Elk Spring Drive, BRANDON, FL 33511
MLS# TB8549078Listed by: KELLER WILLIAMS TAMPA CENTRAL - New
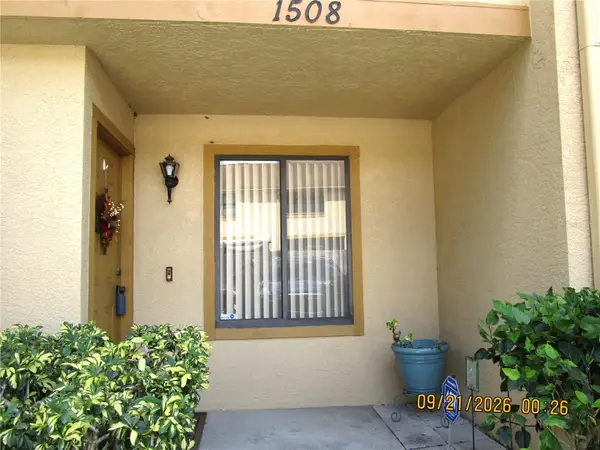 $199,000Active2 beds 3 baths1,168 sq. ft.
1508 Highland Ridge Circle, BRANDON, FL 33510
MLS# TB8550338Listed by: SUNCOAST REALTY SOLUTIONS, LLC - New
 $410,000Active3 beds 2 baths1,684 sq. ft.
1308 Oakcrest Drive, BRANDON, FL 33510
MLS# TB8549521Listed by: MARK SPAIN REAL ESTATE - New
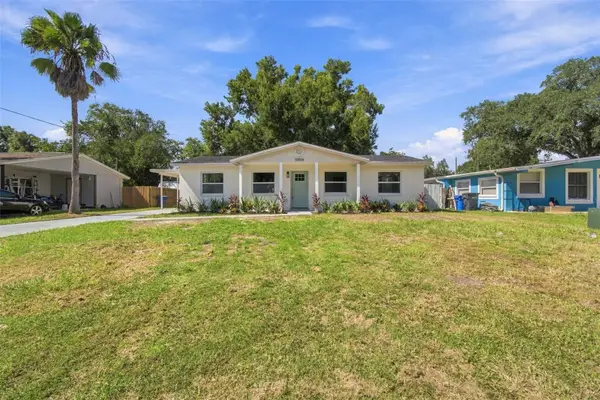 $374,900Active4 beds 2 baths1,420 sq. ft.
10506 Alambra Avenue, TAMPA, FL 33619
MLS# TB8549038Listed by: HARTNEY REALTY & DEVELOPMENT


Protect your home and budget from life's surprises with an Assurant Home Warranty, backed by a partner that supports you through every step of homeownership. Explore Plans.
© 2023 - 2026 ERA Franchise Systems LLC. All rights reserved. ERA Franchise Systems LLC fully supports the principles of the Fair Housing Act and the Equal Opportunity Act. ERA, ERA Real Estate powered, and their respective logos are registered service marks of ERA Franchise Systems LLC. Each office is independently owned and operated.