
1815 Winn Arthur, Valrico, FL 33594
Local realty services provided by:Gulf Shores Realty ERA Powered
Upcoming open houses
- Sat, Sep 2601:00 pm - 03:00 pm
- Sun, Sep 2701:00 pm - 03:00 pm
Listed by: christina lund
Office: smith & associates real estate
MLS#:TB8551023
Source:MFRMLS
Price summary
- Price:$590,000
- Price per sq. ft.:$165.27
- Monthly HOA dues:$82.5
About this home
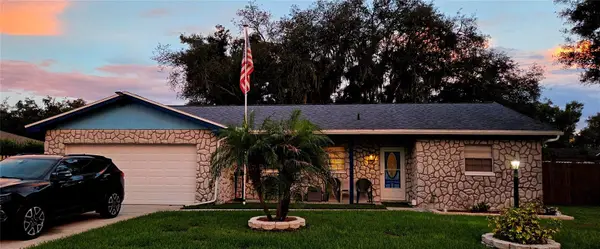
FABULOUS FLORIDIAN style 4 bedroom/3 full bath home ready for its next chapter! This gorgeous home has been immaculately taken care of with a wonderful sense of arrival with a front porch ready for sweet tea, morning coffees, or evening cocktails. Once you enter the home, you have both a dining room and office space generously appointed that leads to a hallway to a very spacious open family room/kitchen. Updates include a beautifully remodeled 2023 kitchen w/ slow close cabinetry, Samsung stainless steel appliances, pantry closet, with kitchen nook. This home has new slider doors & windows (2023) w/ laundry room + linen closet that leads to the two car garage. Other notable features are new roof (2023), Sunrun solar panels on two sides of roof with Tesla Battery charger. There is a whole home filtration system (Ion exchange soft water system, 2022), interior painting (2026), both electric and gas connection at home and in a HOA community with low annual fees with two wonderful parks to play/exercise close by! Come see today!...
Contact an agent
Home facts
- Year built:2002
- Subdivision & Development:LUMSDEN POINTE PHASE 1
- Listing ID #:TB8551023
- Added:1 day(s) ago
- Updated:September 24, 2026 at 02:17 PM
Rooms and interior
- Bedrooms:4
- Total bathrooms:3
- Full bathrooms:3
- Flooring:Carpet, Ceramic Tile
- Dining Description:Eat In Kitchen, Formal Dining Room
- Kitchen Description:Convection Oven, Dishwasher, Disposal, Eat-in Kitchen, Freezer, Ice Maker, Kitchen/Family Room Combo, Microwave, Refrigerator, Stone Counters, Water Filtration System, Water Purifier, Water Softener
- Bedroom Description:High Ceilings, Primary Bedroom Main Floor, Split Bedroom, Walk-In Closet(s)
- Living area:2,746 sq. ft.
Heating and cooling
- Cooling:Central Air
- Heating:Central
- Central air:Yes
Structure and exterior
- Roof:Shingle
- Year built:2002
- Building area:2,746 sq. ft.
- Lot area:0.12 Acres
- Lot Features:Landscaped, Paved, Sidewalk, Sloped
- Architectural Style:Florida
- Construction Materials:Stucco
- Exterior Features:Covered Porch/Patio, Front Porch, Garden, Rain Gutters, Rear Porch, Sidewalk
- Foundation Description:Slab
- Levels:1 Story
Schools
- High school:Bloomingdale-HB
- Middle school:Mulrennan-HB
- Elementary school:Valrico-HB
Utilities
- Water:Public
- Sewer:Public Sewer, Sewer Available
Finances and disclosures
- Price:$590,000
- Price per sq. ft.:$165.27
- Tax amount:$7,894 (2025)
Features and amenities
- Appliances:Convection Oven, Dishwasher, Disposal, Freezer, Ice Maker, Irrigation Equipment, Microwave, Refrigerator, Water Filtration System, Water Purifier, Water Softener
- Laundry features:Inside, Laundry Room
- Amenities:Ceiling Fans(s), Eat-in Kitchen, Electricity Available, Fire Hydrant, High Ceilings, Irrigation Equipment, Kitchen/Family Room Combo, Open Floorplan, Park, Playground, Primary Bedroom Main Floor, Split Bedroom, Stone Counters, Thermostat, Tray Ceiling(s), Underground Utilities, Vaulted Ceiling(s), Walk-In Closet(s), Window Treatments
- Pool features:Public Pool
Parking
- Parking description:Attached Garage, Driveway, Garage Door Opener
- Garage:Yes
- Garage spaces:2
 The information being provided by Stellar Mls is for the consumer's personal, non-commercial use and may not be used for any purpose other than to identify prospective properties consumer may be interested in purchasing. Any information relating to real estate for sale referenced on this web site comes from the Internet Data Exchange (IDX) program of the Stellar Mls. Gulf Shores Realty ERA Powered is not a Multiple Listing Service (MLS), nor does it offer MLS access. This website is a service of Gulf Shores Realty ERA Powered, a broker participant of Stellar Mls. This web site may reference real estate listing(s) held by a brokerage firm other than the broker and/or agent who owns this web site.
The accuracy of all information, regardless of source, including but not limited to open house information, square footages and lot sizes, is deemed reliable but not guaranteed and should be personally verified through personal inspection by and/or with the appropriate professionals. The data contained herein is copyrighted by Stellar Mls and is protected by all applicable copyright laws. Any unauthorized dissemination of this information is in violation of copyright laws and is strictly prohibited.
Properties in listings may have been sold or may no longer be available.
Copyright 2026 Stellar Mls. All rights reserved.
The information being provided by Stellar Mls is for the consumer's personal, non-commercial use and may not be used for any purpose other than to identify prospective properties consumer may be interested in purchasing. Any information relating to real estate for sale referenced on this web site comes from the Internet Data Exchange (IDX) program of the Stellar Mls. Gulf Shores Realty ERA Powered is not a Multiple Listing Service (MLS), nor does it offer MLS access. This website is a service of Gulf Shores Realty ERA Powered, a broker participant of Stellar Mls. This web site may reference real estate listing(s) held by a brokerage firm other than the broker and/or agent who owns this web site.
The accuracy of all information, regardless of source, including but not limited to open house information, square footages and lot sizes, is deemed reliable but not guaranteed and should be personally verified through personal inspection by and/or with the appropriate professionals. The data contained herein is copyrighted by Stellar Mls and is protected by all applicable copyright laws. Any unauthorized dissemination of this information is in violation of copyright laws and is strictly prohibited.
Properties in listings may have been sold or may no longer be available.
Copyright 2026 Stellar Mls. All rights reserved.New listings near 1815 Winn Arthur
- Coming SoonOpen Sat, 11am to 3pm
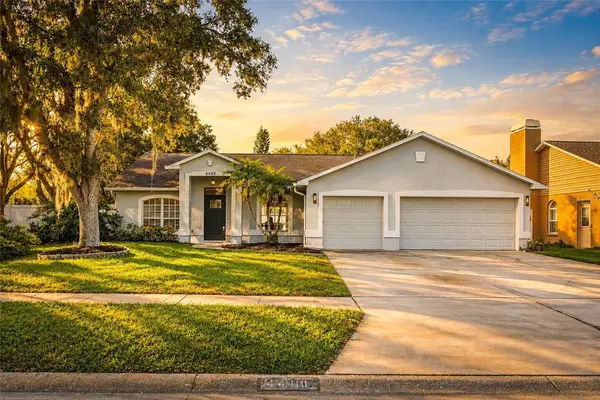 $525,000Coming Soon4 beds 2 baths1,996 sq. ft.
4410 Kendal Court, VALRICO, FL 33596
MLS# TB8549515Listed by: SANCTUARY REAL ESTATE GROUP, LLC - Coming Soon
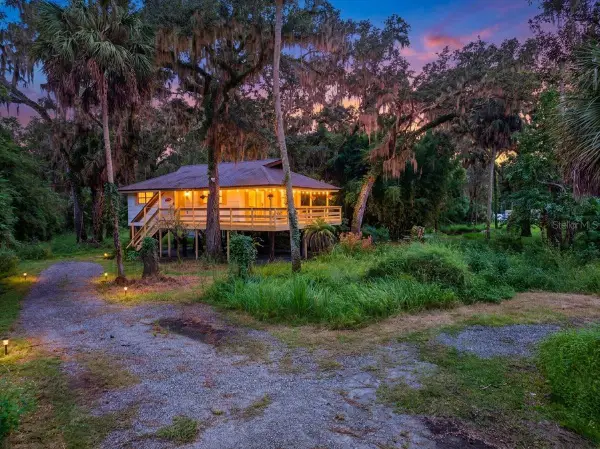 $290,000Coming Soon2 beds 1 baths768 sq. ft.
4417 River Drive, VALRICO, FL 33596
MLS# TB8551313Listed by: RE/MAX REALTY UNLIMITED - Coming Soon
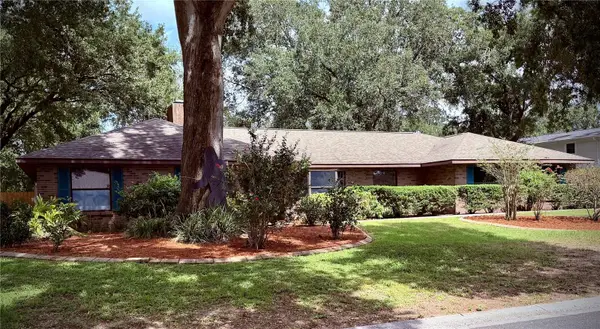 $515,000Coming Soon4 beds 2 baths2,464 sq. ft.
4104 Brooke Drive, VALRICO, FL 33594
MLS# TB8549152Listed by: 27NORTH REALTY - Coming Soon
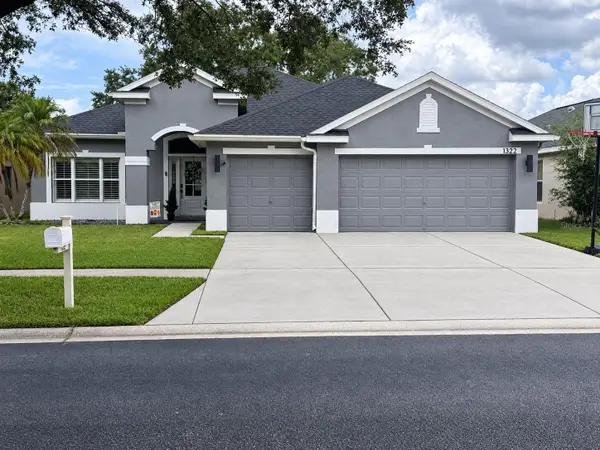 $590,000Coming Soon4 beds 3 baths2,276 sq. ft.
1322 Emerald Hill Way, VALRICO, FL 33594
MLS# K4903765Listed by: 1513 REALTY LLC - New
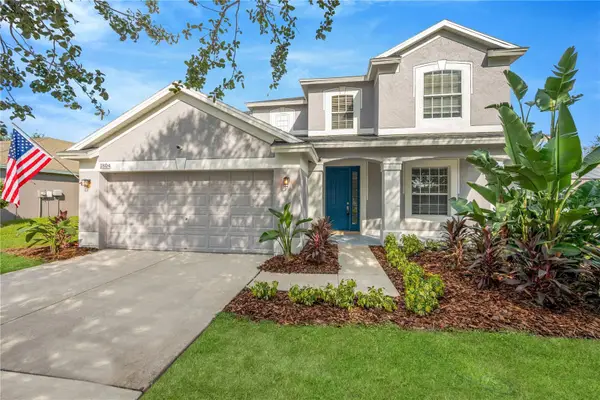 $449,900Active4 beds 4 baths2,754 sq. ft.
1804 Samantha Lane, VALRICO, FL 33594
MLS# TB8549224Listed by: PINEYWOODS REALTY LLC - New
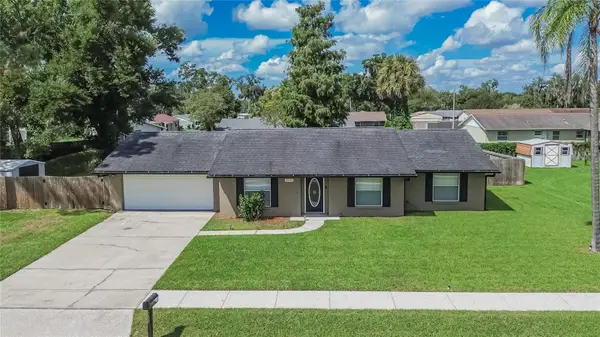 $350,000Active3 beds 2 baths1,259 sq. ft.
2531 Ridgetop Way, VALRICO, FL 33594
MLS# TB8551500Listed by: 27NORTH REALTY - Open Sun, 1 to 3pmNew
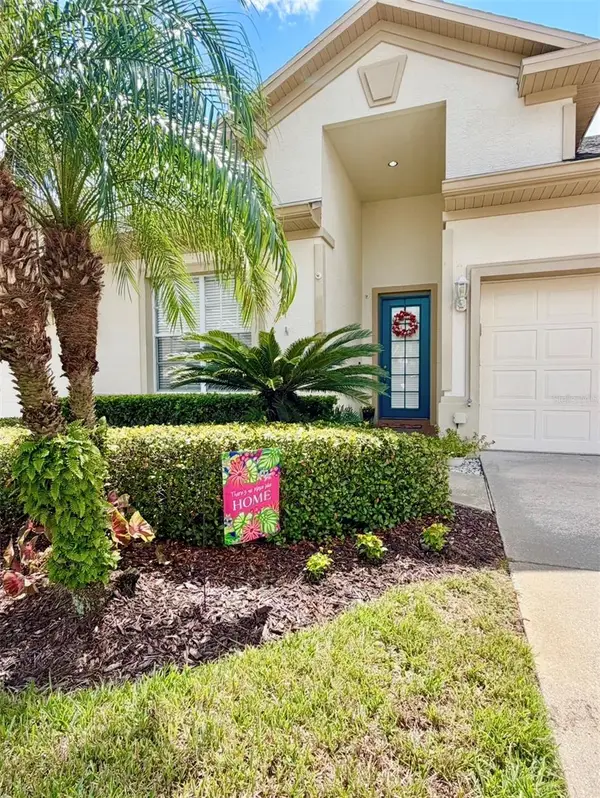 $310,000Active3 beds 2 baths1,550 sq. ft.
1326 Big Pine Drive, VALRICO, FL 33596
MLS# TB8540387Listed by: KELLER WILLIAMS SUBURBAN TAMPA - New
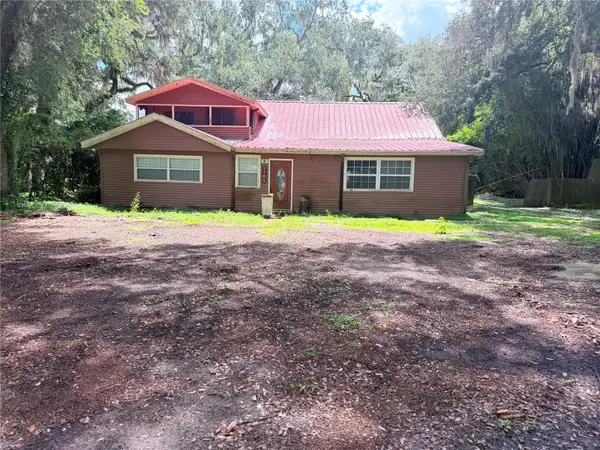 $375,000Active3 beds 3 baths2,351 sq. ft.
2705 Stearns Road, VALRICO, FL 33596
MLS# TB8549448Listed by: BHHS FLORIDA PROPERTIES GROUP - New
 $350,000Active3 beds 2 baths1,470 sq. ft.
3833 Twilight Drive, VALRICO, FL 33594
MLS# TB8551057Listed by: FLORIDA EXECUTIVE REALTY 2


Protect your home and budget from life's surprises with an Assurant Home Warranty, backed by a partner that supports you through every step of homeownership. Explore Plans.
© 2023 - 2026 ERA Franchise Systems LLC. All rights reserved. ERA Franchise Systems LLC fully supports the principles of the Fair Housing Act and the Equal Opportunity Act. ERA, ERA Real Estate powered, and their respective logos are registered service marks of ERA Franchise Systems LLC. Each office is independently owned and operated.