
1802 Wakefield Drive, Brandon, FL 33511
Local realty services provided by:ERA ONETEAM REALTY
1802 Wakefield Drive,Brandon, FL 33511
$415,000
- 3 Beds
- 2 Baths
- 1,728 sq. ft.
- Single family
- Active
Listed by: andrew duncan, trisha valleskey
Office: lpt realty llc.
MLS#:TB8553409
Source:MFRMLS
Price summary
- Price:$415,000
- Price per sq. ft.:$179.65
- Monthly HOA dues:$41.17
About this home
Beautiful landscaping, exterior solar lighting, and a private pond setting create a strong first impression before you even step inside. From the grand foyer entry, porcelain tile flooring carries throughout the home, giving the space a clean, cohesive feel while the split-bedroom layout provides added privacy and functionality. Thoughtful updates and exceptional attention to detail continue throughout, including two brand-new, upscale bathrooms finished with chic tilework and modern fixtures. The primary suite stands out with a spacious glass-tiled shower featuring a rain shower head, along with a separate glass-tiled soaking tub area that creates a relaxing, spa-inspired retreat. An oversized, professionally organized primary closet adds impressive storage and everyday convenience. The completely updated kitchen is another major highlight, featuring brand-new appliances, a gas range, ample cabinetry, and a dedicated pantry. Just off the kitchen, the dinette offers an inviting space for casual meals, while the additional formal dining and sitting areas provide plenty of room for entertaining or creating flexible living spaces to fit your lifestyle. Storage is abundant throughout the home, making it easy to stay organized without sacrificing living space. Step outside to the screened-in, tiled lanai overlooking the private pond, where the peaceful setting offers added seclusion and a perfect place to enjoy morning coffee, evening dinners, or simply unwind. Located in a community with no CDD and a low-maintenance HOA, this home combines comfort, style, and convenience. Schools, restaurants, shopping, transportation, and everyday essentials are all nearby, while the private pond setting gives the home a more relaxed feel once you return home....
Contact an agent
Home facts
- Year built:1995
- Subdivision & Development:PEPPERMILL IV AT PROVIDENCE LA
- Listing ID #:TB8553409
- Added:1 day(s) ago
- Updated:September 30, 2026 at 03:05 PM
Rooms and interior
- Bedrooms:3
- Total bathrooms:2
- Full bathrooms:2
- Flooring:Tile
- Dining Description:Eat In Kitchen, Formal Dining Room
- Kitchen Description:Dishwasher, Disposal, Eat-in Kitchen, Microwave, Range, Refrigerator, Solid Surface Counters, Stone Counters
- Bedroom Description:High Ceilings, Split Bedroom, Walk-In Closet(s)
- Living area:1,728 sq. ft.
Heating and cooling
- Cooling:Central Air
- Heating:Central
- Central air:Yes
Structure and exterior
- Roof:Shingle
- Year built:1995
- Building area:1,728 sq. ft.
- Lot area:0.13 Acres
- Construction Materials:Block, Stucco
- Exterior Features:Covered Porch/Patio, Garden, Patio, Rain Gutters, Screened, Sidewalk
- Foundation Description:Slab
- Levels:1 Story
Schools
- High school:Riverview-HB
- Middle school:Giunta Middle-HB
- Elementary school:Mintz-HB
Utilities
- Water:Public
- Sewer:Public Sewer
Finances and disclosures
- Price:$415,000
- Price per sq. ft.:$179.65
- Tax amount:$5,358 (2025)
Features and amenities
- Appliances:Dishwasher, Disposal, Dryer, Gas Water Heater, Microwave, Range, Refrigerator, Washer
- Laundry features:Dryer, In Garage, Washer
- Amenities:BB/HS Internet Available, Built-In Features, Cable Connected, Ceiling Fans(s), Eat-in Kitchen, Fiber Optics, High Ceilings, Natural Gas Connected, Open Floorplan, Park, Playground, Solid Surface Counters, Split Bedroom, Stone Counters, Underground Utilities, Vaulted Ceiling(s), Walk-In Closet(s), Window Treatments
- Pool features:Public Pool
Parking
- Parking description:Attached Garage, Driveway, Garage Door Opener, Off Street
- Garage:Yes
- Garage spaces:2
 The information being provided by Stellar Mls is for the consumer's personal, non-commercial use and may not be used for any purpose other than to identify prospective properties consumer may be interested in purchasing. Any information relating to real estate for sale referenced on this web site comes from the Internet Data Exchange (IDX) program of the Stellar Mls. ERA ONETEAM REALTY is not a Multiple Listing Service (MLS), nor does it offer MLS access. This website is a service of ERA ONETEAM REALTY, a broker participant of Stellar Mls. This web site may reference real estate listing(s) held by a brokerage firm other than the broker and/or agent who owns this web site.
The accuracy of all information, regardless of source, including but not limited to open house information, square footages and lot sizes, is deemed reliable but not guaranteed and should be personally verified through personal inspection by and/or with the appropriate professionals. The data contained herein is copyrighted by Stellar Mls and is protected by all applicable copyright laws. Any unauthorized dissemination of this information is in violation of copyright laws and is strictly prohibited.
Properties in listings may have been sold or may no longer be available.
Copyright 2026 Stellar Mls. All rights reserved.
The information being provided by Stellar Mls is for the consumer's personal, non-commercial use and may not be used for any purpose other than to identify prospective properties consumer may be interested in purchasing. Any information relating to real estate for sale referenced on this web site comes from the Internet Data Exchange (IDX) program of the Stellar Mls. ERA ONETEAM REALTY is not a Multiple Listing Service (MLS), nor does it offer MLS access. This website is a service of ERA ONETEAM REALTY, a broker participant of Stellar Mls. This web site may reference real estate listing(s) held by a brokerage firm other than the broker and/or agent who owns this web site.
The accuracy of all information, regardless of source, including but not limited to open house information, square footages and lot sizes, is deemed reliable but not guaranteed and should be personally verified through personal inspection by and/or with the appropriate professionals. The data contained herein is copyrighted by Stellar Mls and is protected by all applicable copyright laws. Any unauthorized dissemination of this information is in violation of copyright laws and is strictly prohibited.
Properties in listings may have been sold or may no longer be available.
Copyright 2026 Stellar Mls. All rights reserved.New listings near 1802 Wakefield Drive
- Coming Soon
 $499,900Coming Soon4 beds 3 baths2,261 sq. ft.
701 Orchis Way, BRANDON, FL 33510
MLS# TB8553041Listed by: JASON MITCHELL REAL ESTATE FLO - Coming Soon
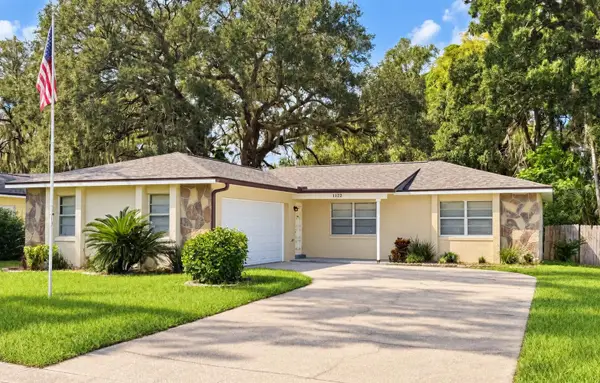 $369,900Coming Soon3 beds 2 baths1,321 sq. ft.
1122 Estatewood Drive, BRANDON, FL 33510
MLS# TB8552293Listed by: LPT REALTY, LLC - Coming Soon
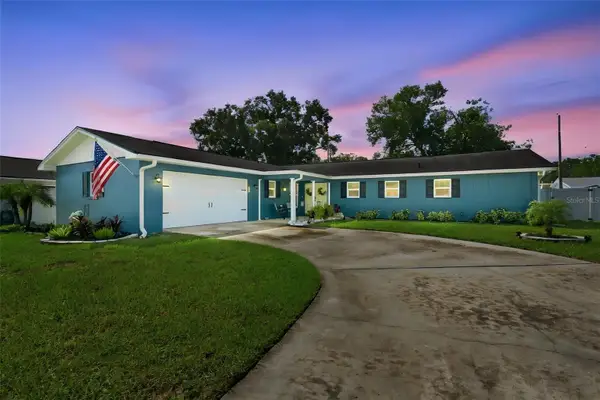 $395,000Coming Soon3 beds 2 baths1,815 sq. ft.
517 Julie Lane, BRANDON, FL 33511
MLS# TB8545572Listed by: LPT REALTY, LLC - New
 $380,000Active3 beds 2 baths1,787 sq. ft.
2041 Shadow Pine Drive, BRANDON, FL 33511
MLS# TB8553581Listed by: REALTY ONE GROUP MVP - New
 $345,000Active4 beds 2 baths1,912 sq. ft.
512 White Oak Avenue, BRANDON, FL 33510
MLS# TB8553266Listed by: KNOWN REAL ESTATE LLC - New
 $159,000Active1.32 Acres
0 Lithia Pinecrest Road, Valrico, FL 33596
MLS# 858206Listed by: LPT REALTY, LLC - New
 $403,000Active4 beds 2 baths1,810 sq. ft.
903 Tangelo Place Place, BRANDON, FL 33510
MLS# TB8553282Listed by: FUTURE HOME REALTY INC - New
 $555,000Active4 beds 2 baths2,462 sq. ft.
3038 Wister Circle, VALRICO, FL 33596
MLS# TB8551778Listed by: SIGNATURE REALTY ASSOCIATES - New
 $464,900Active5 beds 3 baths2,947 sq. ft.
11409 Blue Lilac Avenue, RIVERVIEW, FL 33578
MLS# TB8553030Listed by: TAH FLORIDA LLC


Protect your home and budget from life's surprises with an Assurant Home Warranty, backed by a partner that supports you through every step of homeownership. Explore Plans.
© 2023 - 2026 ERA Franchise Systems LLC. All rights reserved. ERA Franchise Systems LLC fully supports the principles of the Fair Housing Act and the Equal Opportunity Act. ERA, ERA Real Estate powered, and their respective logos are registered service marks of ERA Franchise Systems LLC. Each office is independently owned and operated.