
514 Brentwood Place, Brandon, FL 33511
Local realty services provided by:Tomlin St Cyr Real Estate Services ERA Powered
Listed by: linda wright
Office: wright realty solutions
MLS#:TB8567468
Source:MFRMLS
Price summary
- Price:$329,000
- Price per sq. ft.:$141.69
About this home
Come enjoy all the possibilities this home has to offer! Featuring 1,326 square feet of living space, 3 bedrooms, and 2 bathrooms, this home offers a comfortable layout with plenty of room to make it your own. One of its standout features is the expansive 480-square-foot screened lanai, providing the perfect space for entertaining, relaxing, or enjoying the Florida lifestyle. The spacious .31-acre backyard offers plenty of room for outdoor activities, gardening, pets, or creating your own backyard retreat.
As you enter, you'll find a nicely sized living room to your right, featuring three windows that fill the space with natural light. The dining area offers large sliding glass doors leading directly to the lanai, while the family room, conveniently located just off the kitchen, features an additional set of sliders for easy indoor-outdoor living.
Recent updates include fresh interior paint, A/C (straight cool system, no heat pump – 2021), roof (2018), Newer water lines with PVC, and double-pane windows. You'll also appreciate the oversized 12' x 20' shed, offering excellent space for a workshop, hobbies, storage, or all your extra equipment.
Conveniently located near shopping, dining, and schools, this property offers a wonderful combination of indoor living space, an oversized lanai, and a generously sized backyard. Come see the potential and make this home your own!...
Contact an agent
Home facts
- Year built:1980
- Subdivision & Development:HICKORY LAKE ESTATES
- Listing ID #:TB8567468
- Added:2 day(s) ago
- Updated:November 15, 2026 at 07:57 PM
Rooms and interior
- Bedrooms:3
- Total bathrooms:2
- Full bathrooms:2
- Flooring:Ceramic Tile, Laminate
- Kitchen Description:Microwave, Range, Refrigerator
- Living area:1,326 sq. ft.
Heating and cooling
- Cooling:Central Air
- Heating:Electric
- Central air:Yes
Structure and exterior
- Roof:Shingle
- Year built:1980
- Building area:1,326 sq. ft.
- Lot area:0.31 Acres
- Construction Materials:Block
- Foundation Description:Slab
- Levels:1 Story
Schools
- High school:Brandon-HB
- Middle school:Rodgers-HB
- Elementary school:Kingswood-HB
Utilities
- Water:Public
- Sewer:Public, Septic Tank
Finances and disclosures
- Price:$329,000
- Price per sq. ft.:$141.69
- Tax amount:$5,355 (2025)
Features and amenities
- Appliances:Microwave, Range, Refrigerator
- Laundry features:In Garage
- Amenities:Ceiling Fans(s), Window Treatments
- Pool features:Public Pool
Parking
- Parking description:Attached Garage
- Garage:Yes
- Garage spaces:2
 The information being provided by Stellar Mls is for the consumer's personal, non-commercial use and may not be used for any purpose other than to identify prospective properties consumer may be interested in purchasing. Any information relating to real estate for sale referenced on this web site comes from the Internet Data Exchange (IDX) program of the Stellar Mls. Tomlin St Cyr Real Estate Services ERA Powered is not a Multiple Listing Service (MLS), nor does it offer MLS access. This website is a service of Tomlin St Cyr Real Estate Services ERA Powered, a broker participant of Stellar Mls. This web site may reference real estate listing(s) held by a brokerage firm other than the broker and/or agent who owns this web site.
The accuracy of all information, regardless of source, including but not limited to open house information, square footages and lot sizes, is deemed reliable but not guaranteed and should be personally verified through personal inspection by and/or with the appropriate professionals. The data contained herein is copyrighted by Stellar Mls and is protected by all applicable copyright laws. Any unauthorized dissemination of this information is in violation of copyright laws and is strictly prohibited.
Properties in listings may have been sold or may no longer be available.
Copyright 2026 Stellar Mls. All rights reserved.
New listings near 514 Brentwood Place
- New
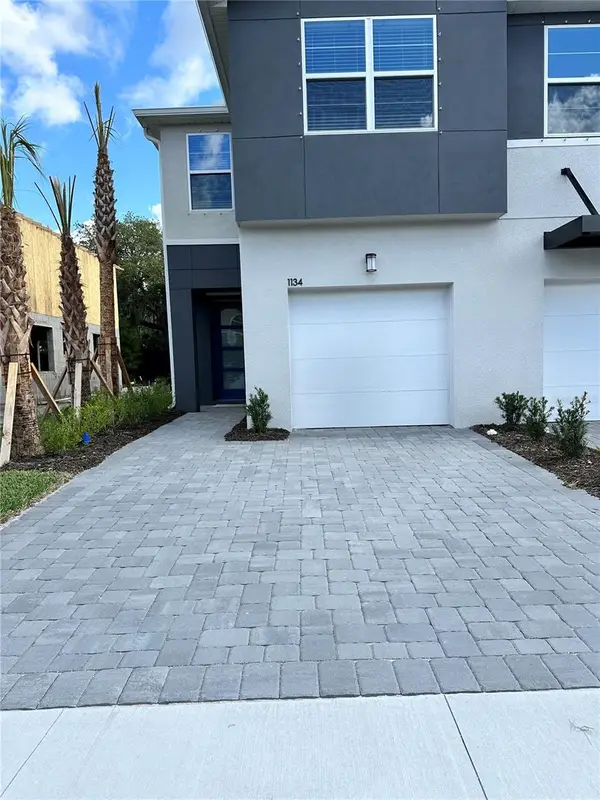 $350,000Active3 beds 3 baths1,713 sq. ft.
1134 Creek Valley Court, BRANDON, FL 33511
MLS# TB8567768Listed by: CARTER COMPANY REALTORS - New
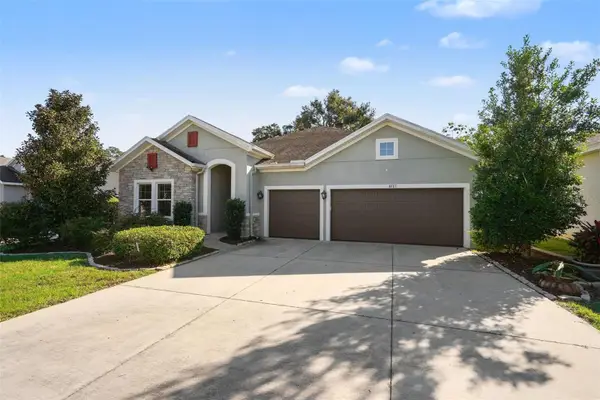 $540,000Active4 beds 4 baths2,578 sq. ft.
1017 Tracey Ann Loop, SEFFNER, FL 33584
MLS# O6457418Listed by: MARK SPAIN REAL ESTATE - New
 $449,900Active4 beds 3 baths2,236 sq. ft.
1225 Lake Highview Lane, BRANDON, FL 33510
MLS# TB8567358Listed by: EXIT BAYSHORE REALTY - New
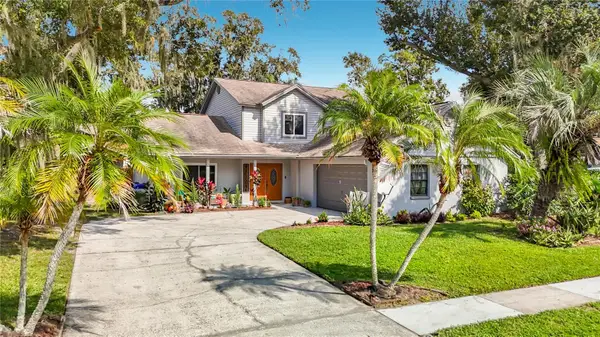 $510,000Active4 beds 4 baths2,582 sq. ft.
614 Sandy Creek Drive, BRANDON, FL 33511
MLS# TB8563845Listed by: FLORIDA EXECUTIVE REALTY - New
 $209,900Active3 beds 2 baths1,996 sq. ft.
1208 Lorie Circle, BRANDON, FL 33510
MLS# O6457393Listed by: MAINSTAY BROKERAGE LLC - New
 $115,000Active2 beds 1 baths760 sq. ft.
712 Oakgrove Drive #230, BRANDON, FL 33510
MLS# TB8567654Listed by: MCPEAK REALTY GROUP INC - New
 $280,000Active3 beds 2 baths1,502 sq. ft.
1006 Kenmore Drive, BRANDON, FL 33510
MLS# TB8567492Listed by: CARTER COMPANY REALTORS - New
 $499,700Active4 beds 2 baths1,848 sq. ft.
2969 Forest Cir, SEFFNER, FL 33584
MLS# TB8566736Listed by: MIRANDA LANDA REALTY GROUP LLC - New
 $389,000Active4 beds 2 baths
1210 Branda Vista Dr, Brandon, FL 33510
MLS# A12122723Listed by: RDS REALTY, LLC


Protect your home and budget from life's surprises with an Assurant Home Warranty, backed by a partner that supports you through every step of homeownership. Explore Plans.
© 2023 - 2026 ERA Franchise Systems LLC. All rights reserved. ERA Franchise Systems LLC fully supports the principles of the Fair Housing Act and the Equal Opportunity Act. ERA, ERA Real Estate powered, and their respective logos are registered service marks of ERA Franchise Systems LLC. Each office is independently owned and operated.