
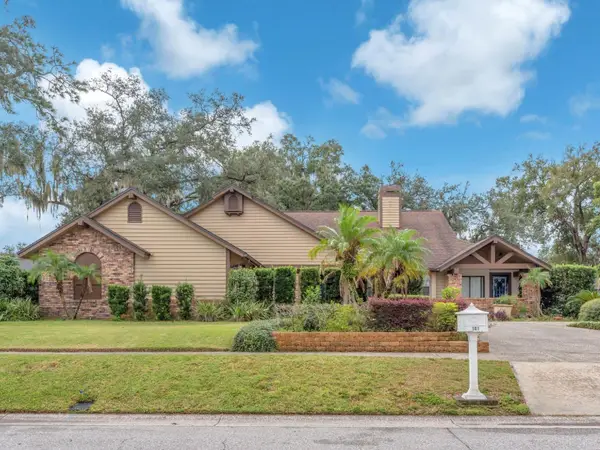
2152 Brandon Park Circle, Brandon, FL 33510
Local realty services provided by:Gulf Shores Realty ERA Powered
Listed by: cody powell, janice powell
Office: powell realty
MLS#:TB8569154
Source:MFRMLS
Price summary
- Price:$384,900
- Price per sq. ft.:$160.98
- Monthly HOA dues:$29.17
About this home
Welcome home to this fully renovated 3-bedroom, 2-bath home in the heart of Brandon, offering 1,671 heated square feet and 2,391 total square feet under roof. The big-ticket items are done: a new roof, new central A/C, and a new water heater, all completed in late 2026, give the next owner peace of mind for years to come. Fresh interior and exterior paint delivers strong curb appeal and a clean, bright feel throughout. The kitchen has been completely upgraded with quartz countertops, all-new appliances, and a gas range. Both bathrooms feature new vanities with marble tops, including a double-sink vanity in the primary suite. New flooring runs throughout the entire home. The location is hard to beat: you can walk to the Outback Steakhouse plaza, and Westfield Brandon mall and I-75 are each about a 5-minute drive. Downtown Tampa and Water Street are roughly 15 minutes away. Truly turnkey: just unpack and enjoy.
Contact an agent
Home facts
- Year built:2001
- Subdivision & Development:BRANDON RIDGE
- Listing ID #:TB8569154
- Added:1 day(s) ago
- Updated:November 21, 2026 at 07:15 PM
Rooms and interior
- Bedrooms:3
- Total bathrooms:2
- Full bathrooms:2
- Flooring:Ceramic Tile, Luxury Vinyl
- Kitchen Description:Built-In Oven, Dishwasher, Disposal, Exhaust Fan, Ice Maker, Microwave, Range, Refrigerator, Solid Surface Counters, Stone Counters
- Bedroom Description:Walk-In Closet(s)
- Living area:1,671 sq. ft.
Heating and cooling
- Cooling:Central Air
- Heating:Central, Electric, Gas, Heat Pump, Natural Gas
- Central air:Yes
Structure and exterior
- Roof:Shingle
- Year built:2001
- Building area:1,671 sq. ft.
- Lot area:0.2 Acres
- Construction Materials:Block, Stucco
- Exterior Features:Lighting, Private Mailbox, Sidewalk, Sprinkler Metered
- Foundation Description:Slab
- Levels:2 Story
Utilities
- Water:Public, Water Connected
- Sewer:Public, Public Sewer, Sewer Connected
Finances and disclosures
- Price:$384,900
- Price per sq. ft.:$160.98
- Tax amount:$3,550 (2025)
Features and amenities
- Appliances:Built-in Oven, Dishwasher, Disposal, Dryer, Electric Water Heater, Exhaust Fan, Ice Maker, Irrigation Equipment, Microwave, Range, Refrigerator, Washer
- Laundry features:Dryer, Electric Dryer Hookup, Inside, Laundry Room, Washer, Washer Hookup
- Amenities:BB/HS Internet Available, Cable Available, Cathedral Ceiling(s), Ceiling Fans(s), Fence Restrictions, Fiber Optics, Irrigation Equipment, Natural Gas Connected, Open Floorplan, Park, Solid Surface Counters, Stone Counters, Thermostat, Vaulted Ceiling(s), Walk-In Closet(s), Window Treatments
- Pool features:Public Pool
Parking
- Parking description:Attached Garage
- Garage:Yes
- Garage spaces:2
 The information being provided by Stellar Mls is for the consumer's personal, non-commercial use and may not be used for any purpose other than to identify prospective properties consumer may be interested in purchasing. Any information relating to real estate for sale referenced on this web site comes from the Internet Data Exchange (IDX) program of the Stellar Mls. Gulf Shores Realty ERA Powered is not a Multiple Listing Service (MLS), nor does it offer MLS access. This website is a service of Gulf Shores Realty ERA Powered, a broker participant of Stellar Mls. This web site may reference real estate listing(s) held by a brokerage firm other than the broker and/or agent who owns this web site.
The accuracy of all information, regardless of source, including but not limited to open house information, square footages and lot sizes, is deemed reliable but not guaranteed and should be personally verified through personal inspection by and/or with the appropriate professionals. The data contained herein is copyrighted by Stellar Mls and is protected by all applicable copyright laws. Any unauthorized dissemination of this information is in violation of copyright laws and is strictly prohibited.
Properties in listings may have been sold or may no longer be available.
Copyright 2026 Stellar Mls. All rights reserved.
New listings near 2152 Brandon Park Circle
- Coming Soon
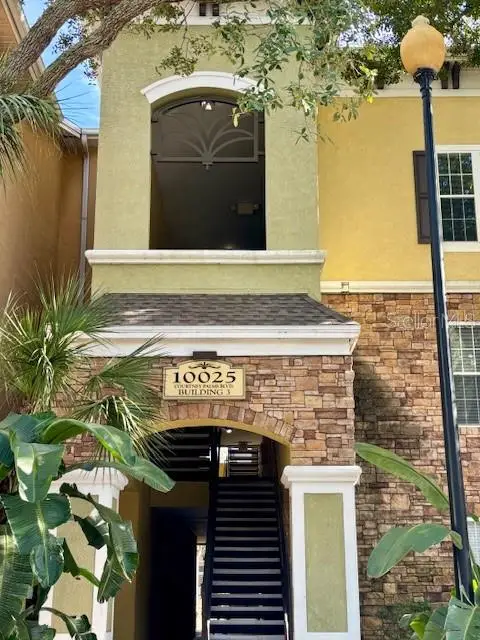 $190,000Coming Soon2 beds 2 baths1,157 sq. ft.
10025 Courtney Palms Boulevard #302, TAMPA, FL 33619
MLS# TB8568194Listed by: KELLER WILLIAMS TAMPA PROPERTIES - New
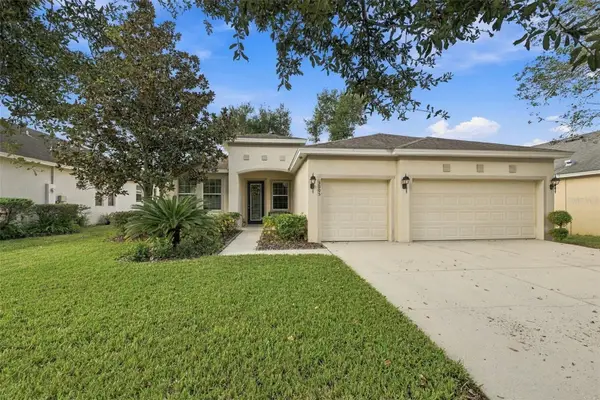 $455,000Active4 beds 2 baths2,222 sq. ft.
3005 Florida Elm Place, SEFFNER, FL 33584
MLS# TB8567354Listed by: COVENANT REALTY - Open Sun, 1 to 3pmNew
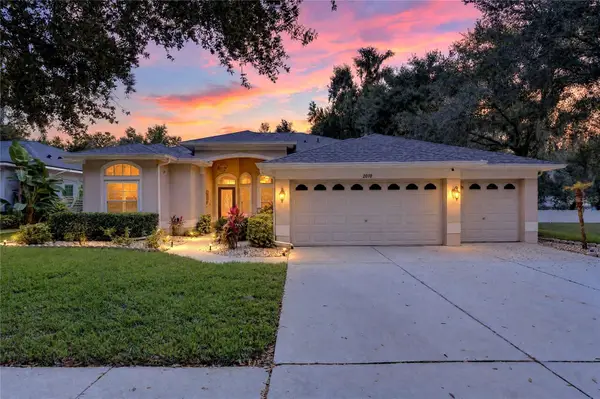 $524,900Active4 beds 3 baths2,185 sq. ft.
2010 Raven Manor Drive, DOVER, FL 33527
MLS# TB8559862Listed by: SIGNATURE REALTY ASSOCIATES - New
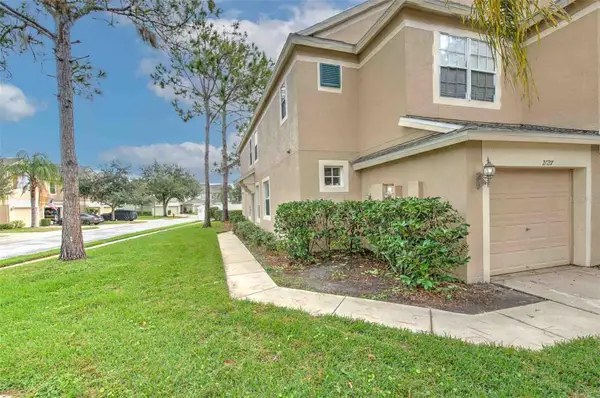 $275,000Active3 beds 3 baths1,684 sq. ft.
2727 Conch Hollow Drive, BRANDON, FL 33511
MLS# TB8566099Listed by: FUTURE HOME REALTY INC - New
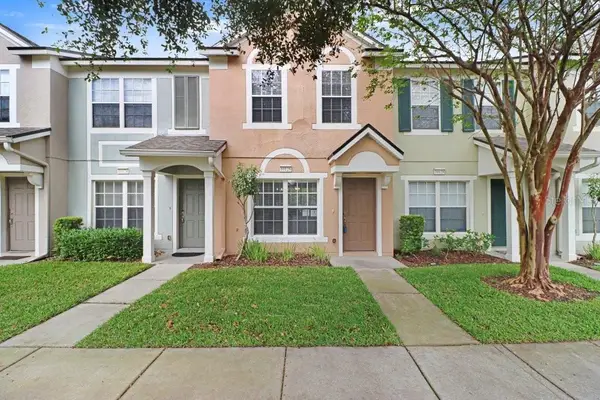 $205,000Active2 beds 3 baths1,110 sq. ft.
10126 Bessemer Drive, RIVERVIEW, FL 33569
MLS# TB8567787Listed by: EXIT BAYSHORE REALTY - New
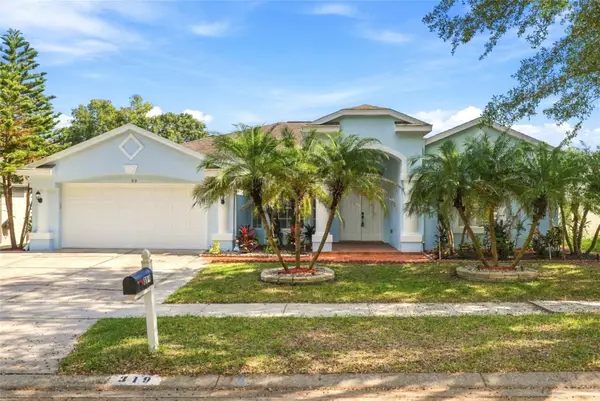 $499,000Active4 beds 3 baths2,394 sq. ft.
319 Country Vineyard Drive, VALRICO, FL 33594
MLS# TB8566615Listed by: COMPASS FLORIDA LLC - New
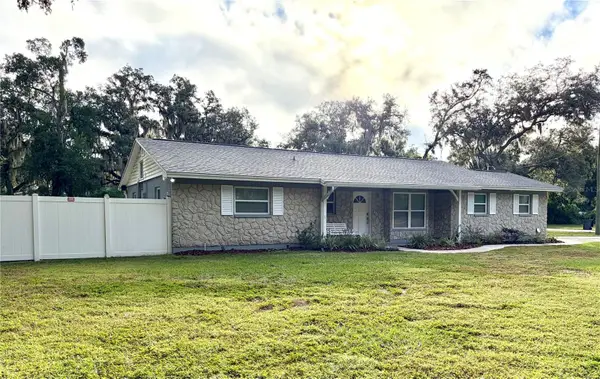 $449,999Active4 beds 2 baths1,824 sq. ft.
4004 John Moore Road, BRANDON, FL 33511
MLS# TB8569257Listed by: FLORIDA LIFESTYLE PROPERTIES - New
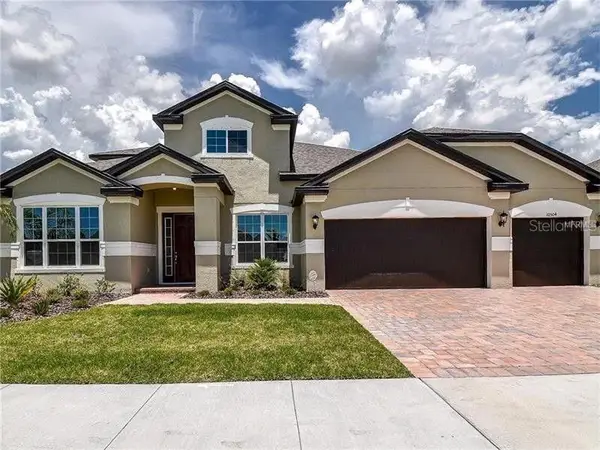 $719,000Active5 beds 4 baths3,752 sq. ft.
10504 Cardera Drive, RIVERVIEW, FL 33578
MLS# TB8567929Listed by: COMPASS FLORIDA LLC - New
 $400,000Active3 beds 2 baths2,414 sq. ft.
101 Barrington Drive, BRANDON, FL 33511
MLS# TB8564479Listed by: KELLER WILLIAMS SUBURBAN TAMPA


Protect your home and budget from life's surprises with an Assurant Home Warranty, backed by a partner that supports you through every step of homeownership. Explore Plans.
© 2023 - 2026 ERA Franchise Systems LLC. All rights reserved. ERA Franchise Systems LLC fully supports the principles of the Fair Housing Act and the Equal Opportunity Act. ERA, ERA Real Estate powered, and their respective logos are registered service marks of ERA Franchise Systems LLC. Each office is independently owned and operated.