
409 El Greco Drive, Brandon, FL 33511
Local realty services provided by:ERA Grizzard Real Estate
409 El Greco Drive,Brandon, FL 33511
$485,000
- 3 Beds
- 2 Baths
- 2,467 sq. ft.
- Single family
- Active
Listed by: trish carter
Office: carter company realtors
MLS#:TB8551575
Source:MFRMLS
Price summary
- Price:$485,000
- Price per sq. ft.:$139.33
About this home
Welcome to this South Brandon gem tucked away in Gallery Gardens. This charming 1968 ranch-style home is situated on a beautiful .70+-acre lot backing to Buckhorn Creek. From the moment you pull into the gravel driveway, there is something about this property that simply feels like home. Cheerful yellow siding & brick, a side-entry garage, beautiful shade trees and a glimpse of the open-air pool with its fun slide set the tone. You see this spacious yard and want to either kick off your shoes and enjoy the quiet or grab the wiffle ball set. Lovingly owned by the same family for many years, the home has been adapted over time, giving it a character that is hard to recreate. Enter through the front foyer into a spacious formal area. A living room with a brick fireplace and multiple bay windows along with a large formal dining room. Or come in through the garage, as a friend, into the charming kitchen with its time-worn original cabinetry, brass tin backsplash and a center island that begs for a tray of Rice Krispie treats. The breakfast nook is accented with warm pine details and leads into the true heart of the home, a HUGE family room with exposed wood beams and French doors opening to an incredible wraparound back porch. Pavered floors, ceiling fans, hooks for porch swings and a tin roof create the kind of outdoor space you will want to use year-round, especially when you can sit outside and listen to the rain. Beyond the porch, hardscape pavers surround the oversized in-ground pool with plenty of room for lounging, entertaining and soaking up the Florida sunshine. Back inside, the primary bedroom with en suite bath is placed at the end of the hallway along with two secondary bedrooms and a full hall bath. The oversized side-entry two-car garage provides plenty of room for parking and storage. Major updates include septic and drainfield replaced in 2026, HVAC in 2021 and roof in 2015. Dedicated well for the sprinklers keep water bills LOW. Gallery Gardens has no HOA, generous homesites with plenty of breathing room between neighbors. This established nieghborhood is coveted for its' central location and puts you minutes from shopping, dining and the interstate, yet once you turn down the winding road, it feels wonderfully removed from it all. It's good to be home....
Contact an agent
Home facts
- Year built:1968
- Subdivision & Development:GALLERY GARDENS 3RD ADD
- Listing ID #:TB8551575
- Added:1 day(s) ago
- Updated:September 24, 2026 at 03:13 PM
Rooms and interior
- Bedrooms:3
- Total bathrooms:2
- Full bathrooms:2
- Flooring:Carpet, Ceramic Tile
- Dining Description:Breakfast Room, Formal Dining Room
- Kitchen Description:Dishwasher, Microwave, Range, Refrigerator
- Living area:2,467 sq. ft.
Heating and cooling
- Cooling:Central Air
- Heating:Central
- Central air:Yes
Structure and exterior
- Roof:Shingle
- Year built:1968
- Building area:2,467 sq. ft.
- Lot area:0.71 Acres
- Architectural Style:Traditional
- Construction Materials:Concrete, Wood Siding
- Exterior Features:Covered Porch/Patio, Front Porch, Rear Porch, Wrap Around
- Foundation Description:Slab
- Levels:1 Story
Schools
- High school:Brandon-HB
- Middle school:Rodgers-HB
- Elementary school:Kingswood-HB
Utilities
- Water:Public, Water Available, Water Connected, Well
- Sewer:Septic Tank
Finances and disclosures
- Price:$485,000
- Price per sq. ft.:$139.33
- Tax amount:$2,997 (2025)
Features and amenities
- Appliances:Dishwasher, Irrigation Equipment, Microwave, Range, Refrigerator
- Laundry features:In Garage
- Amenities:BB/HS Internet Available, Cable Available, Ceiling Fans(s), Electricity Available, Irrigation Equipment
- Pool features:Gunite, In Ground, Private Pool
Parking
- Parking description:Attached Garage, Driveway
- Garage:Yes
- Garage spaces:2
 The information being provided by Stellar Mls is for the consumer's personal, non-commercial use and may not be used for any purpose other than to identify prospective properties consumer may be interested in purchasing. Any information relating to real estate for sale referenced on this web site comes from the Internet Data Exchange (IDX) program of the Stellar Mls. ERA Grizzard Real Estate is not a Multiple Listing Service (MLS), nor does it offer MLS access. This website is a service of ERA Grizzard Real Estate, a broker participant of Stellar Mls. This web site may reference real estate listing(s) held by a brokerage firm other than the broker and/or agent who owns this web site.
The accuracy of all information, regardless of source, including but not limited to open house information, square footages and lot sizes, is deemed reliable but not guaranteed and should be personally verified through personal inspection by and/or with the appropriate professionals. The data contained herein is copyrighted by Stellar Mls and is protected by all applicable copyright laws. Any unauthorized dissemination of this information is in violation of copyright laws and is strictly prohibited.
Properties in listings may have been sold or may no longer be available.
Copyright 2026 Stellar Mls. All rights reserved.
The information being provided by Stellar Mls is for the consumer's personal, non-commercial use and may not be used for any purpose other than to identify prospective properties consumer may be interested in purchasing. Any information relating to real estate for sale referenced on this web site comes from the Internet Data Exchange (IDX) program of the Stellar Mls. ERA Grizzard Real Estate is not a Multiple Listing Service (MLS), nor does it offer MLS access. This website is a service of ERA Grizzard Real Estate, a broker participant of Stellar Mls. This web site may reference real estate listing(s) held by a brokerage firm other than the broker and/or agent who owns this web site.
The accuracy of all information, regardless of source, including but not limited to open house information, square footages and lot sizes, is deemed reliable but not guaranteed and should be personally verified through personal inspection by and/or with the appropriate professionals. The data contained herein is copyrighted by Stellar Mls and is protected by all applicable copyright laws. Any unauthorized dissemination of this information is in violation of copyright laws and is strictly prohibited.
Properties in listings may have been sold or may no longer be available.
Copyright 2026 Stellar Mls. All rights reserved.New listings near 409 El Greco Drive
- Coming Soon
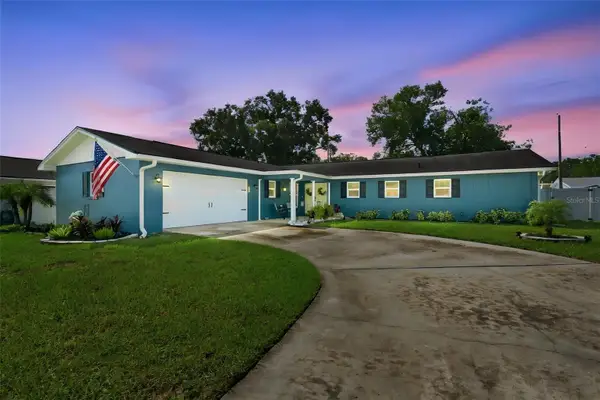 $395,000Coming Soon3 beds 2 baths1,815 sq. ft.
517 Julie Lane, BRANDON, FL 33511
MLS# TB8545572Listed by: LPT REALTY, LLC - New
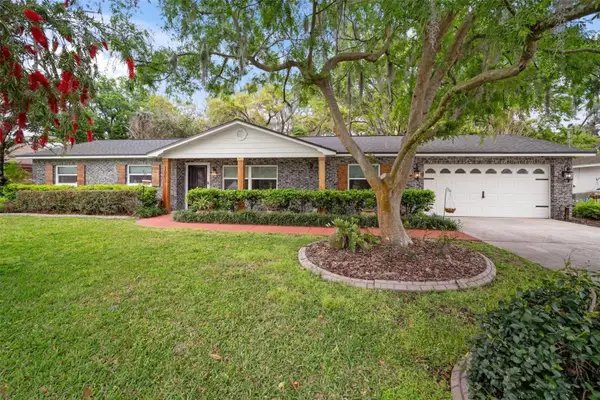 $500,000Active4 beds 2 baths1,551 sq. ft.
1003 Mandalay Drive, BRANDON, FL 33511
MLS# TB8551782Listed by: CARTER COMPANY REALTORS - New
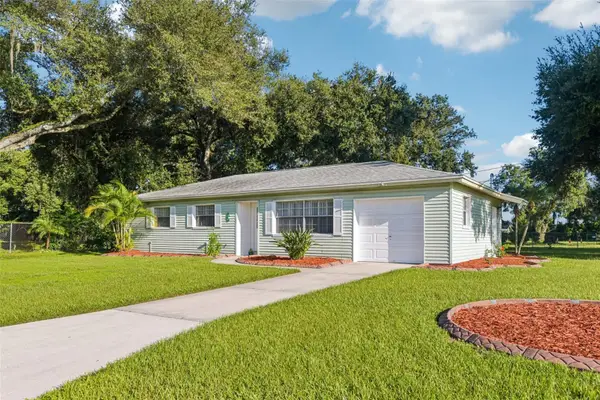 $315,000Active3 beds 2 baths1,272 sq. ft.
101 Jean Ann Avenue, SEFFNER, FL 33584
MLS# TB8550705Listed by: RE/MAX COLLECTIVE - New
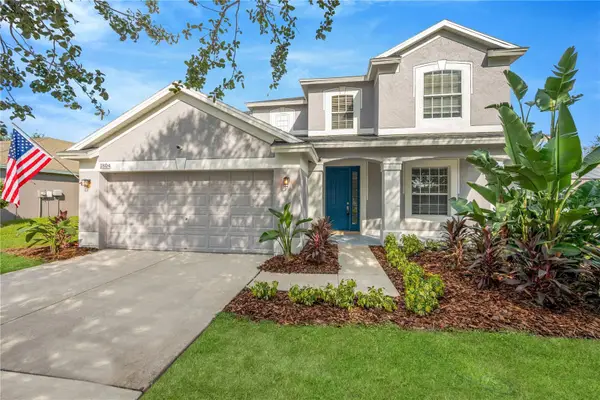 $449,900Active4 beds 4 baths2,754 sq. ft.
1804 Samantha Lane, VALRICO, FL 33594
MLS# TB8549224Listed by: PINEYWOODS REALTY LLC - New
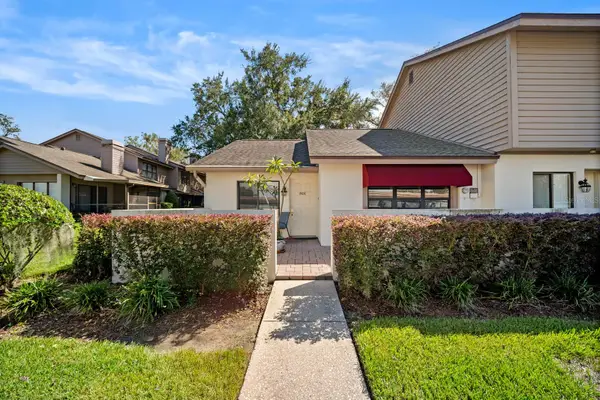 $229,900Active2 beds 2 baths1,078 sq. ft.
801 Oak Park Place, BRANDON, FL 33511
MLS# TB8550695Listed by: EXP REALTY LLC - Open Sat, 1 to 3pmNew
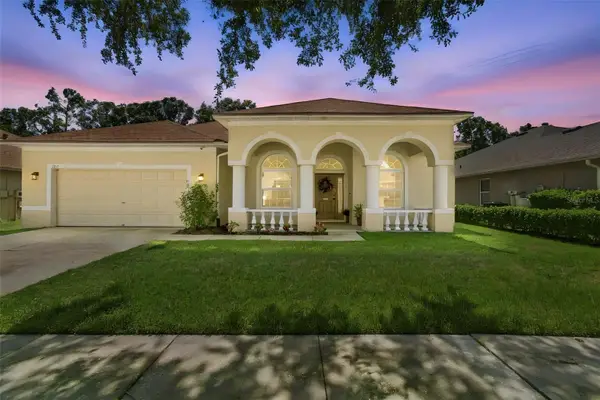 $590,000Active4 beds 3 baths2,746 sq. ft.
1815 Winn Arthur, VALRICO, FL 33594
MLS# TB8551023Listed by: SMITH & ASSOCIATES REAL ESTATE - New
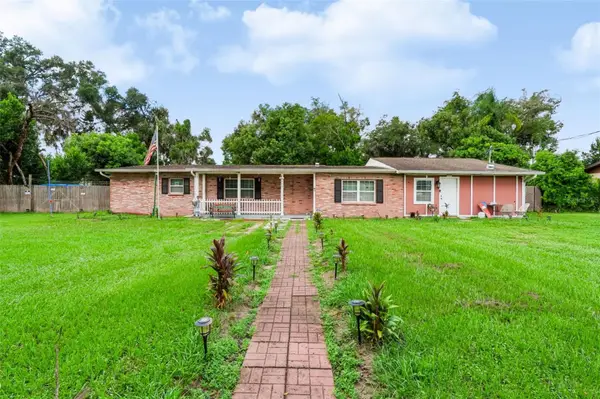 $415,000Active4 beds 3 baths2,061 sq. ft.
2409 Giddens Avenue, SEFFNER, FL 33584
MLS# TB8550948Listed by: DALTON WADE INC - New
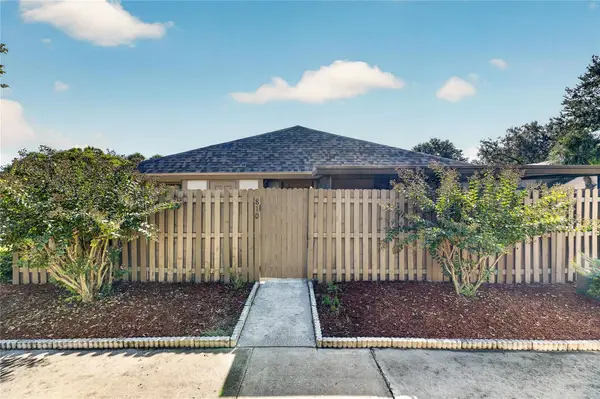 $214,990Active2 beds 1 baths998 sq. ft.
810 Hunters Court, BRANDON, FL 33511
MLS# TB8550726Listed by: CHARLES RUTENBERG REALTY INC - Open Sat, 11am to 1pmNew
 $410,000Active3 beds 2 baths1,971 sq. ft.
1912 Elk Spring Drive, BRANDON, FL 33511
MLS# TB8549078Listed by: KELLER WILLIAMS TAMPA CENTRAL


Protect your home and budget from life's surprises with an Assurant Home Warranty, backed by a partner that supports you through every step of homeownership. Explore Plans.
© 2023 - 2026 ERA Franchise Systems LLC. All rights reserved. ERA Franchise Systems LLC fully supports the principles of the Fair Housing Act and the Equal Opportunity Act. ERA, ERA Real Estate powered, and their respective logos are registered service marks of ERA Franchise Systems LLC. Each office is independently owned and operated.