
614 Sandy Creek Drive, Brandon, FL 33511
Local realty services provided by:ERA American Suncoast
Listed by: michele van epps
Office: florida executive realty
MLS#:TB8563845
Source:MFRMLS
Price summary
- Price:$510,000
- Price per sq. ft.:$143.14
About this home
Welcome to highly desirable Bloomingdale, where this 4-BEDROOM, 3.5-BATH home offers 2,582 square feet of living space. Set on a CORNER LOT, this established neighborhood is close to everything. No CDD with an optional HOA. Its versatile floor plan makes room for both togetherness and privacy. A formal living room and dining room set the stage for holiday dinners or quiet conversation. For everyday living, the heart of the home is a large OPEN KITCHEN that flows into the family room, so you can cook, help with homework at the breakfast bar, catch the game, or chat with guests without anyone feeling left out. The kitchen features abundant oak cabinets, recessed lighting, a tile backsplash, and stainless-steel appliances, including a newer refrigerator and a double oven for big meals. The FIRST-FLOOR PRIMARY SUITE has an updated ensuite bath with a relaxing JETTED TUB with shower. It’s ideal for single-level living, for hosting parents or grandparents, or simply for privacy. A half bath near the kitchen is convenient for guests, and there’s handy storage area tucked under the stairs. UPSTAIRS, THREE BEDROOMS AND TWO FULL BATHS are connected by an OPEN LOFT, perfect as a playroom or home office. Two bedrooms share an updated Jack and Jill bath with a convenient sink in each room. The third bedroom has its own full updated bath and opens to the loft, which makes it a great guest suite, teen retreat, or space for an adult family member. Notice all the storage closets and the ENERGY-EFFICIENT WINDOWS! Outside, the lanai’s decorative concrete leads to a 15 X 31 SCREEN-ENCLOSED POOL with pretty water jets, a robotic pool cleaner, and a remote-controlled, multi-colored light for evening swims. So nice! Your 16 X 23 screened lanai is the perfect party place and a 220-volt outlet is ready for a hot tub or outdoor kitchen. The lush, landscaped backyard and KOI POND create a peaceful spot for morning coffee. Nice side yards for your pets. You will love the huge BACKYARD STORAGE SHED and all the recent updates of interior/exterior painting, vinyl flooring downstairs and carpet upstairs and a BRAND-NEW PRIVACY FENCE. Seller is also transferring a home warranty to the new buyer. Don’t miss the front side yard where the seller has stored a boat and/or an RV. This versatile home has everything needed for you and your family. Come see before it is gone!...
Contact an agent
Home facts
- Year built:1983
- Subdivision & Development:BLOOMINGDALE SEC H UNIT 2
- Listing ID #:TB8563845
- Added:1 day(s) ago
- Updated:November 15, 2026 at 07:09 PM
Rooms and interior
- Bedrooms:4
- Total bathrooms:4
- Full bathrooms:3
- Half bathrooms:1
- Flooring:Carpet, Ceramic Tile, Laminate
- Dining Description:Living Room/Dining Room Combo
- Kitchen Description:Dishwasher, Kitchen/Family Room Combo, Microwave, Range, Range Hood, Refrigerator
- Bedroom Description:Primary Bedroom Main Floor
- Living area:2,582 sq. ft.
Heating and cooling
- Cooling:Central Air
- Heating:Central
- Central air:Yes
Structure and exterior
- Roof:Shingle
- Year built:1983
- Building area:2,582 sq. ft.
- Lot area:0.27 Acres
- Lot Features:Corner Lot, Landscaped, Paved, Sidewalk
- Architectural Style:Contemporary
- Construction Materials:Block, Stucco
- Exterior Features:Covered Porch/Patio, Front Porch, Sidewalk
- Foundation Description:Slab
- Levels:1 Story
Schools
- High school:Bloomingdale-HB
- Middle school:Burns-HB
- Elementary school:Cimino-HB
Utilities
- Water:Public, Water Connected
- Sewer:Public Sewer, Sewer Connected
Finances and disclosures
- Price:$510,000
- Price per sq. ft.:$143.14
- Tax amount:$4,616 (2025)
Features and amenities
- Appliances:Dishwasher, Microwave, Range, Range Hood, Refrigerator
- Laundry features:Inside
- Amenities:Ceiling Fans(s), Kitchen/Family Room Combo, Living Room/Dining Room Combo, Primary Bedroom Main Floor
- Pool features:Automatic Cleaner, Gunite, In Ground, Private Pool, Screen Enclosure
Parking
- Parking description:Attached Garage, Garage Door Opener, Workshop in Garage
- Garage:Yes
- Garage spaces:2
 The information being provided by Stellar Mls is for the consumer's personal, non-commercial use and may not be used for any purpose other than to identify prospective properties consumer may be interested in purchasing. Any information relating to real estate for sale referenced on this web site comes from the Internet Data Exchange (IDX) program of the Stellar Mls. ERA American Suncoast is not a Multiple Listing Service (MLS), nor does it offer MLS access. This website is a service of ERA American Suncoast, a broker participant of Stellar Mls. This web site may reference real estate listing(s) held by a brokerage firm other than the broker and/or agent who owns this web site.
The accuracy of all information, regardless of source, including but not limited to open house information, square footages and lot sizes, is deemed reliable but not guaranteed and should be personally verified through personal inspection by and/or with the appropriate professionals. The data contained herein is copyrighted by Stellar Mls and is protected by all applicable copyright laws. Any unauthorized dissemination of this information is in violation of copyright laws and is strictly prohibited.
Properties in listings may have been sold or may no longer be available.
Copyright 2026 Stellar Mls. All rights reserved. MFRMLS Member Broker: Christopher "CJ" Dixon c.j.dixon@usa.net
New listings near 614 Sandy Creek Drive
- New
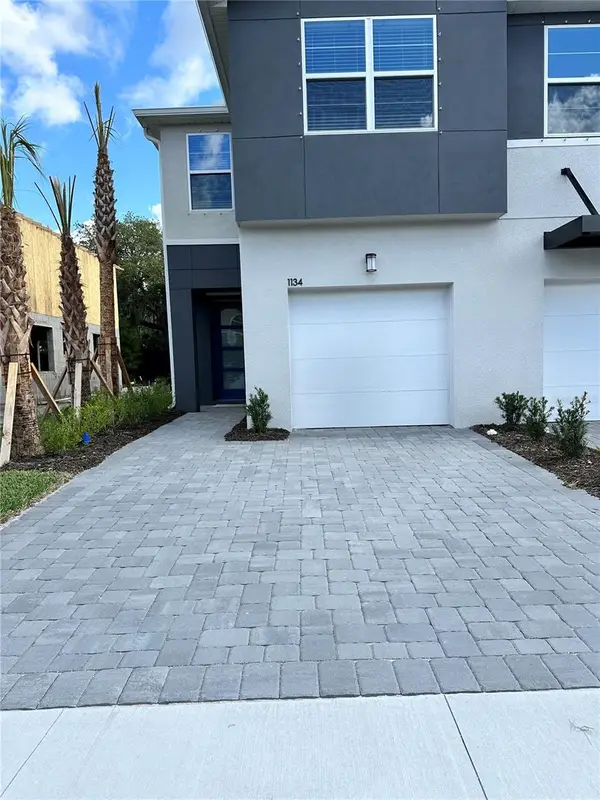 $350,000Active3 beds 3 baths1,713 sq. ft.
1134 Creek Valley Court, BRANDON, FL 33511
MLS# TB8567768Listed by: CARTER COMPANY REALTORS - New
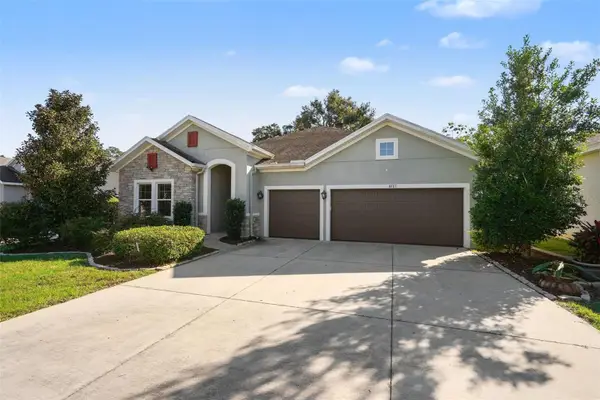 $540,000Active4 beds 4 baths2,578 sq. ft.
1017 Tracey Ann Loop, SEFFNER, FL 33584
MLS# O6457418Listed by: MARK SPAIN REAL ESTATE - New
 $449,900Active4 beds 3 baths2,236 sq. ft.
1225 Lake Highview Lane, BRANDON, FL 33510
MLS# TB8567358Listed by: EXIT BAYSHORE REALTY - New
 $209,900Active3 beds 2 baths1,996 sq. ft.
1208 Lorie Circle, BRANDON, FL 33510
MLS# O6457393Listed by: MAINSTAY BROKERAGE LLC - New
 $115,000Active2 beds 1 baths760 sq. ft.
712 Oakgrove Drive #230, BRANDON, FL 33510
MLS# TB8567654Listed by: MCPEAK REALTY GROUP INC - New
 $280,000Active3 beds 2 baths1,502 sq. ft.
1006 Kenmore Drive, BRANDON, FL 33510
MLS# TB8567492Listed by: CARTER COMPANY REALTORS - New
 $499,700Active4 beds 2 baths1,848 sq. ft.
2969 Forest Cir, SEFFNER, FL 33584
MLS# TB8566736Listed by: MIRANDA LANDA REALTY GROUP LLC - New
 $329,000Active3 beds 2 baths1,326 sq. ft.
514 Brentwood Place, BRANDON, FL 33511
MLS# TB8567468Listed by: WRIGHT REALTY SOLUTIONS - New
 $389,000Active4 beds 2 baths
1210 Branda Vista Dr, Brandon, FL 33510
MLS# A12122723Listed by: RDS REALTY, LLC


Protect your home and budget from life's surprises with an Assurant Home Warranty, backed by a partner that supports you through every step of homeownership. Explore Plans.
© 2023 - 2026 ERA Franchise Systems LLC. All rights reserved. ERA Franchise Systems LLC fully supports the principles of the Fair Housing Act and the Equal Opportunity Act. ERA, ERA Real Estate powered, and their respective logos are registered service marks of ERA Franchise Systems LLC. Each office is independently owned and operated.