
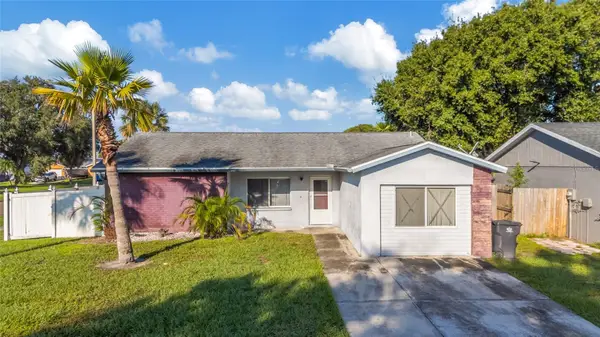
605 Hillpoint Way, Brandon, FL 33510
Local realty services provided by:Tomlin St Cyr Real Estate Services ERA Powered
Listed by: luis casanas
Office: keller williams suburban tampa
MLS#:TB8558452
Source:MFRMLS
Price summary
- Price:$450,000
- Price per sq. ft.:$204.36
About this home
Welcome to your dream home in the heart of Brandon, Florida! This beautifully move-in-ready residence is in an unbeatable location. Featuring 4 spacious bedrooms, 3 full bathrooms, 2080 square feet of heated living space, and a generously sized lot with NO HOA, this exceptional property offers the freedom and flexibility. This was completely redone with new flooring, cabinets, new appliances, and a NEW ROOF!!! From the moment you arrive, you'll appreciate the home's inviting curb appeal and welcoming atmosphere. Step inside to discover an open-concept floor plan highlighted by soaring vaulted ceilings and abundant natural light, creating a bright, spacious, and inviting living environment. The thoughtfully designed layout offers the perfect balance of open entertaining spaces and private living areas, making this home ideal for families, professionals, retirees, or anyone seeking a comfortable Florida lifestyle. The expansive Living room serves as the heart of the home, providing ample space for relaxing evenings, family gatherings, or entertaining guests. The seamless flow between the kitchen and the rest of the home creates an ideal setting for everyday living while maintaining an open, connected feel throughout. The beautifully appointed kitchen is designed to impress both the home chef and entertainer alike. Featuring elegant quartz countertops, stainless steel appliances, abundant cabinetry, generous counter space, and a functional layout, this kitchen makes preparing meals both enjoyable and convenient. Whether you're hosting holiday dinners, preparing family meals, or enjoying your morning coffee, this space is sure to become one of your favorite places in the home. The spacious primary suite provides a peaceful retreat after a long day, offering comfort and privacy. The two en-suite bathroom is thoughtfully designed for convenience and functionality. Two additional generously sized bedrooms provide flexibility for family members, overnight guests, a home office, fitness room, or hobby space. The second full bathroom is conveniently located to accommodate both residents and visitors. Throughout the home, you'll appreciate the combination of attractive flooring, neutral finishes, and tasteful updates that create a move-in-ready experience. The home's efficient floor plan maximizes every square foot, offering exceptional functionality without sacrificing comfort. This prime location also places you just minutes from an incredible selection of shopping, dining, entertainment, and recreation. Enjoy world-class entertainment and gaming at the Seminole Hard Rock Hotel & Casino Tampa, exciting events at the Florida State Fairgrounds, concerts and sporting events throughout Tampa Bay, as well as nearby shopping destinations including Brandon Exchange, Costco, Home Depot, Lowe's, and countless restaurants ranging...
Contact an agent
Home facts
- Year built:1977
- Subdivision & Development:HILLSIDE UNIT 07
- Listing ID #:TB8558452
- Added:1 day(s) ago
- Updated:October 16, 2026 at 12:33 PM
Rooms and interior
- Bedrooms:4
- Total bathrooms:3
- Full bathrooms:3
- Flooring:Luxury Vinyl, Tile
- Dining Description:Eat In Kitchen, Living Room/Dining Room Combo
- Kitchen Description:Dishwasher, Eat-in Kitchen, Kitchen/Family Room Combo, Microwave, Range, Refrigerator, Solid Surface Counters, Solid Wood Cabinets
- Bedroom Description:Primary Bedroom Main Floor, Walk-In Closet(s)
- Living area:2,080 sq. ft.
Heating and cooling
- Cooling:Central Air
- Heating:Central, Electric
- Central air:Yes
Structure and exterior
- Roof:Shingle
- Year built:1977
- Building area:2,080 sq. ft.
- Lot area:0.21 Acres
- Construction Materials:Block, Stucco
- Exterior Features:Sidewalk
- Foundation Description:Slab
- Levels:1 Story
Utilities
- Water:Public, Water Available, Water Connected
- Sewer:Public, Public Sewer, Sewer Available, Sewer Connected
Finances and disclosures
- Price:$450,000
- Price per sq. ft.:$204.36
- Tax amount:$4,890 (2025)
Features and amenities
- Appliances:Dishwasher, Electric Water Heater, Microwave, Range, Refrigerator
- Laundry features:Electric Dryer Hookup, Inside, Laundry Room, Washer Hookup
- Amenities:BB/HS Internet Available, Cable Available, Ceiling Fans(s), Eat-in Kitchen, Electricity Available, Kitchen/Family Room Combo, Living Room/Dining Room Combo, Open Floorplan, Primary Bedroom Main Floor, Solid Surface Counters, Solid Wood Cabinets, Thermostat, Walk-In Closet(s)
- Pool features:Public Pool
 The information being provided by Stellar Mls is for the consumer's personal, non-commercial use and may not be used for any purpose other than to identify prospective properties consumer may be interested in purchasing. Any information relating to real estate for sale referenced on this web site comes from the Internet Data Exchange (IDX) program of the Stellar Mls. Tomlin St Cyr Real Estate Services ERA Powered is not a Multiple Listing Service (MLS), nor does it offer MLS access. This website is a service of Tomlin St Cyr Real Estate Services ERA Powered, a broker participant of Stellar Mls. This web site may reference real estate listing(s) held by a brokerage firm other than the broker and/or agent who owns this web site.
The accuracy of all information, regardless of source, including but not limited to open house information, square footages and lot sizes, is deemed reliable but not guaranteed and should be personally verified through personal inspection by and/or with the appropriate professionals. The data contained herein is copyrighted by Stellar Mls and is protected by all applicable copyright laws. Any unauthorized dissemination of this information is in violation of copyright laws and is strictly prohibited.
Properties in listings may have been sold or may no longer be available.
Copyright 2026 Stellar Mls. All rights reserved.
New listings near 605 Hillpoint Way
- Coming Soon
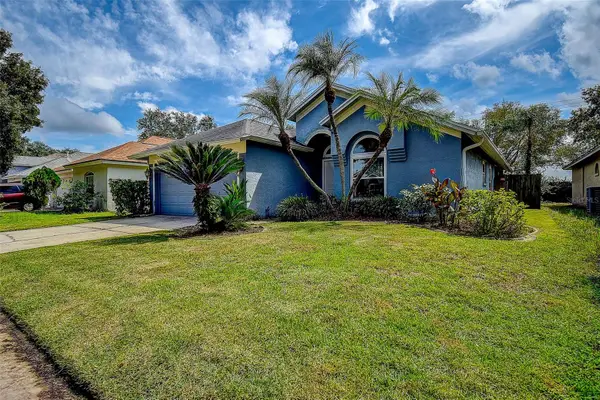 $399,900Coming Soon3 beds 2 baths1,553 sq. ft.
1709 Scotch Pine Drive, BRANDON, FL 33511
MLS# TB8556348Listed by: CHARLES RUTENBERG REALTY INC - Coming Soon
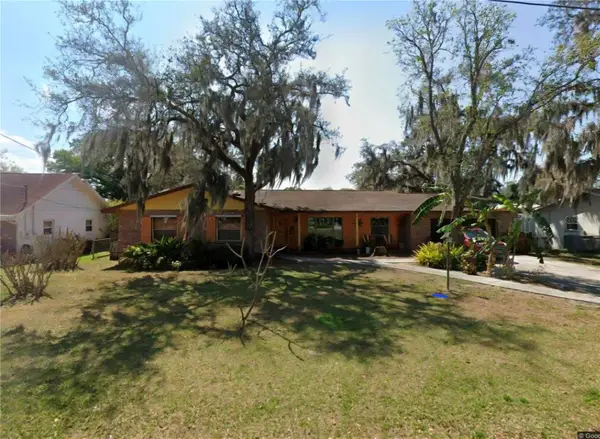 $375,000Coming Soon4 beds 3 baths1,975 sq. ft.
Address Withheld By Seller, BRANDON, FL 33511
MLS# TB8555328Listed by: EXP REALTY LLC - New
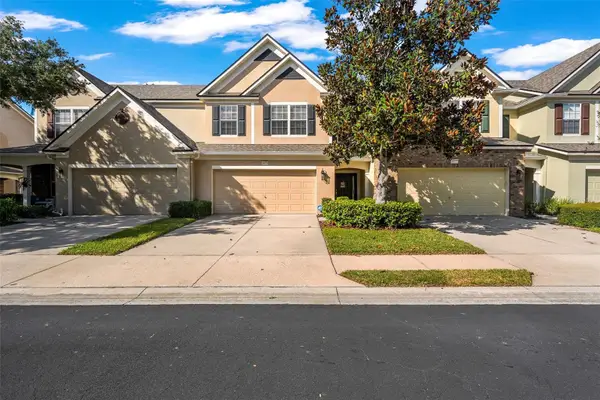 $290,000Active3 beds 3 baths1,666 sq. ft.
10170 Haverhill Ridge Drive, RIVERVIEW, FL 33578
MLS# TB8558644Listed by: LPT REALTY, LLC - New
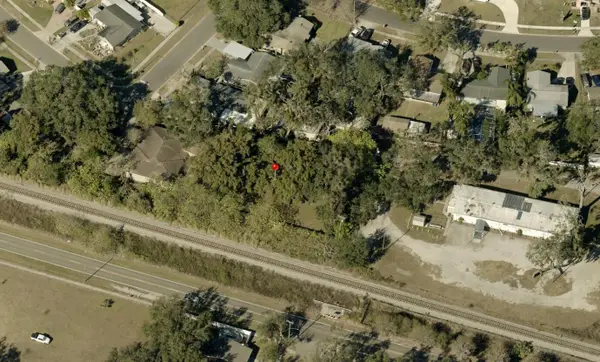 $165,000Active0.41 Acres
122 E Clay Avenue, Brandon, FL 33510
MLS# B26088815Listed by: AMERICAN REALTY OF PSL LLC - New
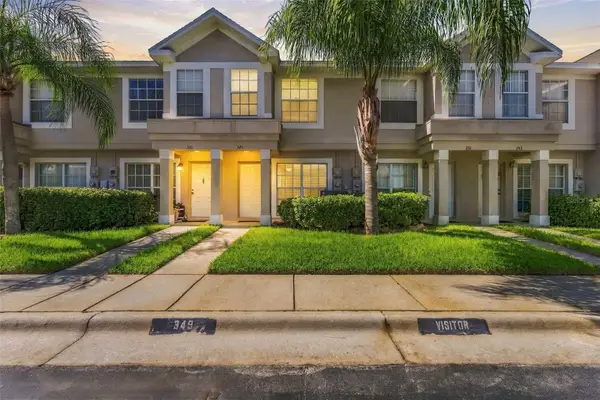 $214,900Active2 beds 3 baths1,496 sq. ft.
349 Kensington Lake Circle, BRANDON, FL 33511
MLS# TB8558465Listed by: DALTON WADE INC - New
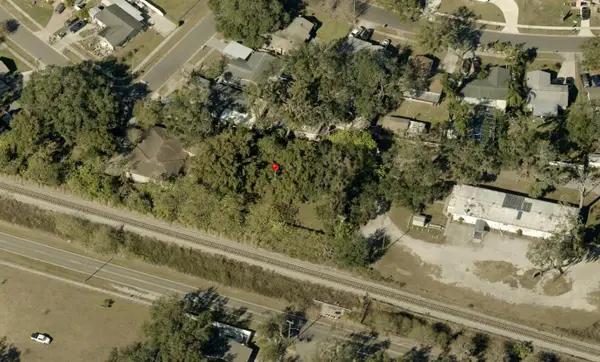 $165,000Active0.41 Acres
122 W Clay Avenue, BRANDON, FL 33510
MLS# K4903881Listed by: AMERICAN REALTY OF PSL LLC - New
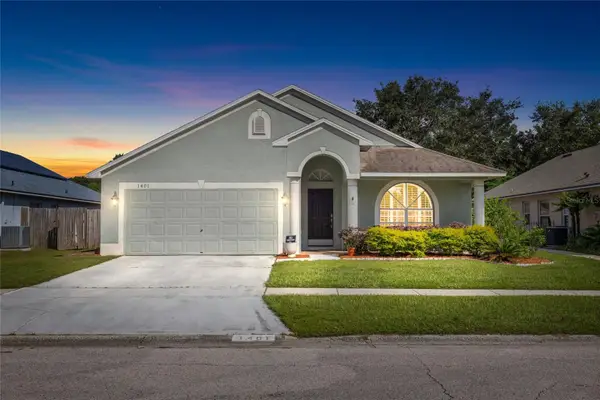 $399,997Active4 beds 2 baths1,855 sq. ft.
1401 Lake Shore Ranch Drive, SEFFNER, FL 33584
MLS# TB8558177Listed by: MCBRIDE KELLY & ASSOCIATES - New
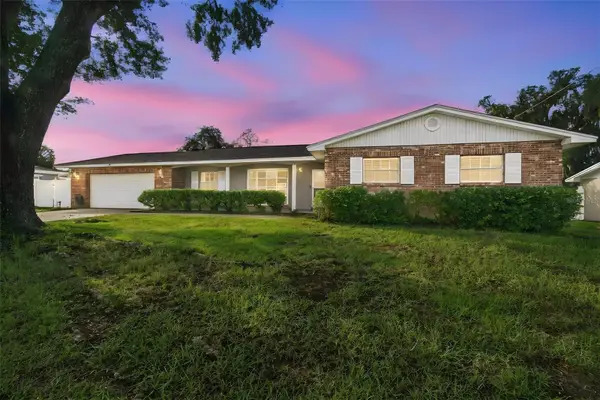 $439,000Active4 beds 3 baths2,433 sq. ft.
105 Ashbrook Drive, BRANDON, FL 33511
MLS# TB8556666Listed by: VINE REAL ESTATE ADVISORS - New
 $285,000Active3 beds 2 baths1,485 sq. ft.
1002 Pine Ridge Circle, BRANDON, FL 33511
MLS# TB8557976Listed by: EXP REALTY LLC


Protect your home and budget from life's surprises with an Assurant Home Warranty, backed by a partner that supports you through every step of homeownership. Explore Plans.
© 2023 - 2026 ERA Franchise Systems LLC. All rights reserved. ERA Franchise Systems LLC fully supports the principles of the Fair Housing Act and the Equal Opportunity Act. ERA, ERA Real Estate powered, and their respective logos are registered service marks of ERA Franchise Systems LLC. Each office is independently owned and operated.