
706 S Oakwood Avenue, Brandon, FL 33511
Local realty services provided by:ERA American Suncoast
Listed by: nolan chestnut
Office: dalton wade inc
MLS#:L4963174
Source:MFRMLS
Price summary
- Price:$530,000
- Price per sq. ft.:$150.57
About this home
Motivated Seller! Welcome to this beautifully renovated Brandon home! Ideally located just minutes from I-75 and Brandon Town Center and only 30 minutes from the Tampa Airport. This exceptional residence is even more impressive in person. Completely remodeled to like-new condition, it offers the perfect blend of modern style, quality craftsmanship, and everyday functionality. This spacious home features 4 bedrooms, 3 full bathrooms and a spacious in-ground pool that has just been refinished and creates the perfect backyard retreat for relaxing or entertaining.
Designed with flexibility in mind, the layout includes two primary suites, making it ideal for multi-generational living or hosting guests, along with two additional bedrooms. The stunning chef’s kitchen showcases custom wood cabinetry, granite countertops, a massive center island with a prep sink, and stainless steel appliances—an ideal space for cooking, gathering, and entertaining. Step outside to a large covered patio with plenty of room to create your dream outdoor kitchen and seating area. The fully fenced backyard provides privacy and ample space for families and pets to play. As an added bonus, the home’s effective year built is 2016, which may help reduce homeowners insurance costs compared to similar homes. This is a rare opportunity to own a truly move-in-ready home in one of Brandon’s most convenient locations. Schedule your private showing today!...
Contact an agent
Home facts
- Year built:1973
- Subdivision & Development:CHILDERS SUB UN 1
- Listing ID #:L4963174
- Added:46 day(s) ago
- Updated:August 22, 2026 at 04:56 PM
Rooms and interior
- Bedrooms:4
- Total bathrooms:3
- Full bathrooms:3
- Flooring:Ceramic Tile, Laminate, Tile
- Dining Description:Eat In Kitchen
- Kitchen Description:Cooktop, Dishwasher, Disposal, Eat-in Kitchen, Exhaust Fan, Kitchen/Family Room Combo, Refrigerator, Stone Counters
- Bedroom Description:Primary Bedroom Main Floor
- Living area:2,610 sq. ft.
Heating and cooling
- Cooling:Central Air
- Heating:Heat Pump
- Central air:Yes
Structure and exterior
- Roof:Shingle
- Year built:1973
- Building area:2,610 sq. ft.
- Lot area:0.28 Acres
- Construction Materials:Block, Brick, Stucco
- Exterior Features:Rain Gutters, Sidewalk
- Foundation Description:Slab
- Levels:1 Story
Schools
- High school:Brandon-HB
- Middle school:Mann-HB
- Elementary school:Yates-HB
Utilities
- Water:Public, Water Available, Water Connected
- Sewer:Public, Public Sewer, Sewer Available, Sewer Connected
Finances and disclosures
- Price:$530,000
- Price per sq. ft.:$150.57
- Tax amount:$7,811 (2025)
Features and amenities
- Appliances:Cooktop, Dishwasher, Disposal, Dryer, Electric Water Heater, Exhaust Fan, Refrigerator, Washer
- Laundry features:Dryer, Electric Dryer Hookup, Inside, Laundry Room, Washer, Washer Hookup
- Amenities:BB/HS Internet Available, Cable Available, Cable Connected, Ceiling Fans(s), Eat-in Kitchen, Electricity Available, Kitchen/Family Room Combo, Open Floorplan, Phone Available, Primary Bedroom Main Floor, Stone Counters, Underground Utilities
- Pool features:Automatic Cleaner, In Ground, Outside Bath Access, Private Pool
Parking
- Parking description:Attached Garage
- Garage:Yes
- Garage spaces:2
 The information being provided by Stellar Mls is for the consumer's personal, non-commercial use and may not be used for any purpose other than to identify prospective properties consumer may be interested in purchasing. Any information relating to real estate for sale referenced on this web site comes from the Internet Data Exchange (IDX) program of the Stellar Mls. ERA American Suncoast is not a Multiple Listing Service (MLS), nor does it offer MLS access. This website is a service of ERA American Suncoast, a broker participant of Stellar Mls. This web site may reference real estate listing(s) held by a brokerage firm other than the broker and/or agent who owns this web site.
The accuracy of all information, regardless of source, including but not limited to open house information, square footages and lot sizes, is deemed reliable but not guaranteed and should be personally verified through personal inspection by and/or with the appropriate professionals. The data contained herein is copyrighted by Stellar Mls and is protected by all applicable copyright laws. Any unauthorized dissemination of this information is in violation of copyright laws and is strictly prohibited.
Properties in listings may have been sold or may no longer be available.
Copyright 2026 Stellar Mls. All rights reserved.
The information being provided by Stellar Mls is for the consumer's personal, non-commercial use and may not be used for any purpose other than to identify prospective properties consumer may be interested in purchasing. Any information relating to real estate for sale referenced on this web site comes from the Internet Data Exchange (IDX) program of the Stellar Mls. ERA American Suncoast is not a Multiple Listing Service (MLS), nor does it offer MLS access. This website is a service of ERA American Suncoast, a broker participant of Stellar Mls. This web site may reference real estate listing(s) held by a brokerage firm other than the broker and/or agent who owns this web site.
The accuracy of all information, regardless of source, including but not limited to open house information, square footages and lot sizes, is deemed reliable but not guaranteed and should be personally verified through personal inspection by and/or with the appropriate professionals. The data contained herein is copyrighted by Stellar Mls and is protected by all applicable copyright laws. Any unauthorized dissemination of this information is in violation of copyright laws and is strictly prohibited.
Properties in listings may have been sold or may no longer be available.
Copyright 2026 Stellar Mls. All rights reserved.New listings near 706 S Oakwood Avenue
- Coming Soon
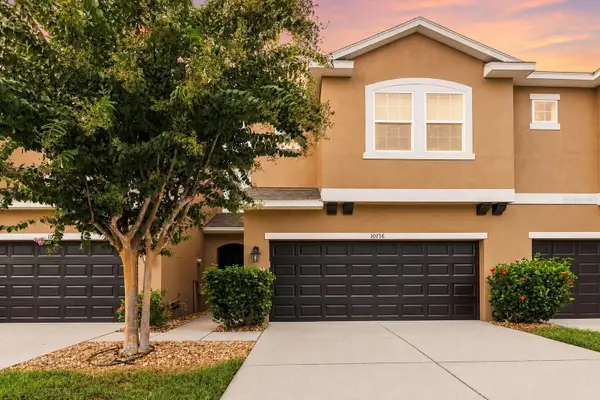 $289,900Coming Soon3 beds 3 baths1,499 sq. ft.
10716 Avery Park Drive, RIVERVIEW, FL 33578
MLS# TB8536281Listed by: KELLER WILLIAMS SUBURBAN TAMPA - Coming Soon
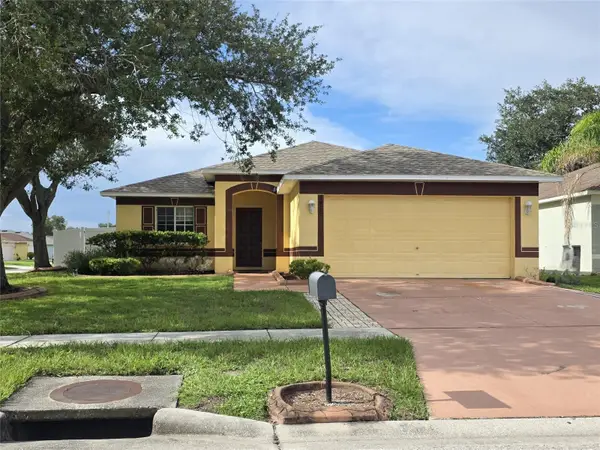 $329,900Coming Soon3 beds 2 baths1,270 sq. ft.
1410 Oakford Court, BRANDON, FL 33511
MLS# TB8532127Listed by: HOMM REAL ESTATE SERVICES - New
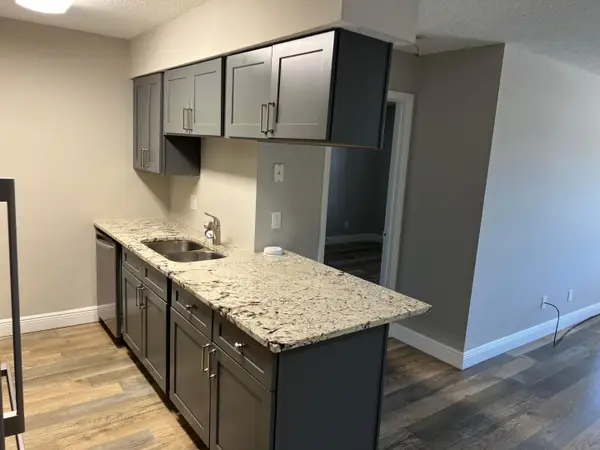 $139,900Active2 beds 2 baths918 sq. ft.
208 Red Cedar Place #208, Brandon, FL 33510
MLS# B26065269Listed by: BILLERO & BILLERO PROPERTIES - New
 $279,000Active3 beds 3 baths1,673 sq. ft.
3326 Pleasant Willow Court, BRANDON, FL 33511
MLS# TB8541118Listed by: KELLER WILLIAMS SOUTH TAMPA - New
 $550,000Active3 beds 2 baths1,840 sq. ft.
1905 Pine Street, VALRICO, FL 33594
MLS# TB8539586Listed by: KELLER WILLIAMS TAMPA PROPERTIES - New
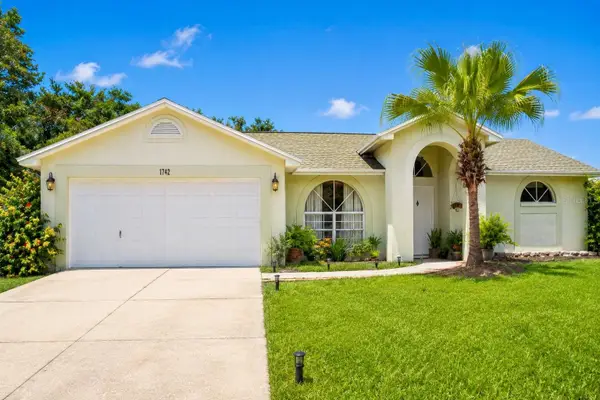 $420,000Active3 beds 2 baths1,715 sq. ft.
1742 Staysail Drive, VALRICO, FL 33594
MLS# TB8538423Listed by: FENIX HOME REALTY LLC - New
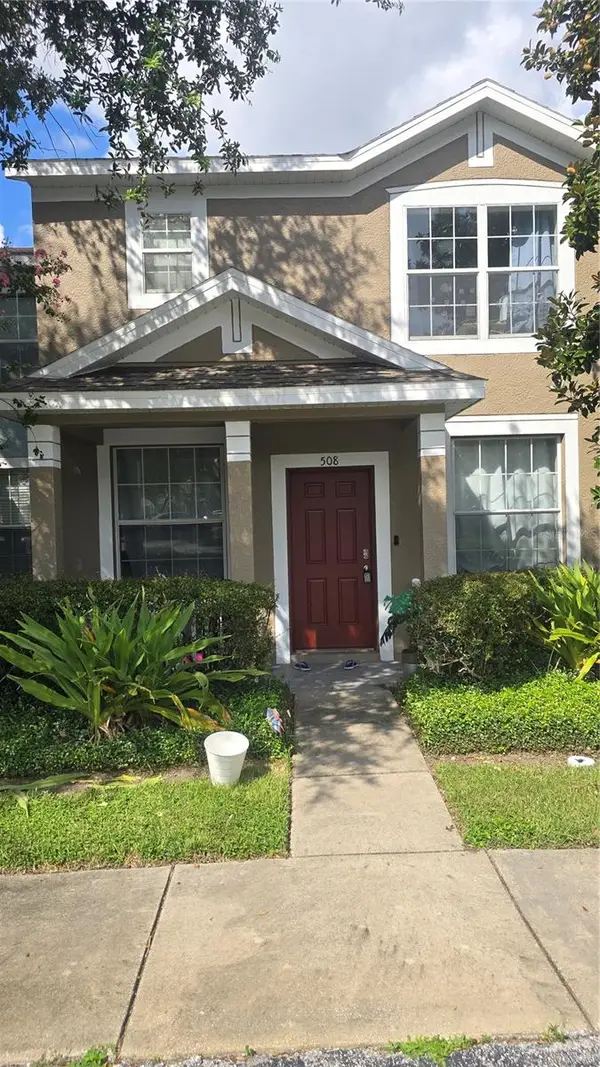 $250,000Active3 beds 3 baths1,638 sq. ft.
508 Golden Tree Place, BRANDON, FL 33510
MLS# TB8540466Listed by: EZ CHOICE REALTY - Open Sat, 2 to 4pmNew
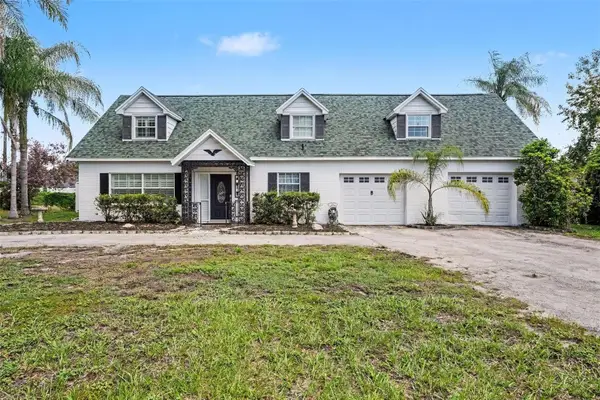 $520,000Active4 beds 2 baths2,278 sq. ft.
404 Clarissa Drive, BRANDON, FL 33511
MLS# TB8540667Listed by: HONOR REAL ESTATE - Open Sun, 12 to 2pmNew
 $450,000Active3 beds 3 baths1,316 sq. ft.
1708 Woodbine Drive, BRANDON, FL 33510
MLS# TB8539948Listed by: PINEYWOODS REALTY LLC - New
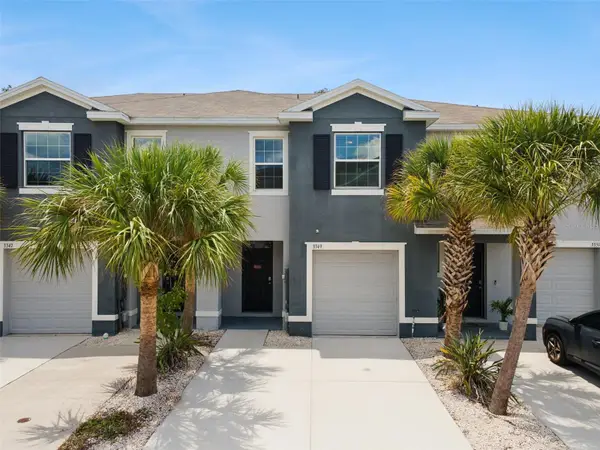 $335,000Active3 beds 3 baths1,707 sq. ft.
3349 Pleasant Willow Court, BRANDON, FL 33511
MLS# O6433436Listed by: EXP REALTY LLC


Protect your home and budget from life's surprises with an Assurant Home Warranty, backed by a partner that supports you through every step of homeownership. Explore Plans.
© 2023 - 2026 ERA Franchise Systems LLC. All rights reserved. ERA Franchise Systems LLC fully supports the principles of the Fair Housing Act and the Equal Opportunity Act. ERA, ERA Real Estate powered, and their respective logos are registered service marks of ERA Franchise Systems LLC. Each office is independently owned and operated.