
714 Pennyroyal Place, Brandon, FL 33510
Local realty services provided by:Gulf Shores Realty ERA Powered
714 Pennyroyal Place,Brandon, FL 33510
$509,900
- 3 Beds
- 2 Baths
- 2,215 sq. ft.
- Single family
- Active
Upcoming open houses
- Sat, Oct 1009:00 am - 11:00 am
Listed by: diana cohen
Office: fox american realty llc.
MLS#:TB8525340
Source:MFRMLS
Price summary
- Price:$509,900
- Price per sq. ft.:$230.2
- Monthly HOA dues:$10.83
About this home
POOL, SPA, PRIVACY, MAJOR UPGRADES, AND MORE THAN 2,200 SQUARE FEET—THIS IS THE BRANDON HOME BUYERS HAVE BEEN WAITING FOR!
Tucked away on a quiet cul-de-sac, 714 Pennyroyal Place offers the rare combination of generous living space, valuable updates, and a private backyard retreat. This beautifully maintained 3-bedroom, 2-bath home includes a dedicated office/flex room and sits on an oversized lot adjacent to a peaceful conservation area.
Move in with confidence knowing the major improvements have already been completed, including a new roof, new HVAC system, new water heater, new carpet, and new pool pump.
Inside, natural light fills the open and inviting living spaces. The spacious kitchen features abundant cabinetry, extensive counter space, a built-in table, and an open connection to the living and dining areas—creating the perfect setting for family gatherings and entertaining.
The desirable split-bedroom floor plan provides privacy and functionality. The spacious primary suite offers ample closet space and a private en-suite bathroom. The separate office/flex room can easily become a home office, media room, playroom, creative studio, or additional living space.
Then comes the feature that truly sets this home apart: the backyard. Step outside to a screened outdoor living area overlooking a sparkling swimming pool and attached heated spa/Jacuzzi. The oversized yard, mature landscaping, and neighboring conservation area create a peaceful, private setting where you can entertain, unwind, and enjoy Florida living throughout the year.
Located near highly regarded schools, shopping, dining, parks, and medical facilities, with convenient access to I-75 and the Selmon Expressway. Downtown Tampa, Tampa International Airport, and Florida’s Gulf Coast beaches are all within easy reach.
Homes offering this much space, privacy, and outdoor living—together with so many major updates—are difficult to find. Do not settle for a home that still needs expensive improvements. Schedule your private showing and experience 714 Pennyroyal Place before this opportunity belongs to someone else....
Contact an agent
Home facts
- Year built:1992
- Subdivision & Development:TIMBER POND SUB UNIT N
- Listing ID #:TB8525340
- Added:94 day(s) ago
- Updated:October 05, 2026 at 08:35 PM
Rooms and interior
- Bedrooms:3
- Total bathrooms:2
- Full bathrooms:2
- Flooring:Carpet, Ceramic Tile
- Kitchen Description:Built-In Oven, Microwave, Refrigerator
- Living area:2,215 sq. ft.
Heating and cooling
- Cooling:Central Air
- Heating:Central
- Central air:Yes
Structure and exterior
- Roof:Shingle
- Year built:1992
- Building area:2,215 sq. ft.
- Lot area:0.38 Acres
- Construction Materials:Concrete, Stucco
- Exterior Features:Private Mailbox
- Foundation Description:Slab
- Levels:1 Story
Utilities
- Water:Public, Water Available
- Sewer:Public Sewer
Finances and disclosures
- Price:$509,900
- Price per sq. ft.:$230.2
- Tax amount:$3,376 (2025)
Features and amenities
- Appliances:Built-in Oven, Microwave, Refrigerator
- Laundry features:Laundry Room
- Amenities:Cable Available, Ceiling Fans(s), Phone Available
- Pool features:In Ground, Private Pool
Parking
- Parking description:Attached Garage
- Garage:Yes
- Garage spaces:3
 The information being provided by Stellar Mls is for the consumer's personal, non-commercial use and may not be used for any purpose other than to identify prospective properties consumer may be interested in purchasing. Any information relating to real estate for sale referenced on this web site comes from the Internet Data Exchange (IDX) program of the Stellar Mls. Gulf Shores Realty ERA Powered is not a Multiple Listing Service (MLS), nor does it offer MLS access. This website is a service of Gulf Shores Realty ERA Powered, a broker participant of Stellar Mls. This web site may reference real estate listing(s) held by a brokerage firm other than the broker and/or agent who owns this web site.
The accuracy of all information, regardless of source, including but not limited to open house information, square footages and lot sizes, is deemed reliable but not guaranteed and should be personally verified through personal inspection by and/or with the appropriate professionals. The data contained herein is copyrighted by Stellar Mls and is protected by all applicable copyright laws. Any unauthorized dissemination of this information is in violation of copyright laws and is strictly prohibited.
Properties in listings may have been sold or may no longer be available.
Copyright 2026 Stellar Mls. All rights reserved.
The information being provided by Stellar Mls is for the consumer's personal, non-commercial use and may not be used for any purpose other than to identify prospective properties consumer may be interested in purchasing. Any information relating to real estate for sale referenced on this web site comes from the Internet Data Exchange (IDX) program of the Stellar Mls. Gulf Shores Realty ERA Powered is not a Multiple Listing Service (MLS), nor does it offer MLS access. This website is a service of Gulf Shores Realty ERA Powered, a broker participant of Stellar Mls. This web site may reference real estate listing(s) held by a brokerage firm other than the broker and/or agent who owns this web site.
The accuracy of all information, regardless of source, including but not limited to open house information, square footages and lot sizes, is deemed reliable but not guaranteed and should be personally verified through personal inspection by and/or with the appropriate professionals. The data contained herein is copyrighted by Stellar Mls and is protected by all applicable copyright laws. Any unauthorized dissemination of this information is in violation of copyright laws and is strictly prohibited.
Properties in listings may have been sold or may no longer be available.
Copyright 2026 Stellar Mls. All rights reserved.New listings near 714 Pennyroyal Place
- Coming Soon
 $499,900Coming Soon4 beds 3 baths2,261 sq. ft.
701 Orchis Way, BRANDON, FL 33510
MLS# TB8553041Listed by: JASON MITCHELL REAL ESTATE FLO - Coming Soon
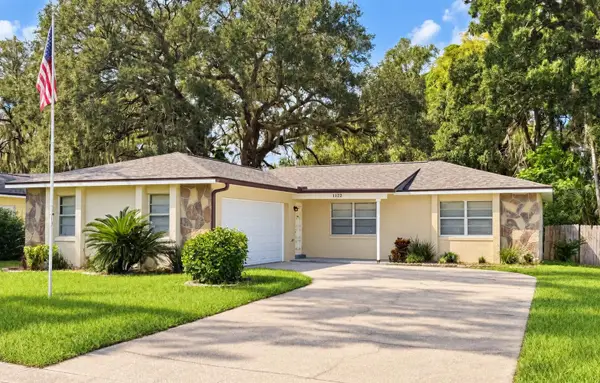 $369,900Coming Soon3 beds 2 baths1,321 sq. ft.
1122 Estatewood Drive, BRANDON, FL 33510
MLS# TB8552293Listed by: LPT REALTY, LLC - Coming Soon
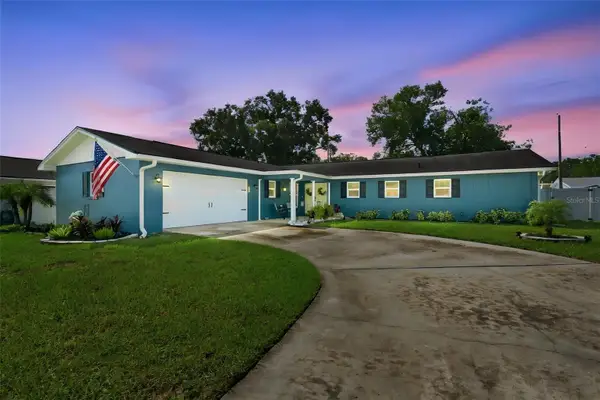 $395,000Coming Soon3 beds 2 baths1,815 sq. ft.
517 Julie Lane, BRANDON, FL 33511
MLS# TB8545572Listed by: LPT REALTY, LLC - New
 $460,000Active4 beds 2 baths1,719 sq. ft.
524 Wynnwood Drive, BRANDON, FL 33511
MLS# TB8554712Listed by: JPT REALTY LLC - New
 $595,000Active6 beds 4 baths2,400 sq. ft.
924 Valmar St, BRANDON, FL 33511
MLS# TB8554822Listed by: VITA LUXURY REALTY LLC - New
 $689,000Active3 beds 4 baths2,700 sq. ft.
390 Henderson Avenue, SEFFNER, FL 33584
MLS# A4708388Listed by: SAVVY AVENUE, LLC - New
 $370,000Active3 beds 3 baths1,963 sq. ft.
1158 Creek Valley Court, BRANDON, FL 33511
MLS# TB8553254Listed by: EXIT BAYSHORE REALTY - New
 $495,000Active3 beds 2 baths2,275 sq. ft.
201 Wild Oak Drive, BRANDON, FL 33511
MLS# A4707112Listed by: EXP REALTY, LLC - New
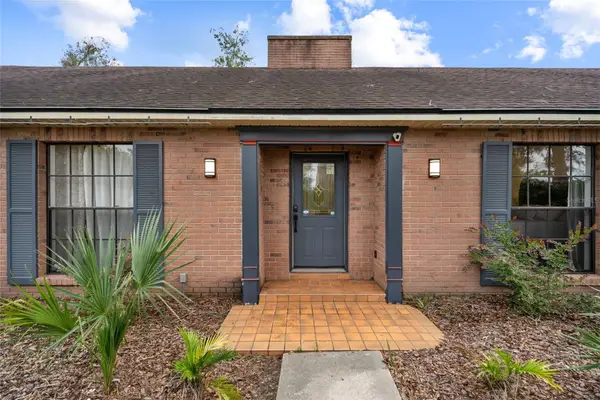 $599,000Active4 beds 4 baths2,612 sq. ft.
4616 Ackerly Way, BRANDON, FL 33511
MLS# C7531492Listed by: REALTY ONE GROUP MVP - New
 $204,900Active2 beds 3 baths1,110 sq. ft.
10173 Bessemer Pond Court, RIVERVIEW, FL 33578
MLS# S5158794Listed by: LPT REALTY, LLC


Protect your home and budget from life's surprises with an Assurant Home Warranty, backed by a partner that supports you through every step of homeownership. Explore Plans.
© 2023 - 2026 ERA Franchise Systems LLC. All rights reserved. ERA Franchise Systems LLC fully supports the principles of the Fair Housing Act and the Equal Opportunity Act. ERA, ERA Real Estate powered, and their respective logos are registered service marks of ERA Franchise Systems LLC. Each office is independently owned and operated.