
10432 Gatling Street, Brooksville, FL 34608
Local realty services provided by:Bingham Realty ERA Powered
Listed by: ralph paulsen jr.
Office: remax marketing specialists
MLS#:2260568
Source:FL_HCAR
Price summary
- Price:$300,000
- Price per sq. ft.:$217.08
About this home
Charming pool home situated on nearly a quarter-acre lot in a great location! This well-maintained 3-bedroom, 2-bathroom, 2-car garage home offers a desirable split-bedroom floor plan and plenty of space for both everyday living and entertaining. The inviting eat-in kitchen overlooks the dining area and spacious family room, which opens directly to the covered lanai, sparkling pool, and expansive backyard--creating the perfect setting for relaxing or hosting guests. The private primary suite features a walk-in closet, while two additional bedrooms and a full bathroom are comfortably located on the opposite side of the home. With a spacious backyard, private pool, covered outdoor living area, and convenient 2-car garage, this home offers the ideal combination of comfort, functionality, and Florida outdoor living. 1,382 Living SqFt 1,966 Total SqFt
Contact an agent
Home facts
- Year built:1994
- Subdivision & Development:Spring Hill Unit 18
- Listing ID #:2260568
- Added:1 day(s) ago
- Updated:August 13, 2026 at 11:45 PM
Rooms and interior
- Bedrooms:3
- Total bathrooms:2
- Full bathrooms:2
- Rooms Total:5
- Flooring:Carpet, Tile
- Kitchen Description:Dishwasher, Microwave, Refrigerator
- Living area:1,382 sq. ft.
Heating and cooling
- Cooling:Central Air
- Heating:Central, Electric, Heating
- Central air:Yes
Structure and exterior
- Year built:1994
- Building area:1,382 sq. ft.
- Lot area:0.2 Acres
- Architectural Style:Ranch
- Construction Materials:Block, Stucco
Schools
- High school:Nature Coast
- Middle school:Explorer
- Elementary school:Explorer
Utilities
- Water:Public, Water Connected
- Sewer:Private Sewer
Finances and disclosures
- Price:$300,000
- Price per sq. ft.:$217.08
- Tax amount:$1,171
Features and amenities
- Appliances:Dishwasher, Microwave, Refrigerator
- Pool features:In Ground, Salt Water
Parking
- Parking description:Attached, Attached Garage
- Garage:Yes
New listings near 10432 Gatling Street
- New
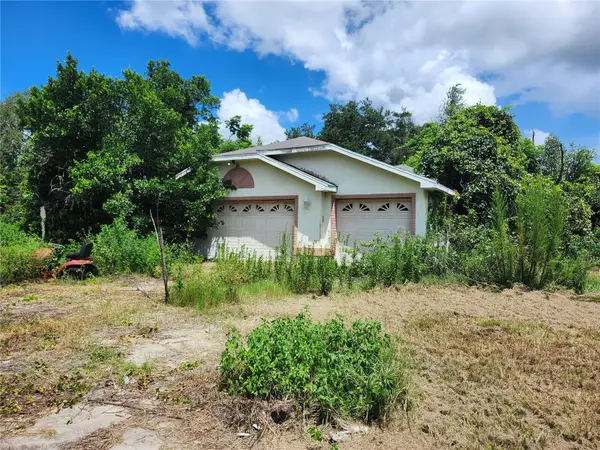 $283,000Active3 beds 2 baths2,063 sq. ft.
15001 Centralia Road, BROOKSVILLE, FL 34614
MLS# W7888513Listed by: TROPIC SHORES REALTY LLC - New
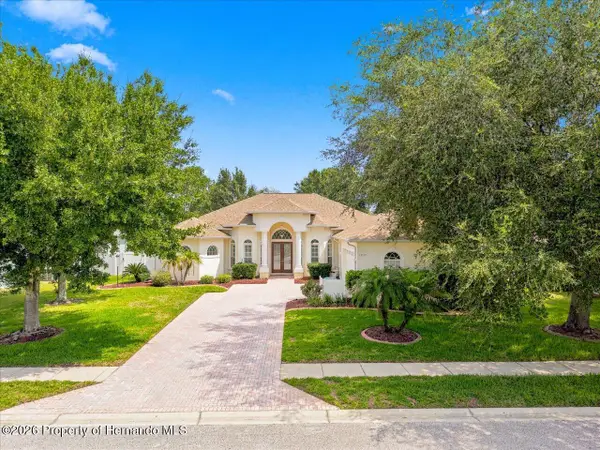 $450,000Active4 beds 3 baths2,769 sq. ft.
13519 Barkingside Place, Brooksville, FL 34609
MLS# 2260570Listed by: REMAX MARKETING SPECIALISTS - Open Sat, 11am to 1pmNew
 $525,000Active3 beds 3 baths2,350 sq. ft.
4513 Southern Valley Loop, BROOKSVILLE, FL 34601
MLS# TB8538105Listed by: JT REALTY & ASSOCIATES - New
 $320,900Active3 beds 2 baths1,498 sq. ft.
5269 Cap Road, BROOKSVILLE, FL 34602
MLS# TB8538657Listed by: LGI REALTY- FLORIDA, LLC - New
 $337,900Active4 beds 3 baths1,981 sq. ft.
5277 Cap Road, BROOKSVILLE, FL 34602
MLS# TB8538681Listed by: LGI REALTY- FLORIDA, LLC - New
 $397,900Active4 beds 2 baths1,830 sq. ft.
5015 Cadiz Court, BROOKSVILLE, FL 34604
MLS# W7888088Listed by: BRIDGE POINT BUSINESS REAL EST - New
 $30,000Active0.11 Acres
0 Sandhurst Street, BROOKSVILLE, FL 34613
MLS# W7888527Listed by: RE/MAX MARKETING SPECIALISTS - New
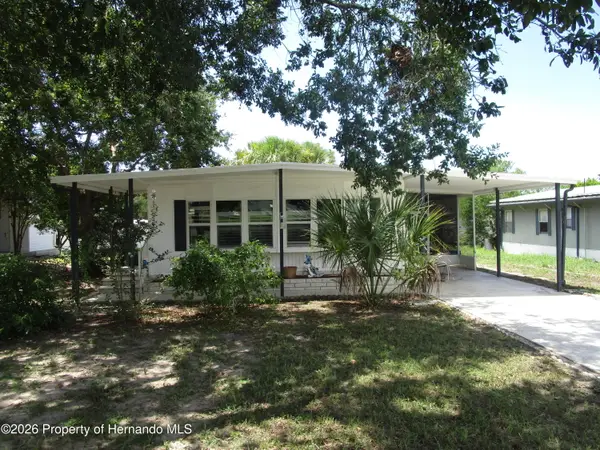 $149,900Active2 beds 2 baths805 sq. ft.
14889 Rialto Avenue, Brooksville, FL 34613
MLS# 2260559Listed by: GOLD STAR REALTY GROUP INC. - New
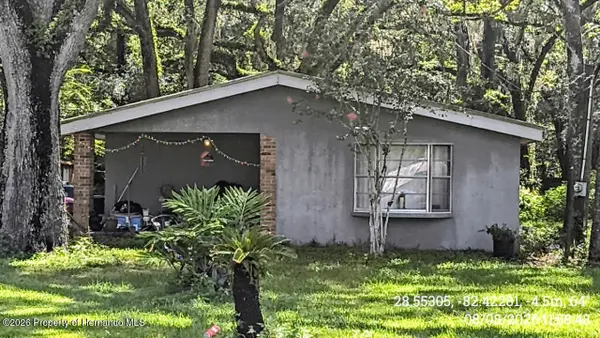 $69,900Active1 beds 1 baths1,024 sq. ft.
8378 Hillcrest Drive, Brooksville, FL 34601
MLS# 2260558Listed by: FLORIDA BLUE REALTY LLC


Protect your home and budget from life's surprises with an Assurant Home Warranty, backed by a partner that supports you through every step of homeownership. Explore Plans.
© 2023 - 2026 ERA Franchise Systems LLC. All rights reserved. ERA Franchise Systems LLC fully supports the principles of the Fair Housing Act and the Equal Opportunity Act. ERA, ERA Real Estate powered, and their respective logos are registered service marks of ERA Franchise Systems LLC. Each office is independently owned and operated.