
11251 Salina Street, Brooksville, FL 34614
Local realty services provided by:Tomlin St Cyr Real Estate Services ERA Powered
11251 Salina Street,Brooksville, FL 34614
$800,000
- 5 Beds
- 3 Baths
- 2,760 sq. ft.
- Single family
- Active
Listed by: richard pleyer, traci dennison
Office: kw realty elite partners
MLS#:W7887729
Source:MFRMLS
Price summary
- Price:$800,000
- Price per sq. ft.:$215.75
About this home
Turnkey 9.8-Acre Homestead & Permaculture Farm in Brooksville, Florida. Discover a rare turnkey 9.8-acre homestead in Brooksville, Florida, offering privacy, country living, modern comfort, and exceptional income-producing potential. Fully fenced, agriculturally exempt, and with no HOA, this versatile property is ideal for horse owners, hobby farmers, homesteaders, equestrian enthusiasts, multi-generational families, and buyers seeking a private rural estate. The spacious 2,760 sq. ft. main home features 4 bedrooms and 3 bathrooms, with energy-efficient mini-split heating and cooling throughout. A separate 1,235 sq. ft. secondary building offers endless possibilities for a guest house, home office, business, workshop, studio, additional living space, or potential rental income. Built for sustainable and self-sufficient living, the property includes solar panels, a 25kW propane generator, 5HP well pump, water storage system, pressure tank, boost pump, greenhouse with electric and water, RV hookup with electric, water and septic, 4-stall stable, chicken coop, and a screened-in 12-foot-deep pool. The established permaculture farm features 120+ mature fruit trees and vines, moringa, turmeric, ginger, productive edible gardens, improved soil, dedicated nursery space, and sprinkler irrigation, providing a rare opportunity to continue an established agricultural lifestyle with infrastructure already in place. Whether you're searching for a Brooksville farm, equestrian property, acreage with a pool, hobby farm, homestead, horse property, private retreat, income-producing property, multi-generational estate, or self-sufficient lifestyle, this exceptional Florida property offers flexibility, privacy, and value that are increasingly difficult to find. Rare 9.8-acre properties with this level of infrastructure and versatility don't come available often. Schedule your private showing today and experience everything this unique Brooksville homestead has to offer....
Contact an agent
Home facts
- Year built:1981
- Subdivision & Development:GULF FLORIDA HIGHLANDS
- Listing ID #:W7887729
- Added:80 day(s) ago
- Updated:October 06, 2026 at 12:49 PM
Rooms and interior
- Bedrooms:5
- Total bathrooms:3
- Full bathrooms:3
- Flooring:Carpet, Linoleum, Vinyl
- Dining Description:Eat In Kitchen
- Kitchen Description:Cooktop, Dishwasher, Eat-in Kitchen, Range, Refrigerator, Stone Counters
- Living area:2,760 sq. ft.
Heating and cooling
- Cooling:Mini-Split Unit(s)
Structure and exterior
- Roof:Shingle
- Year built:1981
- Building area:2,760 sq. ft.
- Lot area:9.8 Acres
- Lot Features:Farm
- Architectural Style:Florida
- Construction Materials:Frame
- Exterior Features:Garden, Outdoor Shower, Rain Barrel/Cistern(s), Screened
- Foundation Description:Slab
- Levels:1 Story
Schools
- High school:Weeki Wachee High School
- Middle school:West Hernando Middle School
- Elementary school:Winding Waters K8
Utilities
- Water:Water Connected, Well
- Sewer:Septic Tank, Sewer Connected
Finances and disclosures
- Price:$800,000
- Price per sq. ft.:$215.75
- Tax amount:$7,952 (2025)
Features and amenities
- Appliances:Cooktop, Dishwasher, Range, Refrigerator
- Laundry features:Electric Dryer Hookup, Inside, Washer Hookup
- Amenities:Cable Available, Ceiling Fans(s), Eat-in Kitchen, Open Floorplan, Stone Counters
- Pool features:Gunite, Private Pool
Parking
- Garage:Yes
- Garage spaces:2
 The information being provided by Stellar Mls is for the consumer's personal, non-commercial use and may not be used for any purpose other than to identify prospective properties consumer may be interested in purchasing. Any information relating to real estate for sale referenced on this web site comes from the Internet Data Exchange (IDX) program of the Stellar Mls. Tomlin St Cyr Real Estate Services ERA Powered is not a Multiple Listing Service (MLS), nor does it offer MLS access. This website is a service of Tomlin St Cyr Real Estate Services ERA Powered, a broker participant of Stellar Mls. This web site may reference real estate listing(s) held by a brokerage firm other than the broker and/or agent who owns this web site.
The accuracy of all information, regardless of source, including but not limited to open house information, square footages and lot sizes, is deemed reliable but not guaranteed and should be personally verified through personal inspection by and/or with the appropriate professionals. The data contained herein is copyrighted by Stellar Mls and is protected by all applicable copyright laws. Any unauthorized dissemination of this information is in violation of copyright laws and is strictly prohibited.
Properties in listings may have been sold or may no longer be available.
Copyright 2026 Stellar Mls. All rights reserved.
The information being provided by Stellar Mls is for the consumer's personal, non-commercial use and may not be used for any purpose other than to identify prospective properties consumer may be interested in purchasing. Any information relating to real estate for sale referenced on this web site comes from the Internet Data Exchange (IDX) program of the Stellar Mls. Tomlin St Cyr Real Estate Services ERA Powered is not a Multiple Listing Service (MLS), nor does it offer MLS access. This website is a service of Tomlin St Cyr Real Estate Services ERA Powered, a broker participant of Stellar Mls. This web site may reference real estate listing(s) held by a brokerage firm other than the broker and/or agent who owns this web site.
The accuracy of all information, regardless of source, including but not limited to open house information, square footages and lot sizes, is deemed reliable but not guaranteed and should be personally verified through personal inspection by and/or with the appropriate professionals. The data contained herein is copyrighted by Stellar Mls and is protected by all applicable copyright laws. Any unauthorized dissemination of this information is in violation of copyright laws and is strictly prohibited.
Properties in listings may have been sold or may no longer be available.
Copyright 2026 Stellar Mls. All rights reserved.New listings near 11251 Salina Street
- Coming Soon
 $362,000Coming Soon3 beds 2 baths1,908 sq. ft.
2267 Cross Tee Court, BROOKSVILLE, FL 34604
MLS# W7889878Listed by: BLUEWATER BAY REALTY GROUP INC - New
 $152,900Active2 beds 2 baths1,352 sq. ft.
8489 Fleetway Avenue, Brooksville, FL 34613
MLS# 2261207Listed by: ASHTON REALTY GROUP - New
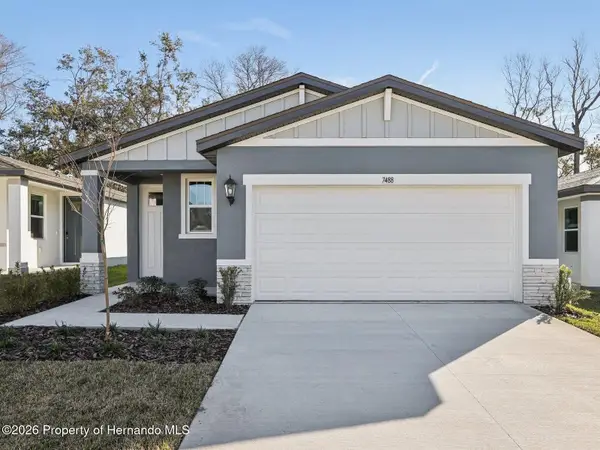 $289,000Active3 beds 2 baths1,483 sq. ft.
7488 Mia Vine Drive, Brooksville, FL 34601
MLS# 2261205Listed by: MERITAGE HOMES OF FLORIDA REALTY LLC - New
 $324,000Active4 beds 3 baths2,260 sq. ft.
11580 Memorial Drive, BROOKSVILLE, FL 34613
MLS# TB8555222Listed by: D R HORTON REALTY OF TAMPA LLC - New
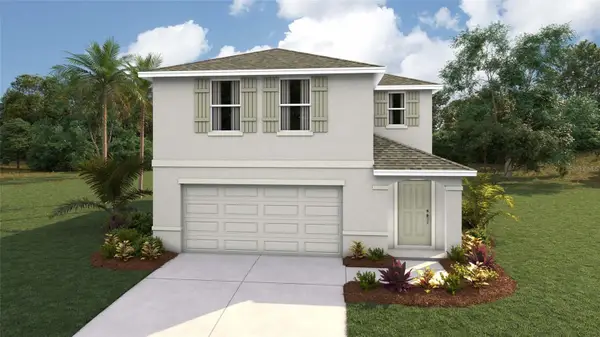 $325,000Active4 beds 3 baths2,260 sq. ft.
11532 Memorial Drive, BROOKSVILLE, FL 34613
MLS# TB8555228Listed by: D R HORTON REALTY OF TAMPA LLC - New
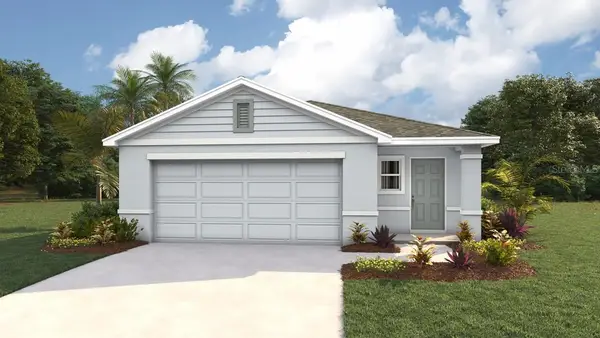 $280,000Active4 beds 2 baths1,665 sq. ft.
11481 Memorial Drive, BROOKSVILLE, FL 34613
MLS# TB8555240Listed by: D R HORTON REALTY OF TAMPA LLC - New
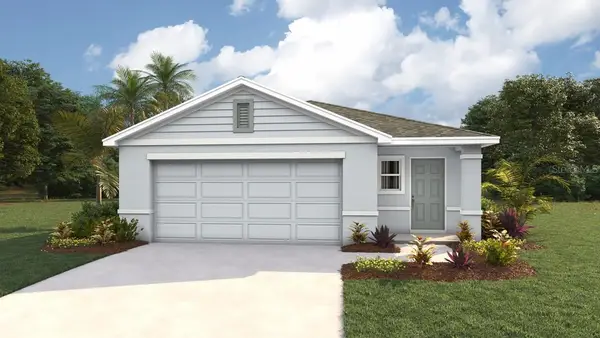 $300,000Active4 beds 2 baths1,665 sq. ft.
11467 Memorial Drive, BROOKSVILLE, FL 34613
MLS# TB8555248Listed by: D R HORTON REALTY OF TAMPA LLC - New
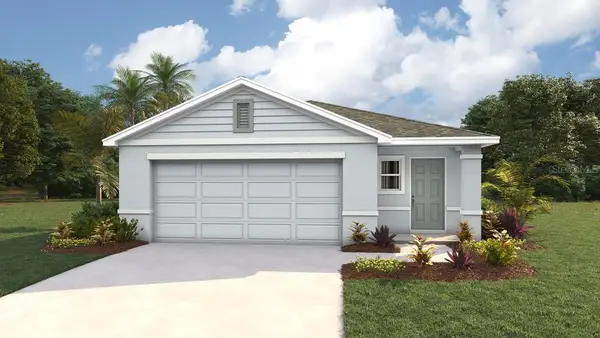 $300,000Active4 beds 2 baths1,665 sq. ft.
11451 Memorial Drive, BROOKSVILLE, FL 34613
MLS# TB8555252Listed by: D R HORTON REALTY OF TAMPA LLC - New
 $375,000Active4 beds 3 baths2,756 sq. ft.
11823 Memorial Drive, BROOKSVILLE, FL 34613
MLS# TB8555258Listed by: D R HORTON REALTY OF TAMPA LLC - New
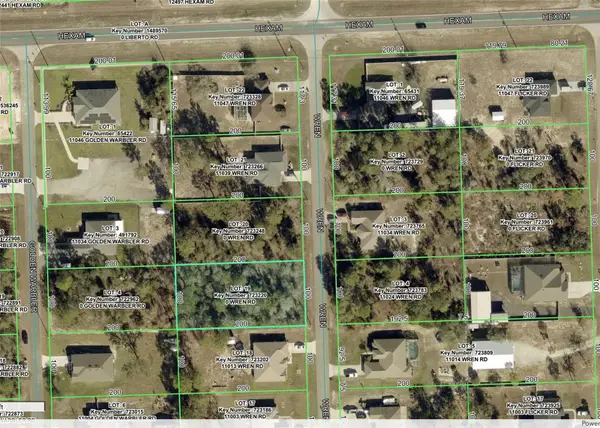 $50,000Active0.46 Acres
11023 Wren Road, BROOKSVILLE, FL 34613
MLS# W7889949Listed by: MARIANO REAL ESTATE INC.


Protect your home and budget from life's surprises with an Assurant Home Warranty, backed by a partner that supports you through every step of homeownership. Explore Plans.
© 2023 - 2026 ERA Franchise Systems LLC. All rights reserved. ERA Franchise Systems LLC fully supports the principles of the Fair Housing Act and the Equal Opportunity Act. ERA, ERA Real Estate powered, and their respective logos are registered service marks of ERA Franchise Systems LLC. Each office is independently owned and operated.