
124 Oak Street, Brooksville, FL 34601
Local realty services provided by:Bingham Realty ERA Powered
124 Oak Street,Brooksville, FL 34601
$1,100,000
- 4 Beds
- 4 Baths
- 3,330 sq. ft.
- Single family
- Active
Listed by: bryn buckner, charles r buckner
Office: buckner real estate, inc.
MLS#:2261663
Source:FL_HCAR
Price summary
- Price:$1,100,000
- Price per sq. ft.:$330.33
About this home
Located on 3.30 acres in downtown Brooksville, this custom-built 2023 residence blends modern construction, small-town charm, and the privacy of wooded acreage. A wooded driveway leads to the 4-bedroom, 3.5-bathroom home, with two covered front patios welcoming you. This home is +/- 3,330 SFLA and 5,458 total SF. Upon entry, the formal living room is filled with natural light and 10' ceilings that carry throughout the first floor. The downstairs guest bedroom features a custom walk-in closet and en-suite bathroom with a 4' x 6' jetted tub. The expansive chef's kitchen centers around an oversized granite island with pendant lighting, ample cabinetry, a 32'' x 12'' utility sink, and a Frigidaire dishwasher. The kitchen is equipped with a full suite of Thor stainless steel appliances, including dual ovens, a 36'' six-burner range, microwave, and refrigerator with a built-in water pitcher and icemaker. The kitchen features plentiful granite counterspace and storage, including a built-in coffee station with retractable doors, a large walk-in pantry with electrical, and soft-close cabinetry with drawers and pull-out cabinet shelves. The kitchen opens to the informal living room with a built-in, single-wall wet bar. Pendant lighting highlights the dining area, while French doors overlook the backyard. A pocket door connects the dining room to a substantial mudroom with a 24'' x 13'' sink, cabinetry with pull-out drawers, dedicated space for a rolling laundry cart, and large closet with electrical and shelving. The three-car garage, finished with epoxy flooring, offers additional cabinetry storage. A second bedroom and dual-entry half bathroom are situated just beyond the dining area. The primary suite offers a spacious walk-in closet with seating space, custom shelving, and a bolted safe. The en-suite bathroom features a custom shower with a bench seat and two dual shower heads. French doors open from the bedroom into the covered backyard porch. The backyard offers a peaceful retreat, overlooking the lush trees and stone retention wall. A large concrete patio and pergola with a retractable canopy provide for outdoor entertaining and relaxation. Upstairs is a fourth bedroom with a large custom walk-in closet, a full hallway bathroom, a den/play room, and large attic space. Thoughtful touches include custom shutters on all windows, crown molding in all rooms, oil-rubbed bronze faucets, recessed can lighting throughout, ceiling fans in all rooms and patios, and Mohawk laminate wood flooring throughout. Saltillo tile flooring in the primary and guest bathroom complements the coordinating kitchen and wet-bar backsplash. Distinctive tile adds character to the guest bathroom backsplash and tub and the primary bathroom backsplash and shower. Practical features throughout include considerable storage, adjustable closet shelving, 4' hallways, insulated walls, and 8' solid-core doors. Additional amenities include a soft water system, reverse osmosis filtration system, whole-home Generac generator, sprinkler system, ADT security system, and patio stub-out for a grill. A 500-gallon propane tank is serviced through AmeriGas. The home is surrounded by a French drain. Access downtown Brooksville in 0.9 miles, Hernando High School in 0.3 miles, the Suncoast Parkway in 7.3 miles, and I-75 in 10.8 miles. Close and establish residency by 12/31/2026 to qualify immediately for the increased homestead exemption. Seller willing to do a short leaseback if buyer needs time....
Contact an agent
Home facts
- Year built:2023
- Subdivision & Development:Cooglers Subdivision Of N
- Listing ID #:2261663
- Added:1 day(s) ago
- Updated:November 20, 2026 at 05:13 PM
Rooms and interior
- Bedrooms:4
- Total bathrooms:4
- Full bathrooms:3
- Half bathrooms:1
- Flooring:Laminate, Tile
- Bathrooms Description:Double Vanity, Primary Bathroom - Shower No Tub
- Kitchen Description:Dishwasher, Disposal, Double Oven, Electric Cooktop, Kitchen Island, Microwave, Refrigerator
- Bedroom Description:Primary Downstairs
- Living area:3,330 sq. ft.
Heating and cooling
- Cooling:Central Air, Electric
- Heating:Electric, Heat Pump, Heating
- Central air:Yes
Structure and exterior
- Roof:Shingle
- Year built:2023
- Building area:3,330 sq. ft.
- Lot area:3.3 Acres
- Lot Features:Wooded
- Construction Materials:Frame, Vinyl Siding
- Levels:Two
Schools
- High school:Hernando
- Middle school:D.S. Parrott
- Elementary school:Brooksville
Utilities
- Water:Public, Water Available, Water Connected
- Sewer:Septic Tank
Finances and disclosures
- Price:$1,100,000
- Price per sq. ft.:$330.33
- Tax amount:$12,454
Features and amenities
- Appliances:Dishwasher, Disposal, Double Oven, Dryer, Electric Cooktop, Microwave, Refrigerator, Tankless Water Heater, Washer, Water Softener Owned
- Laundry features:Dryer, Sink, Washer
- Amenities:Built-in Features, Ceiling Fan(s), Entrance Foyer, Pantry, Split Plan, Walk-In Closet(s), Wet Bar
Parking
- Parking description:Garage, Garage Door Opener
- Garage:Yes
New listings near 124 Oak Street
- Coming Soon
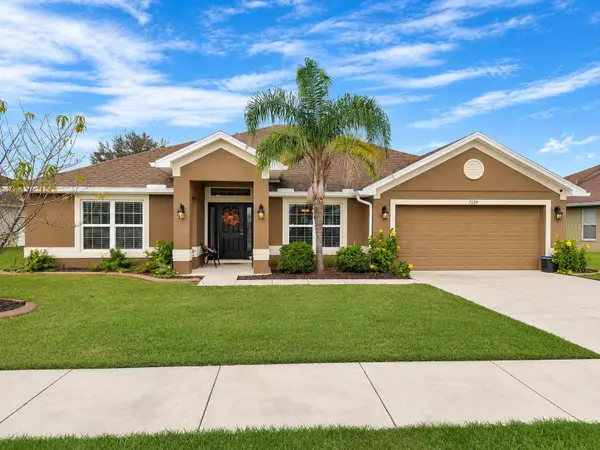 $425,000Coming Soon4 beds 3 baths2,466 sq. ft.
7129 Potentilla Court, BROOKSVILLE, FL 34602
MLS# TB8568220Listed by: FUTURE HOME REALTY INC - Coming Soon
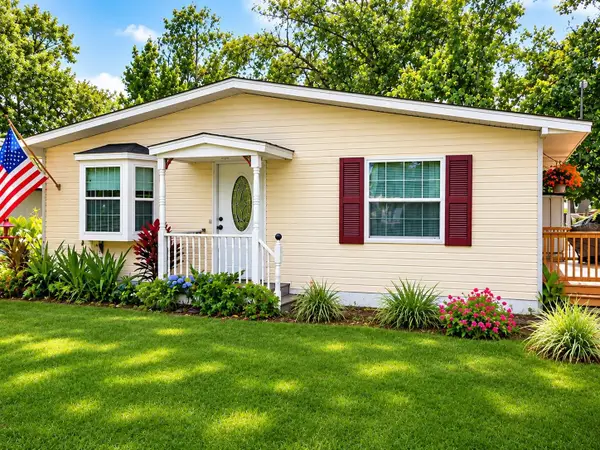 $99,000Coming Soon1 beds 1 baths690 sq. ft.
2092 Culbreath Road #C18, BROOKSVILLE, FL 34602
MLS# W7891291Listed by: CENTURY 21 ALLIANCE REALTY - Coming Soon
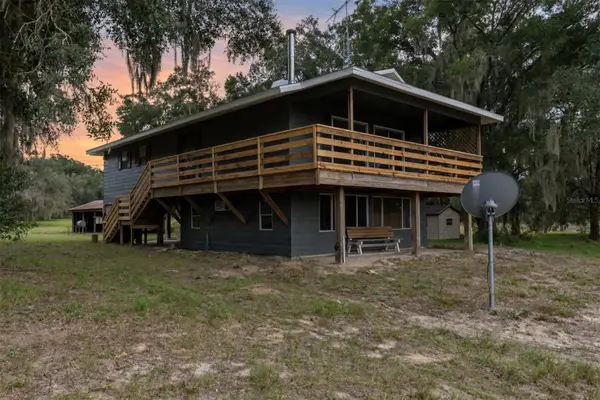 $439,900Coming Soon2 beds 2 baths1,200 sq. ft.
28341 Old Trilby Road, BROOKSVILLE, FL 34602
MLS# TB8566861Listed by: AGILE GROUP REALTY - New
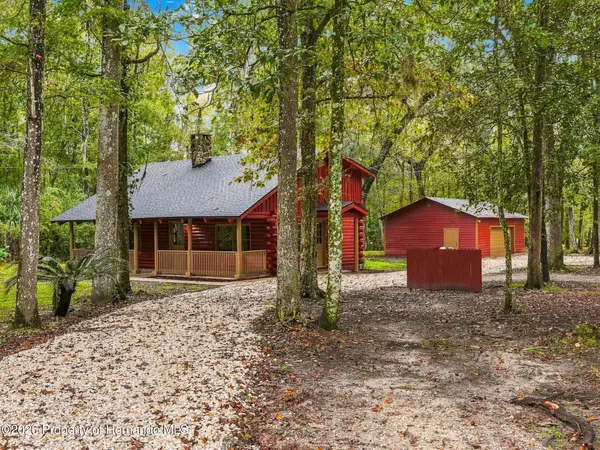 $399,000Active3 beds 2 baths1,365 sq. ft.
12116 Timber Lane, Brooksville, FL 34601
MLS# 2261669Listed by: HOME LAND REAL ESTATE INC - New
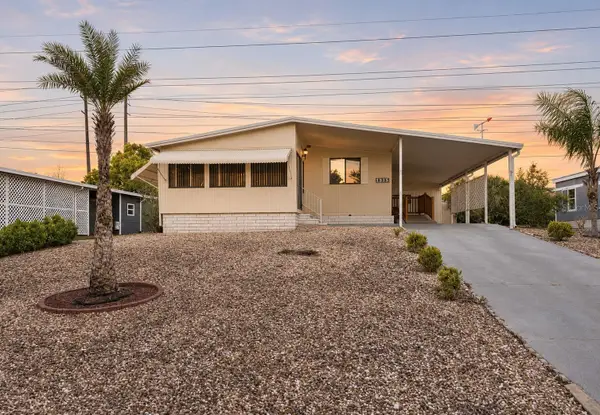 $118,000Active2 beds 2 baths1,012 sq. ft.
8515 Electra Avenue, BROOKSVILLE, FL 34613
MLS# W7891349Listed by: BAM REALTY ADVISORS INC - New
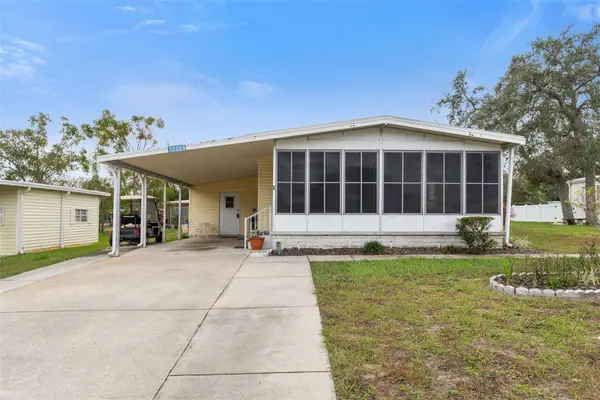 $169,900Active2 beds 2 baths960 sq. ft.
12224 Evantide Avenue, BROOKSVILLE, FL 34613
MLS# TB8568735Listed by: THE ATLAS GROUP - New
 $255,000Active3 beds 2 baths1,604 sq. ft.
29234 Fedora Circle, BROOKSVILLE, FL 34602
MLS# TB8560711Listed by: LANCE SMITH REALTY LLC - New
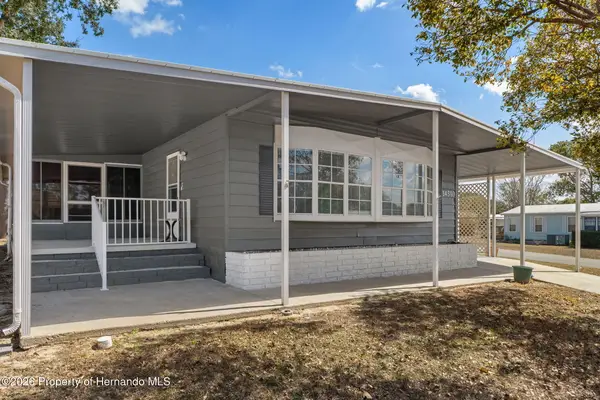 $225,000Active3 beds 2 baths1,288 sq. ft.
14310 Rialto Avenue, Brooksville, FL 34613
MLS# 2261656Listed by: PALMWOOD REALTY INC - New
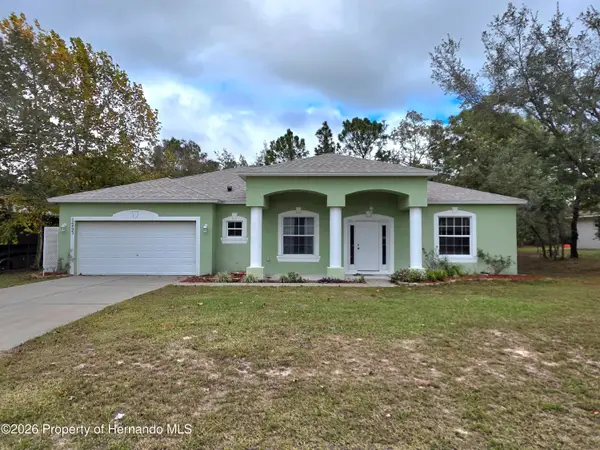 $317,000Active3 beds 2 baths2,020 sq. ft.
12493 Rock Duck Avenue, Brooksville, FL 34614
MLS# 2261657Listed by: KELLER WILLIAMS-ELITE PARTNERS


Protect your home and budget from life's surprises with an Assurant Home Warranty, backed by a partner that supports you through every step of homeownership. Explore Plans.
© 2023 - 2026 ERA Franchise Systems LLC. All rights reserved. ERA Franchise Systems LLC fully supports the principles of the Fair Housing Act and the Equal Opportunity Act. ERA, ERA Real Estate powered, and their respective logos are registered service marks of ERA Franchise Systems LLC. Each office is independently owned and operated.