
12017 Lark Sparrow Road, Brooksville, FL 34614
Local realty services provided by:Bingham Realty ERA Powered
12017 Lark Sparrow Road,Brooksville, FL 34614
$289,000
- 3 Beds
- 2 Baths
- 1,667 sq. ft.
- Single family
- Active
Upcoming open houses
- Sat, Oct 1012:00 pm - 03:00 pm
Listed by: ryan storms
Office: coldwell banker investors realty
MLS#:856373
Source:FL_CMLS
Price summary
- Price:$289,000
- Price per sq. ft.:$133.98
About this home
Situated on a quiet, paved road in the highly desirable Royal Highlands community, this move-in-ready 3-bedroom, 2-bath home offers 1,667 sq. ft. of comfortable living on a spacious homesite designed for privacy, relaxation, and everyday enjoyment. Step inside to a bright, open feel created by the split-bedroom layout, vaulted ceilings, LVP flooring, and abundant natural light. Freshly installed carpet in all three bedrooms means the next owner gets to move in and enjoy—no projects required. The well-appointed kitchen is made for real life and real entertaining, featuring generous cabinet storage, a butcher-block island, and an eat-in dining bar that overlooks the main living areas. The home’s everyday convenience continues with an indoor laundry room and easy access to the attached two-car garage. In the primary suite, you’ll find a generously sized walk-in shower—your own private retreat. Outside, unwind on the screened porch off the main living area, where you can enjoy your morning coffee or evening downtime while overlooking a lightly wooded backyard that feels peaceful and private. Add in the potential of a generous homesite—perfect for gardening, hosting, or even adding a future pool without feeling crowded—and you’ll see why this is such a standout property. Recent improvements include a newer water heater (2023) and a French drain system with downspout filter guards for extra peace of mind and added value. Enjoy the tranquility and privacy Royal Highlands is known for, while still being just minutes from shopping, dining, medical facilities, and daily conveniences. Whether you’re a first-time buyer, looking to downsize without giving up outdoor space, or simply seeking a quieter lifestyle on Florida’s Nature Coast—this is the one to see....
Contact an agent
Home facts
- Year built:2007
- Subdivision & Development:Not on List
- Listing ID #:856373
- Added:46 day(s) ago
- Updated:October 02, 2026 at 08:48 PM
Rooms and interior
- Bedrooms:3
- Total bathrooms:2
- Full bathrooms:2
- Flooring:Carpet
- Dining Description:High Ceilings, Sliding Glass Doors, Vaulted Ceilings
- Bathrooms Description:High Ceilings, Seperate Shower
- Kitchen Description:Dishwasher, Electric Cooktop, Electric Oven, High Ceilings, Laminate Counters, Microwave, Refrigerator, Wood Cabinets
- Bedroom Description:High Ceilings, Sliding Glass Doors, Split Bedrooms, Vaulted Ceilings, Walk In Closets
- Living area:1,667 sq. ft.
Heating and cooling
- Cooling:Central Air, Electric
- Heating:Central, Electric
- Central air:Yes
Structure and exterior
- Roof:Asphalt, Shingle
- Year built:2007
- Building area:1,667 sq. ft.
- Lot area:0.46 Acres
- Lot Features:Rectangular
- Architectural Style:One Story
- Construction Materials:Block, Concrete
- Foundation Description:Block
- Levels:1 Story
Schools
- High school:Weeki Wachee High
- Elementary school:Winding Waters K-8
Utilities
- Water:Well
- Sewer:Septic Tank
Finances and disclosures
- Price:$289,000
- Price per sq. ft.:$133.98
- Tax amount:$4,007 (2025)
Features and amenities
- Amenities:Room For Pool, Smoke Detectors, Walk In Closets
Parking
- Total parking spaces:2
- Parking description:Attached, Concrete, Concrete Driveway, Driveway, Garage
- Garage:Yes
- Garage spaces:2
New listings near 12017 Lark Sparrow Road
- Coming Soon
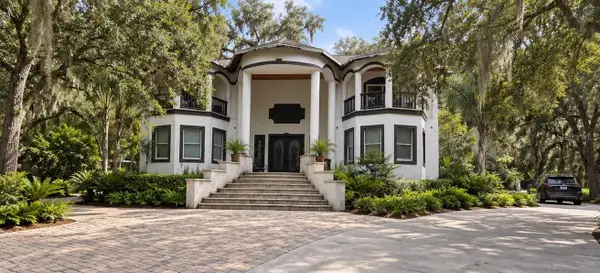 $2,250,000Coming Soon6 beds 6 baths7,200 sq. ft.
26307 Mountain Lake Road, BROOKSVILLE, FL 34602
MLS# TB8548729Listed by: LPT REALTY, LLC - New
 $559,000Active3 beds 3 baths2,350 sq. ft.
5020 Southern Valley Loop, BROOKSVILLE, FL 34601
MLS# TB8554299Listed by: FUTURE HOME REALTY INC - New
 $50,000Active0.5 Acres
11023 Wren Road, Brooksville, FL 34613
MLS# 2261182Listed by: MARIANO REAL ESTATE INC. - New
 $50,000Active0.5 Acres
11192 Lomita Wren Road, Brooksville, FL 34614
MLS# 2261183Listed by: MARIANO REAL ESTATE INC. - New
 $579,900Active4 beds 4 baths2,533 sq. ft.
4080 Southern Valley Loop, Brooksville, FL 34601
MLS# 2261185Listed by: KELLER WILLIAMS-ELITE PARTNERS - New
 $579,900Active4 beds 4 baths2,528 sq. ft.
6757 Summit View Drive, Brooksville, FL 34601
MLS# 2261186Listed by: KELLER WILLIAMS-ELITE PARTNERS - New
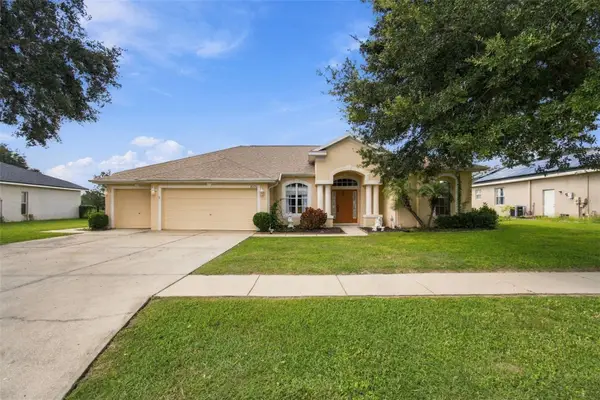 $339,900Active3 beds 2 baths2,028 sq. ft.
2393 Old Oak Trail, BROOKSVILLE, FL 34604
MLS# W7889952Listed by: DENNIS REALTY & INV. CORP. - New
 $415,000Active3 beds 2 baths1,404 sq. ft.
6064 Desales Street, BROOKSVILLE, FL 34604
MLS# W7889981Listed by: RE/MAX MARKETING SPECIALISTS - New
 $85,000Active0.2 Acres
712 W Fort Dade Avenue, Brooksville, FL 34601
MLS# 2261179Listed by: CENTURY 21 ALLIANCE REALTY - New
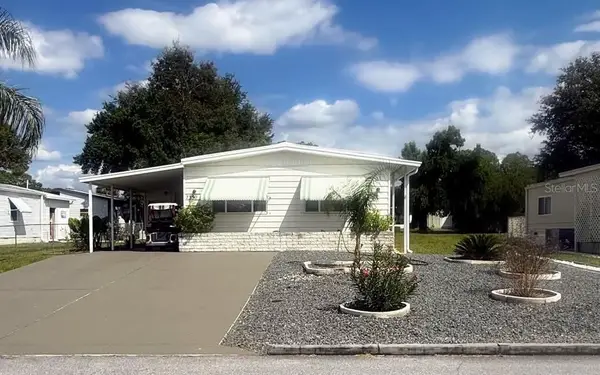 $179,900Active2 beds 2 baths1,440 sq. ft.
7350 Thorpp Avenue, BROOKSVILLE, FL 34613
MLS# W7889983Listed by: SIRROM REALTY LLC


Protect your home and budget from life's surprises with an Assurant Home Warranty, backed by a partner that supports you through every step of homeownership. Explore Plans.
© 2023 - 2026 ERA Franchise Systems LLC. All rights reserved. ERA Franchise Systems LLC fully supports the principles of the Fair Housing Act and the Equal Opportunity Act. ERA, ERA Real Estate powered, and their respective logos are registered service marks of ERA Franchise Systems LLC. Each office is independently owned and operated.