
12493 Rock Duck Avenue, Brooksville, FL 34614
Local realty services provided by:Bingham Realty ERA Powered
12493 Rock Duck Avenue,Brooksville, FL 34614
$317,000
- 3 Beds
- 2 Baths
- 2,020 sq. ft.
- Single family
- Active
Listed by: john mamo
Office: keller williams-elite partners
MLS#:2261657
Source:FL_HCAR
Price summary
- Price:$317,000
- Price per sq. ft.:$156.93
About this home
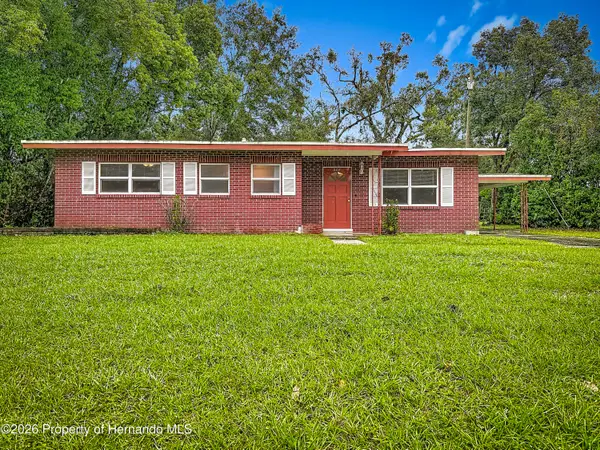
Royal Highlands 3 Bedroom Home With 2 Full Bathrooms And A 2 Car Garage On 1/2 Acre Of Land- Enter The Home To The Formal Living And Dining Rooms- Large Eat In Kitchen With New Stove, Microwave And Dishwasher, Breakfast Bar, Dining Nook And A Pantry- The Great Room Measures 24x16- The Primary Bedroom Has A L Shaped Walk In Closet, Private Bath With A Garden Soaking Tub And Separate Shower- Extras Include New Roof 2026 Transferable To The New Buyer, 3.5 Ton AC Unit, Well Pump Upgraded, Septic Pumped 2026, Shed With Electric And A Water Spigot Plus Interior Wall Unit, Fenced Yard, Inside Laundry Room With Cabinets, Hurricane Panels, Open Patio, Tilt Out Windows, Interior Paneled Doors, Upgrade Wood Style Flooring, Open Floor Plan Call Today For A Showing.
Contact an agent
Home facts
- Year built:2006
- Subdivision & Development:Royal Highlands Unit 7
- Listing ID #:2261657
- Added:1 day(s) ago
- Updated:November 19, 2026 at 10:54 PM
Rooms and interior
- Bedrooms:3
- Total bathrooms:2
- Full bathrooms:2
- Rooms Total:5
- Flooring:Carpet, Laminate, Tile
- Dining Description:Breakfast Bar, Breakfast Nook
- Kitchen Description:Dishwasher, Microwave, Refrigerator
- Living area:2,020 sq. ft.
Heating and cooling
- Cooling:Central Air
- Heating:Central, Heating
- Central air:Yes
Structure and exterior
- Roof:Shingle
- Year built:2006
- Building area:2,020 sq. ft.
- Lot area:0.46 Acres
- Architectural Style:Ranch
- Construction Materials:Block, Stucco
- Levels:One
Schools
- High school:Weeki Wachee
- Middle school:West Hernando
- Elementary school:Winding Water
Utilities
- Water:Well
- Sewer:Septic Tank
Finances and disclosures
- Price:$317,000
- Price per sq. ft.:$156.93
- Tax amount:$3,808
Features and amenities
- Appliances:Dishwasher, Dryer, Microwave, Refrigerator, Washer
- Laundry features:Dryer, Washer
- Amenities:Ceiling Fan(s), Walk-In Closet(s)
Parking
- Parking description:Attached, Attached Garage
- Garage:Yes
New listings near 12493 Rock Duck Avenue
- Coming Soon
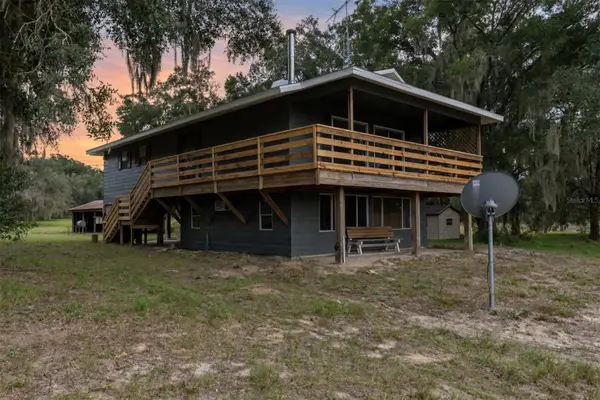 $439,900Coming Soon2 beds 2 baths1,200 sq. ft.
28341 Old Trilby Road, BROOKSVILLE, FL 34602
MLS# TB8566861Listed by: AGILE GROUP REALTY - New
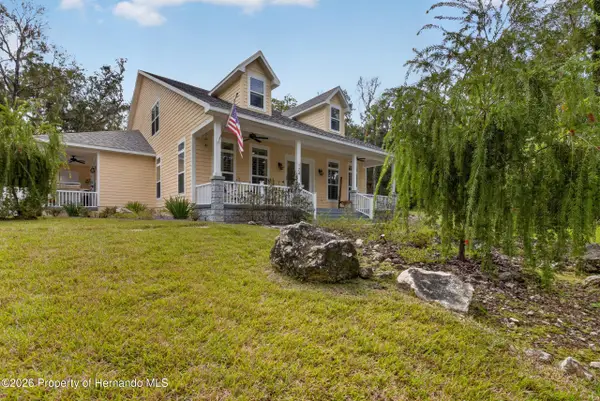 $1,100,000Active4 beds 4 baths3,330 sq. ft.
124 Oak Street, Brooksville, FL 34601
MLS# 2261663Listed by: BUCKNER REAL ESTATE, INC. - New
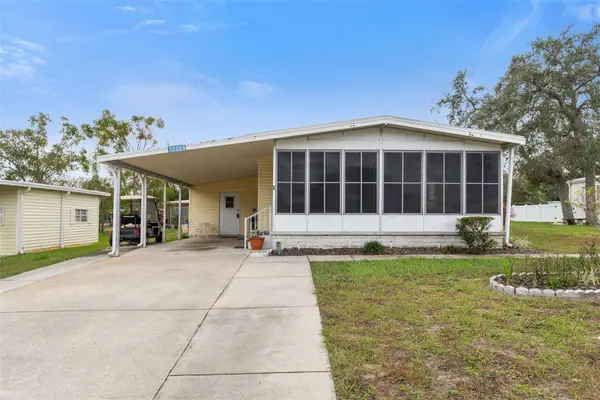 $169,900Active2 beds 2 baths960 sq. ft.
12224 Evantide Avenue, BROOKSVILLE, FL 34613
MLS# TB8568735Listed by: THE ATLAS GROUP - New
 $255,000Active3 beds 2 baths1,604 sq. ft.
29234 Fedora Circle, BROOKSVILLE, FL 34602
MLS# TB8560711Listed by: LANCE SMITH REALTY LLC - New
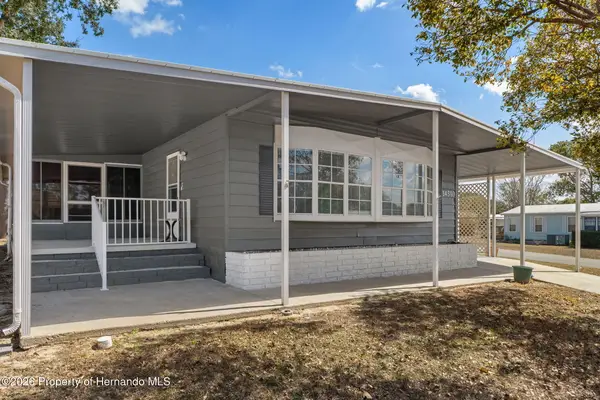 $225,000Active3 beds 2 baths1,288 sq. ft.
14310 Rialto Avenue, Brooksville, FL 34613
MLS# 2261656Listed by: PALMWOOD REALTY INC - New
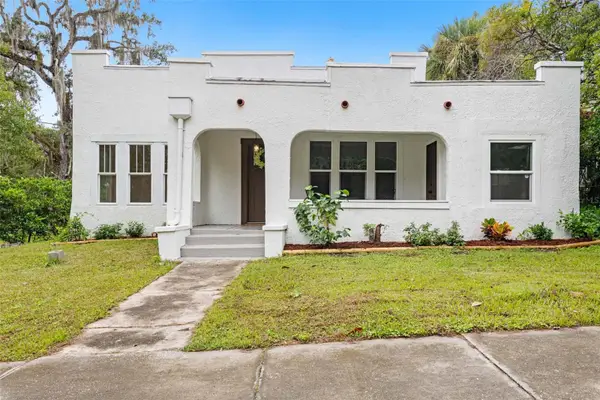 $375,000Active3 beds 2 baths1,530 sq. ft.
412 S Brooksville Avenue, BROOKSVILLE, FL 34601
MLS# TB8569084Listed by: SOUTHERN BELLE REALTY, INC - New
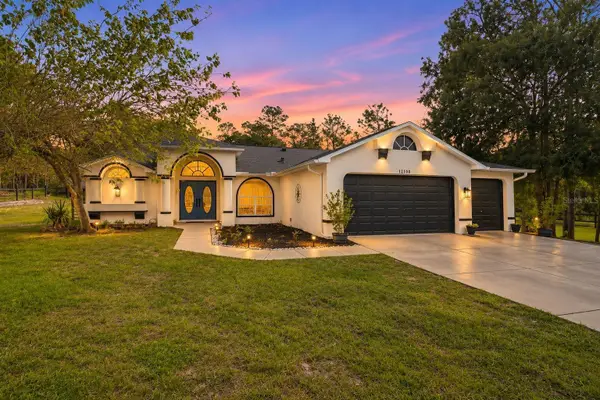 $579,900Active4 beds 3 baths2,040 sq. ft.
12100 Dry Creek Ranch Road, BROOKSVILLE, FL 34614
MLS# W7891256Listed by: EXP REALTY LLC - New
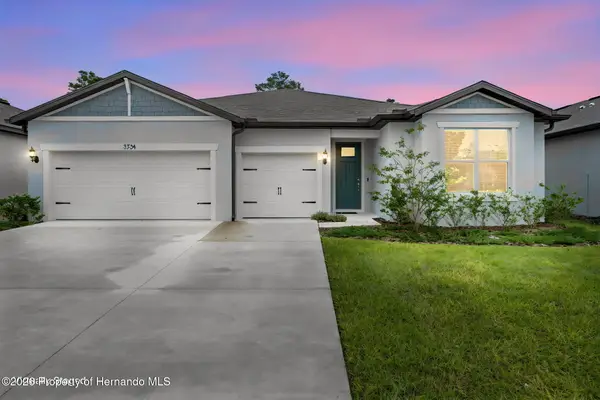 $489,000Active3 beds 3 baths2,703 sq. ft.
3734 Obsidian Drive, Brooksville, FL 34609
MLS# 2261655Listed by: HOMAN REALTY GROUP INC - New
 $225,000Active2 beds 2 baths1,108 sq. ft.
208 Oakwood Drive, Brooksville, FL 34601
MLS# 2261653Listed by: RAI, REALTY ASSOCIATES, INC


Protect your home and budget from life's surprises with an Assurant Home Warranty, backed by a partner that supports you through every step of homeownership. Explore Plans.
© 2023 - 2026 ERA Franchise Systems LLC. All rights reserved. ERA Franchise Systems LLC fully supports the principles of the Fair Housing Act and the Equal Opportunity Act. ERA, ERA Real Estate powered, and their respective logos are registered service marks of ERA Franchise Systems LLC. Each office is independently owned and operated.