
13103 Haverhill Drive, Brooksville, FL 34602
Local realty services provided by:Bingham Realty ERA Powered
13103 Haverhill Drive,Brooksville, FL 34602
$289,000
- 3 Beds
- 2 Baths
- 1,660 sq. ft.
- Single family
- Active
Listed by: kimberly c watson-johnson
Office: peoples trust realty inc
MLS#:2261613
Source:FL_HCAR
Price summary
- Price:$289,000
- Price per sq. ft.:$174.1
- Monthly HOA dues:$12.5
About this home
Experience resort-style Florida living in the gated community of Sterling Hill! Built in 2007, this beautifully designed 3-bedroom, 2-bathroom, 2-car garage home offers 1,660 square feet of living space and is situated on a generous 0.21-acre lot. Featuring concrete block construction, vaulted ceilings, and a desirable split-bedroom floor plan, this home offers the perfect balance of comfort, functionality, and space. The thoughtfully designed layout features a formal living room, formal dining room, and spacious family room, providing multiple areas for entertaining and everyday living. The kitchen showcases a center island, solid-surface countertops, cherry wood cabinetry, stainless steel appliances, and a breakfast nook. The primary suite offers a walk-in closet and an en-suite bathroom complete with a garden tub, separate glass-enclosed shower, and dual-sink vanity. Two additional bedrooms and a full guest bathroom provide flexibility for guests, a home office, or additional living needs. An interior laundry room adds everyday convenience. Step outside to the screened-in lanai overlooking the expansive backyard, offering endless possibilities for outdoor entertaining, gardening, or creating your own backyard retreat. Sterling Hill residents enjoy an exceptional array of resort-style amenities, including two clubhouses, two community swimming pools, two fitness centers, pickleball and tennis courts, basketball and volleyball courts, playgrounds, a splash pad, dog park, billiards, and a recreational activity field. Conveniently located near shopping, dining, medical facilities, Weeki Wachee Springs State Park, and the Suncoast Parkway, providing easy access to the greater Tampa Bay area. With its spacious layout, generous backyard, and outstanding community amenities, this home delivers the lifestyle you've been looking for. Schedule your private showing today and discover all that Sterling Hill has to offer! Enjoy resort-style living with Sterling Hill's impressive community amenities, including two clubhouses, two swimming pools, fitness centers, pickleball and tennis courts, basketball and volleyball courts, playgrounds, a splash pad, dog park, and recreational activity field. Conveniently located near shopping, dining, medical facilities, Weeki Wachee Springs State Park, and the Suncoast Parkway, providing easy access to the greater Tampa Bay area. With its versatile layout, generous outdoor space, and exceptional community amenities, this home offers the perfect combination of comfort, convenience, and Florida living. Schedule your private showing today!...
Contact an agent
Home facts
- Year built:2007
- Subdivision & Development:Sterling Hill
- Listing ID #:2261613
- Added:1 day(s) ago
- Updated:November 16, 2026 at 04:47 AM
Rooms and interior
- Bedrooms:3
- Total bathrooms:2
- Full bathrooms:2
- Flooring:Carpet, Laminate, Tile
- Dining Description:Breakfast Bar
- Kitchen Description:Dishwasher, Microwave, Refrigerator
- Living area:1,660 sq. ft.
Heating and cooling
- Cooling:Central Air
- Heating:Central, Heating
- Central air:Yes
Structure and exterior
- Roof:Shingle
- Year built:2007
- Building area:1,660 sq. ft.
- Lot area:0.2 Acres
- Architectural Style:Ranch
- Construction Materials:Block
- Levels:One
Schools
- High school:Central
- Middle school:West Hernando
- Elementary school:Pine Grove
Utilities
- Water:Public, Water Connected
- Sewer:Public Sewer
Finances and disclosures
- Price:$289,000
- Price per sq. ft.:$174.1
- Tax amount:$5,735
Features and amenities
- Appliances:Dishwasher, Dryer, Microwave, Refrigerator, Washer
- Laundry features:Dryer, Washer
- Amenities:Ceiling Fan(s), Entrance Foyer
Parking
- Parking description:Garage
- Garage:Yes
New listings near 13103 Haverhill Drive
- Coming Soon
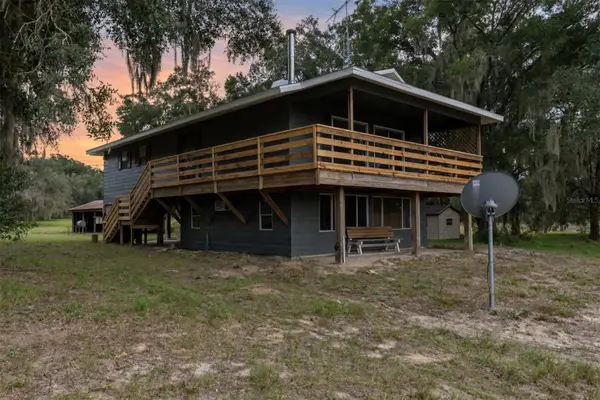 $439,900Coming Soon2 beds 2 baths1,200 sq. ft.
28341 Old Trilby Road, BROOKSVILLE, FL 34602
MLS# TB8566861Listed by: AGILE GROUP REALTY - New
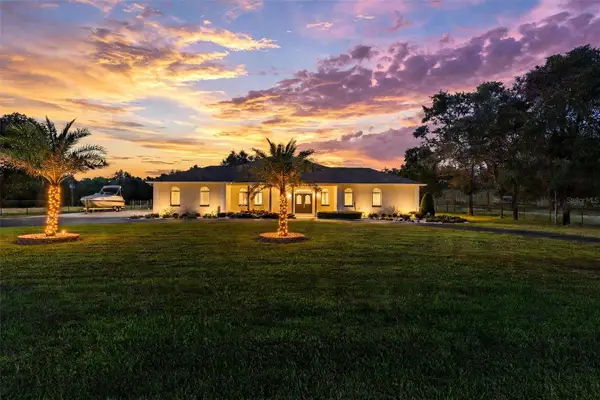 $699,000Active3 beds 3 baths2,837 sq. ft.
13195 Crowell Road, BROOKSVILLE, FL 34613
MLS# TB8567425Listed by: BEACHES TO RANCHES REALTY - New
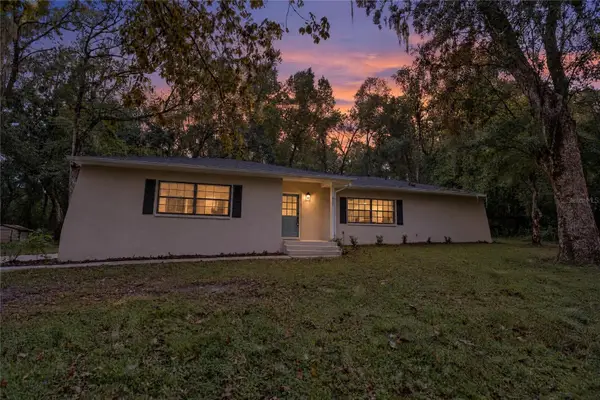 $349,900Active3 beds 2 baths1,585 sq. ft.
407 Hillside Court, BROOKSVILLE, FL 34601
MLS# TB8567347Listed by: CENTURY 21 CIRCLE - New
 $354,900Active3 beds 2 baths1,855 sq. ft.
14396 Earline Road, Brooksville, FL 34614
MLS# B26100424Listed by: LPT REALTY, LLC - New
 $284,900Active4 beds 3 baths1,825 sq. ft.
8278 Silverbell Loop, BROOKSVILLE, FL 34613
MLS# O6457421Listed by: MARK SPAIN REAL ESTATE - New
 $337,000Active3 beds 2 baths2,028 sq. ft.
2393 Old Oak Trail, Brooksville, FL 34604
MLS# 2261611Listed by: DENNIS REALTY & INVESTMENT COR - New
 $340,000Active3 beds 2 baths1,456 sq. ft.
11416 Star Road, BROOKSVILLE, FL 34613
MLS# W7891077Listed by: HOME LAND REAL ESTATE INC - New
 $129,900Active0.5 Acres
17046 Necklace Warbler Avenue, BROOKSVILLE, FL 34614
MLS# TB8565640Listed by: AVENUE HOMES LLC - New
 $285,000Active3 beds 3 baths1,660 sq. ft.
26485 Mary Avenue, BROOKSVILLE, FL 34602
MLS# TB8566436Listed by: LPT REALTY, LLC


Protect your home and budget from life's surprises with an Assurant Home Warranty, backed by a partner that supports you through every step of homeownership. Explore Plans.
© 2023 - 2026 ERA Franchise Systems LLC. All rights reserved. ERA Franchise Systems LLC fully supports the principles of the Fair Housing Act and the Equal Opportunity Act. ERA, ERA Real Estate powered, and their respective logos are registered service marks of ERA Franchise Systems LLC. Each office is independently owned and operated.