
13126 Meadow Swallow Avenue, Brooksville, FL 34613
Local realty services provided by:Bingham Realty ERA Powered
13126 Meadow Swallow Avenue,Brooksville, FL 34613
$405,000
- 4 Beds
- 3 Baths
- 2,061 sq. ft.
- Single family
- Active
Listed by: ybis c brutti
Office: realty golden group pa
MLS#:2260365
Source:FL_HCAR
Price summary
- Price:$405,000
- Price per sq. ft.:$196.51
About this home
Welcome to the Juliet, a beautifully crafted, move-in-ready ''New Construction'' home designed for today's modern lifestyle. This stunning 4-bedroom, 3-bathroom residence showcases modern elegance, superior craftsmanship, and a thoughtfully designed open-concept layout that seamlessly blends style, comfort, and functionality.
No HOA. No CDD. The Juliet is truly a place you'll be proud to call home.
Contact an agent
Home facts
- Year built:2026
- Subdivision & Development:Royal Highlands
- Listing ID #:2260365
- Added:1 day(s) ago
- Updated:July 30, 2026 at 04:05 PM
Rooms and interior
- Bedrooms:4
- Total bathrooms:3
- Full bathrooms:3
- Rooms Total:7
- Flooring:Laminate
- Kitchen Description:Dishwasher, Electric Cooktop, Electric Oven, Microwave, Refrigerator
- Living area:2,061 sq. ft.
Heating and cooling
- Cooling:Central Air
- Heating:Central, Heating
- Central air:Yes
Structure and exterior
- Year built:2026
- Building area:2,061 sq. ft.
- Lot area:0.5 Acres
- Construction Materials:Block, Stone, Stucco
Schools
- High school:Weeki Wachee
- Middle school:West Hernando
- Elementary school:Pine Grove
Utilities
- Water:Water Available, Well
- Sewer:Septic Tank
Finances and disclosures
- Price:$405,000
- Price per sq. ft.:$196.51
- Tax amount:$374
Features and amenities
- Appliances:Dishwasher, Electric Cooktop, Electric Oven, Microwave, Refrigerator
Parking
- Parking description:Garage
- Garage:Yes
New listings near 13126 Meadow Swallow Avenue
- New
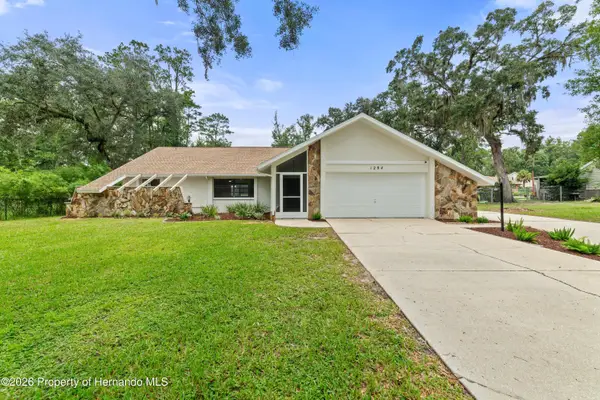 $369,000Active3 beds 2 baths1,666 sq. ft.
1294 Candlelight Boulevard, Brooksville, FL 34601
MLS# 2260385Listed by: SOUTHERN BELLE REALTY, INC - New
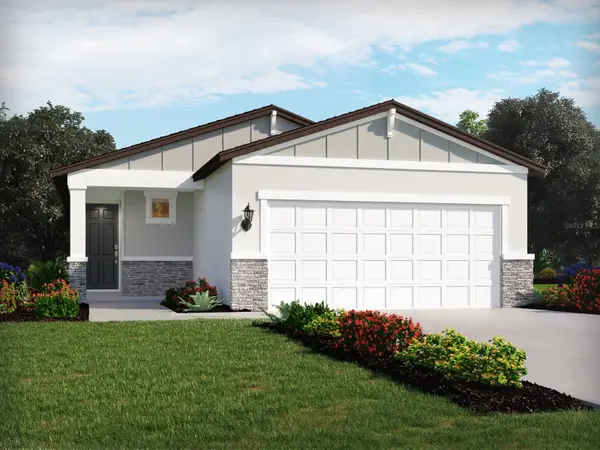 $336,170Active4 beds 2 baths1,607 sq. ft.
17661 Olive Thorn Drive, BROOKSVILLE, FL 34601
MLS# TB8531582Listed by: MERITAGE HOMES OF FL REALTY - New
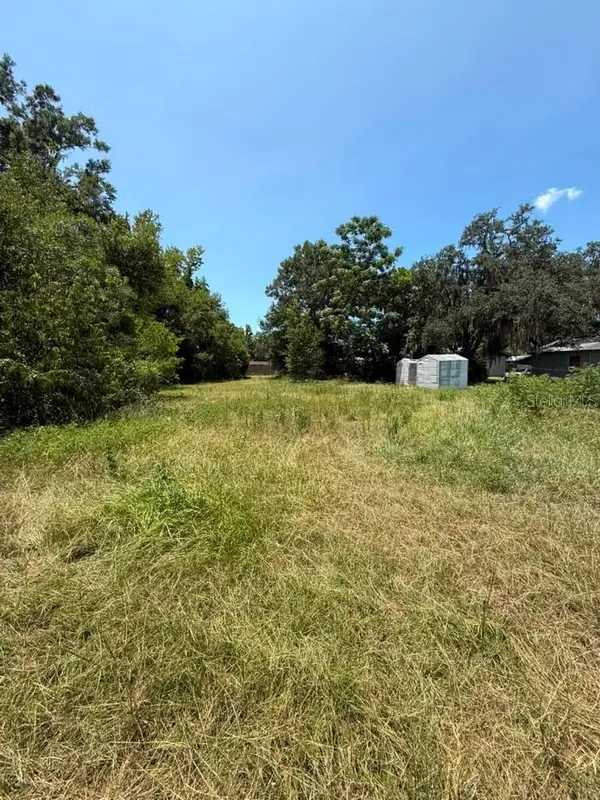 $31,690Active0.18 Acres
27275 Thrush Avenue, BROOKSVILLE, FL 34602
MLS# TB8534119Listed by: MIRIAM HURTADO REAL ESTATE GROUP - New
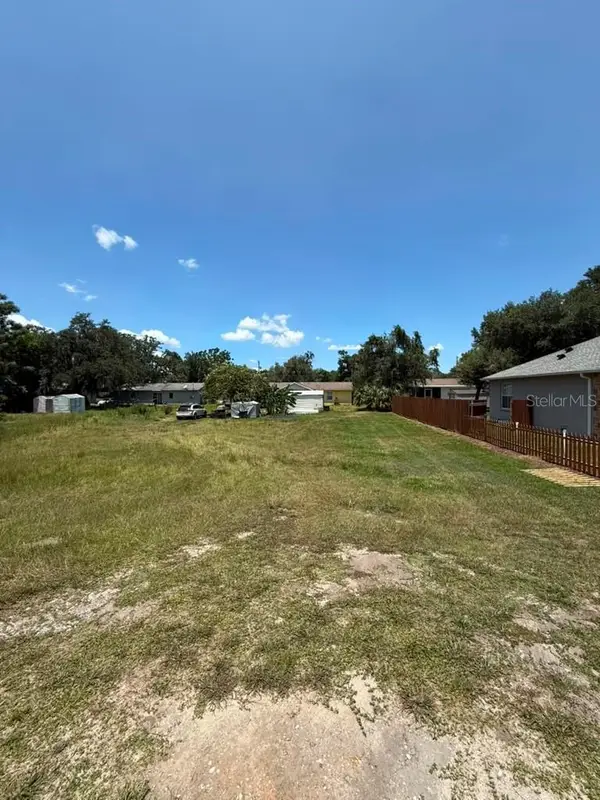 $34,690Active0.18 Acres
27283 Thrush Avenue, BROOKSVILLE, FL 34602
MLS# TB8534252Listed by: MIRIAM HURTADO REAL ESTATE GROUP - New
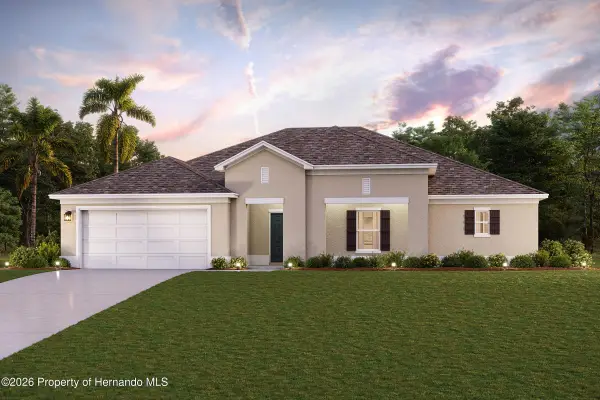 $383,990Active4 beds 2 baths2,286 sq. ft.
12025 Penguin Avenue, Brooksville, FL 34614
MLS# 2260373Listed by: WJH BROKERAGE FL LLC - New
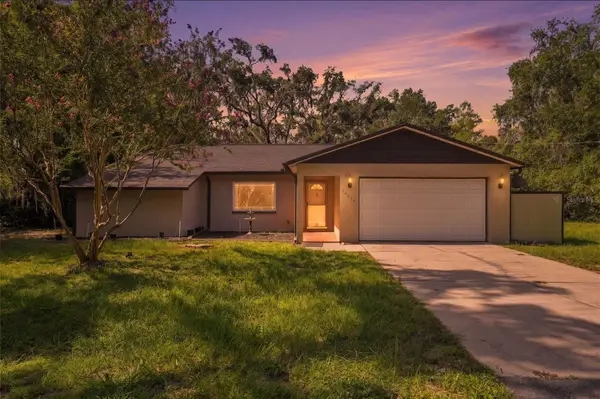 $370,000Active3 beds 2 baths1,513 sq. ft.
16426 Forzando Avenue, BROOKSVILLE, FL 34604
MLS# W7887966Listed by: RE/MAX MARKETING SPECIALISTS - New
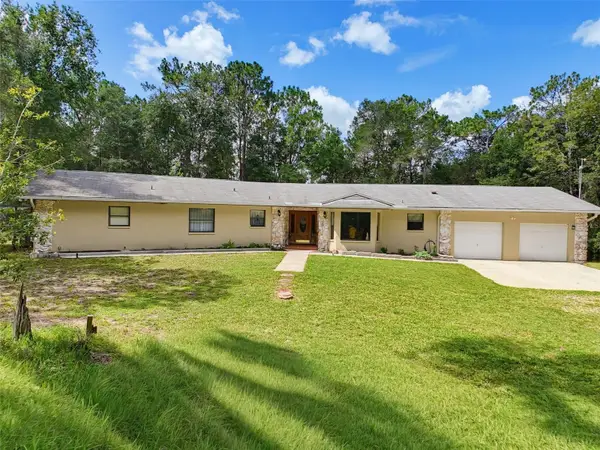 $899,000Active4 beds 3 baths2,492 sq. ft.
26311 Willow Street, BROOKSVILLE, FL 34601
MLS# W7888046Listed by: TROPIC SHORES REALTY LLC - New
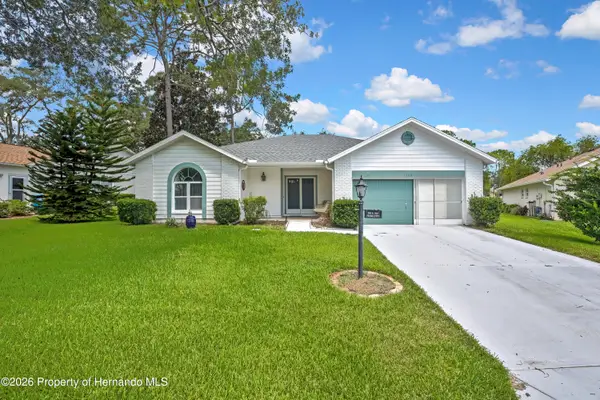 $330,000Active2 beds 2 baths1,702 sq. ft.
7159 Crown Oaks Drive, Brooksville, FL 34604
MLS# 2260368Listed by: TROPIC SHORES REALTY LLC - New
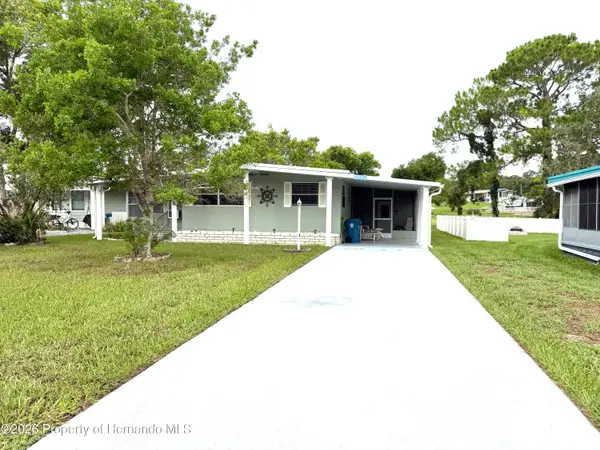 $169,900Active2 beds 2 baths1,008 sq. ft.
7391 Harlow Street, Brooksville, FL 34613
MLS# 2260369Listed by: DALTON WADE INC


Protect your home and budget from life's surprises with an Assurant Home Warranty, backed by a partner that supports you through every step of homeownership. Explore Plans.
© 2023 - 2026 ERA Franchise Systems LLC. All rights reserved. ERA Franchise Systems LLC fully supports the principles of the Fair Housing Act and the Equal Opportunity Act. ERA, ERA Real Estate powered, and their respective logos are registered service marks of ERA Franchise Systems LLC. Each office is independently owned and operated.