
7159 Crown Oaks Drive, Brooksville, FL 34604
Local realty services provided by:Bingham Realty ERA Powered
7159 Crown Oaks Drive,Brooksville, FL 34604
$330,000
- 2 Beds
- 2 Baths
- 1,702 sq. ft.
- Single family
- Active
Listed by: lori penisse
Office: tropic shores realty llc.
MLS#:2260368
Source:FL_HCAR
Price summary
- Price:$330,000
- Price per sq. ft.:$193.89
- Monthly HOA dues:$356
About this home
This charming residence features 2 bedrooms, 2 bathrooms, and a 2-car screened garage, all nestled on the 11th Green and 12th Tee of THE HILLS Golf Course within the esteemed Timber Pines Golf Community in Spring Hill. A new roof was installed in December 2024, enhancing the home's appeal. The inviting COVERED FRONT PORCH provides a perfect spot for relaxation. Upon entering through the DOUBLE FRONT DOORS, one is welcomed by a generous living and dining space that features breathtaking views of the golf course, enhanced by the large windows of the SUNROOM, which adds an additional 276 living SF to the home, which gives you 1702 SF total livable space. The kitchen is equipped with tile flooring, a double stainless steel sink, a wall CLOSET PANTRY, and a cozy eating space that overlooks the picturesque golf course. The guest bedroom, located at the front of the home, features a generous WALK-IN CLOSET and a ceiling fan, while the adjacent guest bathroom includes a tub and shower combination, complemented by a convenient linen closet in the hallway. At the rear of the residence, the roomy primary suite offers 2 LARGE WALK-IN CLOSETS and an en suite bathroom with tile flooring, a DUAL SINK VANITY, and a STEP-IN SHOWER. Throughout the home, wood laminate flooring adds a touch of elegance, and 2 SKYLIGHTS in the living room enhance the natural light. This home offers one of the finest views of the golf course, making it the perfect spot to relax outdoors and soak in the scenery while watching golfers from a prime spot. The fresh air and the excitement of the game make for a perfect way to enjoy the day. Residents enjoy access to championship golf, resort-style pools, a state-of-the-art fitness center, and an exclusive clubhouse, all within a tranquil and vibrant 55+ community. This exceptional home is ideally located for easy access to shopping, dining, and the beautiful Gulf Coast beaches, offering a perfect blend of comfort, style, and luxurious Florida living. Timber Pines provides an unparalleled lifestyle with 4 golf courses, 2 geothermal pools, pickleball, tennis, a fitness center, a restaurant and bar, a performing arts center, a library, numerous clubs and activities, and 24-hour gated security....
Contact an agent
Home facts
- Year built:1988
- Subdivision & Development:Timber Pines Tr 8 Un 2a - 3
- Listing ID #:2260368
- Added:1 day(s) ago
- Updated:July 30, 2026 at 06:55 PM
Rooms and interior
- Bedrooms:2
- Total bathrooms:2
- Full bathrooms:2
- Flooring:Laminate, Tile
- Dining Description:Breakfast Bar, Breakfast Nook
- Bathrooms Description:Double Vanity, Primary Bathroom - Shower No Tub
- Kitchen Description:Dishwasher, Disposal, Microwave, Refrigerator
- Bedroom Description:Primary Downstairs
- Living area:1,702 sq. ft.
Heating and cooling
- Cooling:Central Air
- Heating:Central, Heating
- Central air:Yes
Structure and exterior
- Roof:Shingle
- Year built:1988
- Building area:1,702 sq. ft.
- Lot area:0.16 Acres
- Lot Features:Few Trees, On Golf Course
- Architectural Style:Ranch
- Construction Materials:Block, Stucco
Schools
- High school:Weeki Wachee
- Middle school:Fox Chapel
- Elementary school:Deltona
Utilities
- Water:Public, Water Connected
- Sewer:Public Sewer
Finances and disclosures
- Price:$330,000
- Price per sq. ft.:$193.89
- Tax amount:$1,225
Features and amenities
- Appliances:Dishwasher, Disposal, Microwave, Refrigerator
- Laundry features:In Garage
- Amenities:Ceiling Fan(s), Entrance Foyer, Open Floorplan, Pantry, Walk-In Closet(s)
Parking
- Parking description:Attached, Attached Garage, Garage, Garage Door Opener
- Garage:Yes
New listings near 7159 Crown Oaks Drive
- New
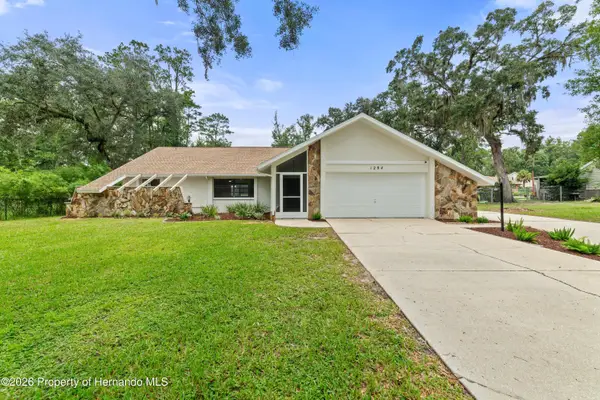 $369,000Active3 beds 2 baths1,666 sq. ft.
1294 Candlelight Boulevard, Brooksville, FL 34601
MLS# 2260385Listed by: SOUTHERN BELLE REALTY, INC - New
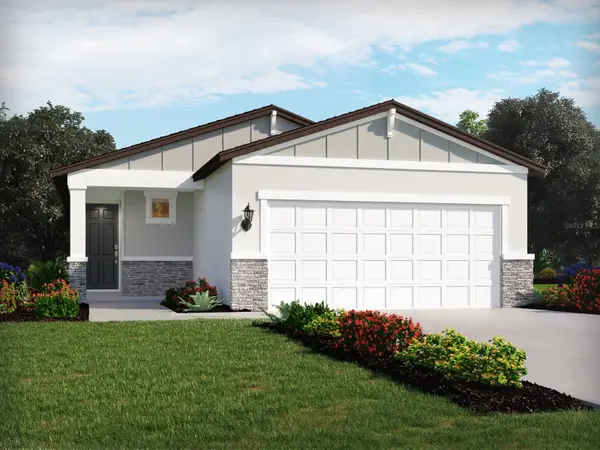 $336,170Active4 beds 2 baths1,607 sq. ft.
17661 Olive Thorn Drive, BROOKSVILLE, FL 34601
MLS# TB8531582Listed by: MERITAGE HOMES OF FL REALTY - New
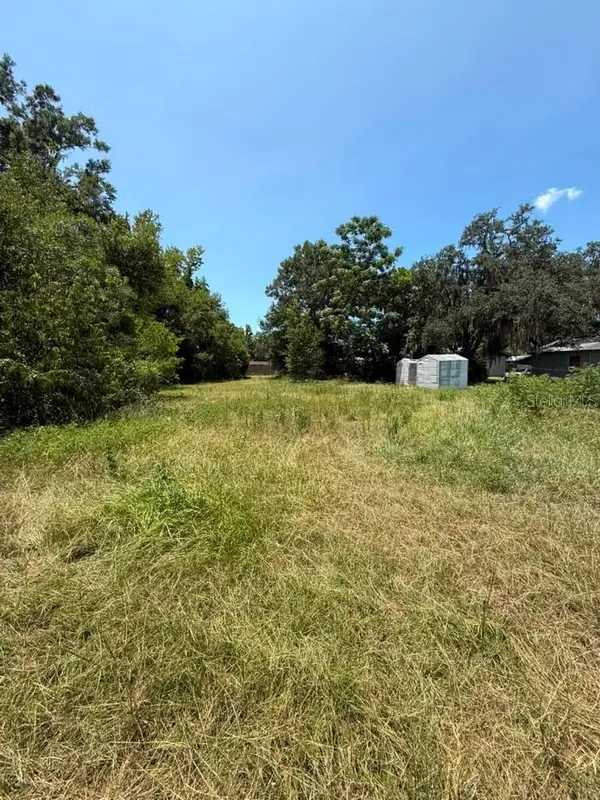 $31,690Active0.18 Acres
27275 Thrush Avenue, BROOKSVILLE, FL 34602
MLS# TB8534119Listed by: MIRIAM HURTADO REAL ESTATE GROUP - New
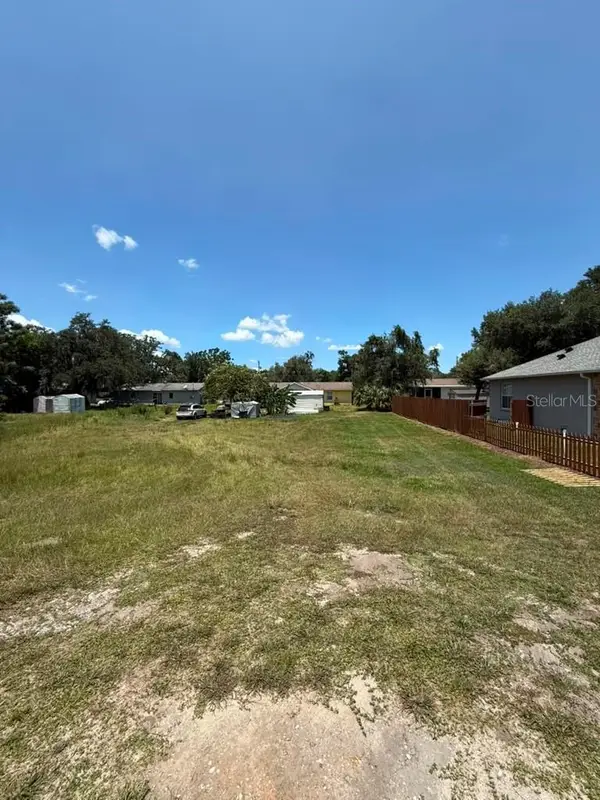 $34,690Active0.18 Acres
27283 Thrush Avenue, BROOKSVILLE, FL 34602
MLS# TB8534252Listed by: MIRIAM HURTADO REAL ESTATE GROUP - New
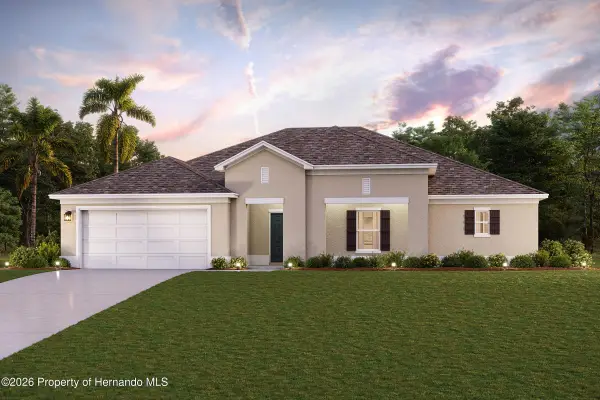 $383,990Active4 beds 2 baths2,286 sq. ft.
12025 Penguin Avenue, Brooksville, FL 34614
MLS# 2260373Listed by: WJH BROKERAGE FL LLC - New
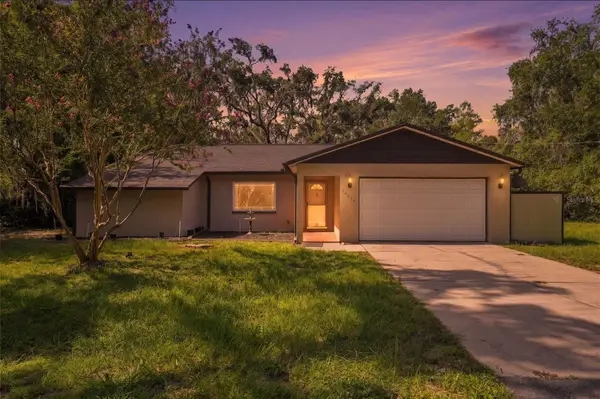 $370,000Active3 beds 2 baths1,513 sq. ft.
16426 Forzando Avenue, BROOKSVILLE, FL 34604
MLS# W7887966Listed by: RE/MAX MARKETING SPECIALISTS - New
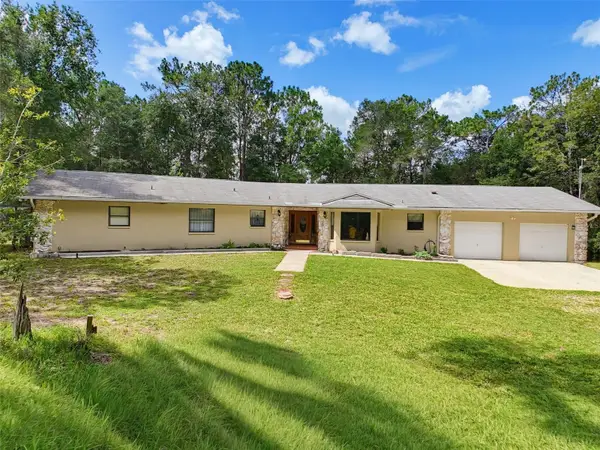 $899,000Active4 beds 3 baths2,492 sq. ft.
26311 Willow Street, BROOKSVILLE, FL 34601
MLS# W7888046Listed by: TROPIC SHORES REALTY LLC - New
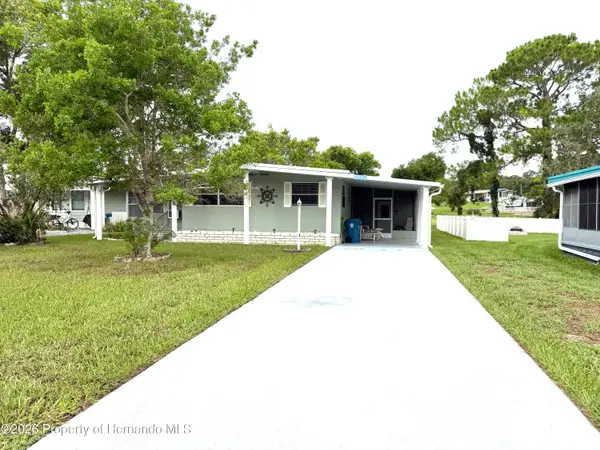 $169,900Active2 beds 2 baths1,008 sq. ft.
7391 Harlow Street, Brooksville, FL 34613
MLS# 2260369Listed by: DALTON WADE INC - New
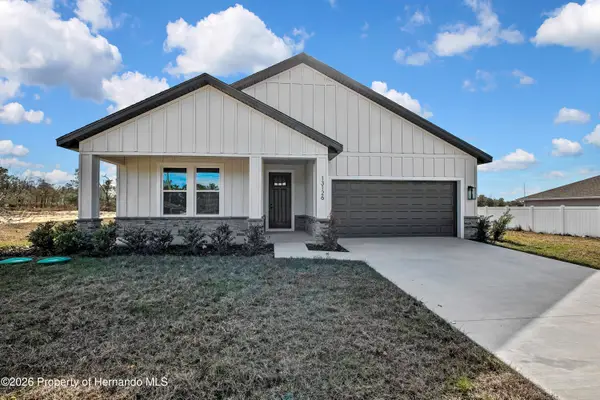 $405,000Active4 beds 3 baths2,061 sq. ft.
13126 Meadow Swallow Avenue, Brooksville, FL 34613
MLS# 2260365Listed by: REALTY GOLDEN GROUP PA


Protect your home and budget from life's surprises with an Assurant Home Warranty, backed by a partner that supports you through every step of homeownership. Explore Plans.
© 2023 - 2026 ERA Franchise Systems LLC. All rights reserved. ERA Franchise Systems LLC fully supports the principles of the Fair Housing Act and the Equal Opportunity Act. ERA, ERA Real Estate powered, and their respective logos are registered service marks of ERA Franchise Systems LLC. Each office is independently owned and operated.