
13444 Haverhill Drive, Brooksville, FL 34609
Local realty services provided by:Bingham Realty ERA Powered
Listed by: ralph paulsen jr.
Office: remax marketing specialists
MLS#:2260070
Source:FL_HCAR
Price summary
- Price:$350,000
- Price per sq. ft.:$147.93
- Monthly HOA dues:$12.5
About this home
Welcome to this beautifully updated MI Homes Tahoe model offering 4 bedrooms, 2 full bathrooms, and a spacious 3-car garage. This highly desirable open floor plan features a flexible living and dining room combination, perfect for entertaining, a home office, or additional living space. The eat-in kitchen overlooks the expansive family room, creating an inviting space for everyday living. Luxury Vinyl Plank flooring flows throughout the home, adding both style and durability. Recent updates include a NEW ROOF (2026), NEW A/C (2025), and updated kitchen appliances, providing peace of mind for years to come. The private owner's suite features a walk-in closet, dual vanities, a relaxing garden tub, and a separate walk-in shower. With 2,366 square feet of living space and 3,092 total square feet, this home offers plenty of room for family and guests. Located in the sought-after Sterling Hill community, residents enjoy exceptional resort-style amenities including two clubhouses, two swimming pools, two playgrounds, basketball, tennis and volleyball courts, a fitness center, and much more. Conveniently located near shopping, dining, schools, and major commuter routes, this move-in-ready home is one you won't want to miss!...
Contact an agent
Home facts
- Year built:2006
- Subdivision & Development:Sterling Hill Ph2a
- Listing ID #:2260070
- Added:45 day(s) ago
- Updated:August 21, 2026 at 07:53 PM
Rooms and interior
- Bedrooms:4
- Total bathrooms:2
- Full bathrooms:2
- Rooms Total:8
- Flooring:Vinyl
- Bathrooms Description:Double Vanity, Primary Bathroom -Tub with Separate Shower
- Kitchen Description:Dishwasher, Disposal, Microwave, Refrigerator
- Living area:2,366 sq. ft.
Heating and cooling
- Cooling:Central Air
- Heating:Central, Electric, Heating
- Central air:Yes
Structure and exterior
- Roof:Shingle
- Year built:2006
- Building area:2,366 sq. ft.
- Lot area:0.2 Acres
- Architectural Style:Contemporary, Ranch
- Construction Materials:Block, Stucco
- Levels:One
Schools
- High school:Central
- Middle school:West Hernando
- Elementary school:Pine Grove
Utilities
- Water:Public, Water Connected
- Sewer:Public Sewer
Finances and disclosures
- Price:$350,000
- Price per sq. ft.:$147.93
- Tax amount:$6,983
Features and amenities
- Appliances:Dishwasher, Disposal, Microwave, Refrigerator
- Amenities:Ceiling Fan(s), Walk-In Closet(s)
Parking
- Parking description:Attached, Attached Garage
- Garage:Yes
New listings near 13444 Haverhill Drive
- Coming Soon
 $3,100,000Coming Soon5 beds 7 baths5,654 sq. ft.
21411 Brookes Run Road, BROOKSVILLE, FL 34604
MLS# W7888649Listed by: FLORIDA CRACKER PROPERTIES - New
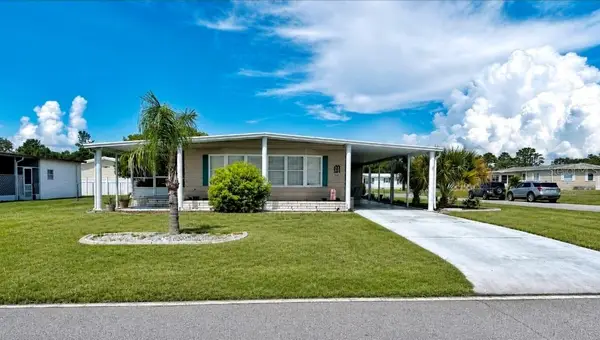 $172,500Active2 beds 2 baths1,288 sq. ft.
15657 Brookridge Boulevard, BROOKSVILLE, FL 34613
MLS# W7888752Listed by: HOME LAND REAL ESTATE INC - New
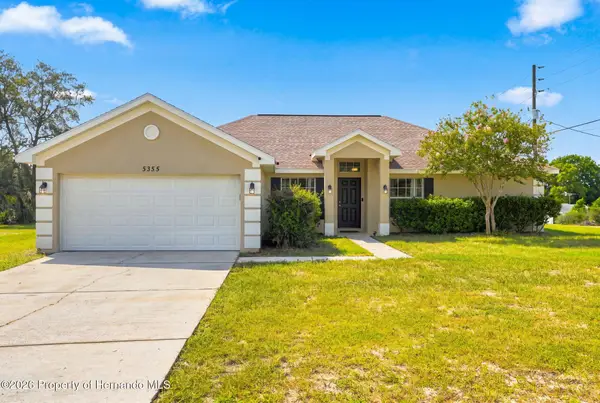 $319,900Active3 beds 2 baths1,858 sq. ft.
5355 Berrien Avenue, Brooksville, FL 34608
MLS# 2260667Listed by: PEOPLES TRUST REALTY INC - New
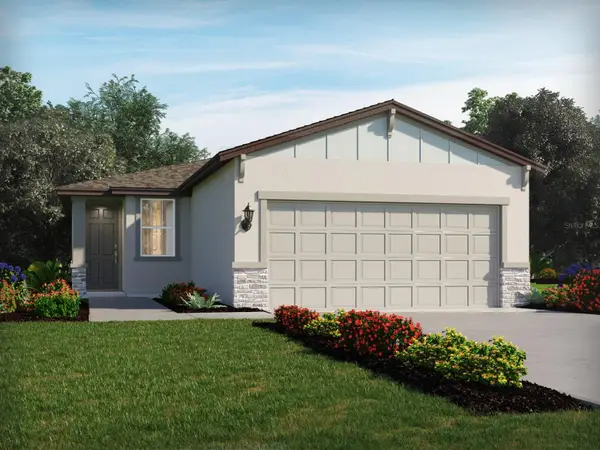 $285,890Active3 beds 2 baths1,269 sq. ft.
3782 Moscato Drive, BROOKSVILLE, FL 34602
MLS# TB8538861Listed by: MERITAGE HOMES OF FL REALTY - New
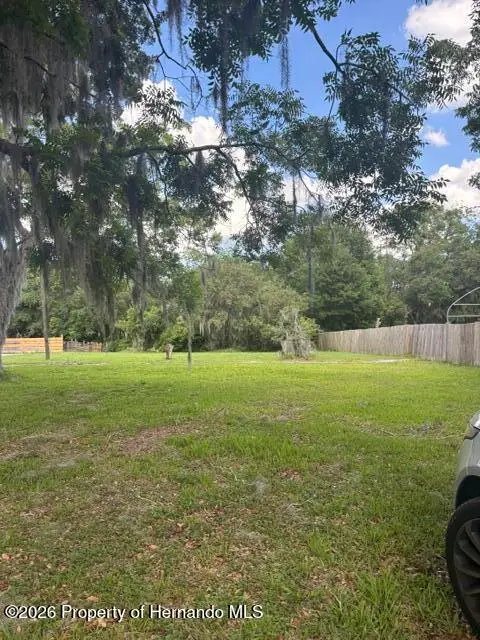 $69,500Active0.4 Acres
0 S Mildred Avenue, Brooksville, FL 34601
MLS# 2260664Listed by: TOMMIE DAWSON REALTY - Open Sat, 11am to 2pmNew
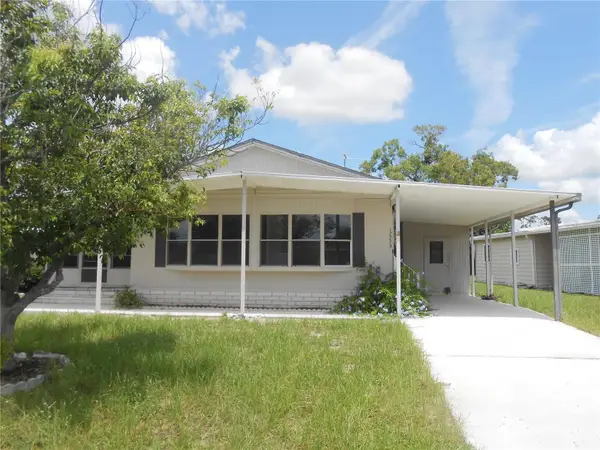 $134,900Active2 beds 2 baths805 sq. ft.
12279 Obrien Avenue, BROOKSVILLE, FL 34613
MLS# TB8539786Listed by: VYLLA HOME - New
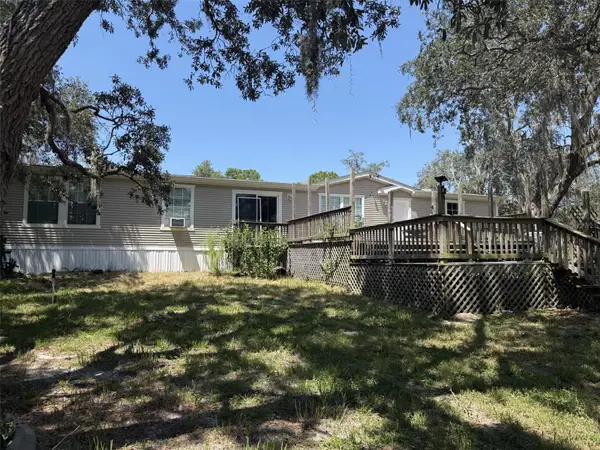 $599,900Active3 beds 3 baths2,280 sq. ft.
12091 Pinetree Lane, BROOKSVILLE, FL 34613
MLS# W7888632Listed by: RE/MAX MARKETING SPECIALISTS - New
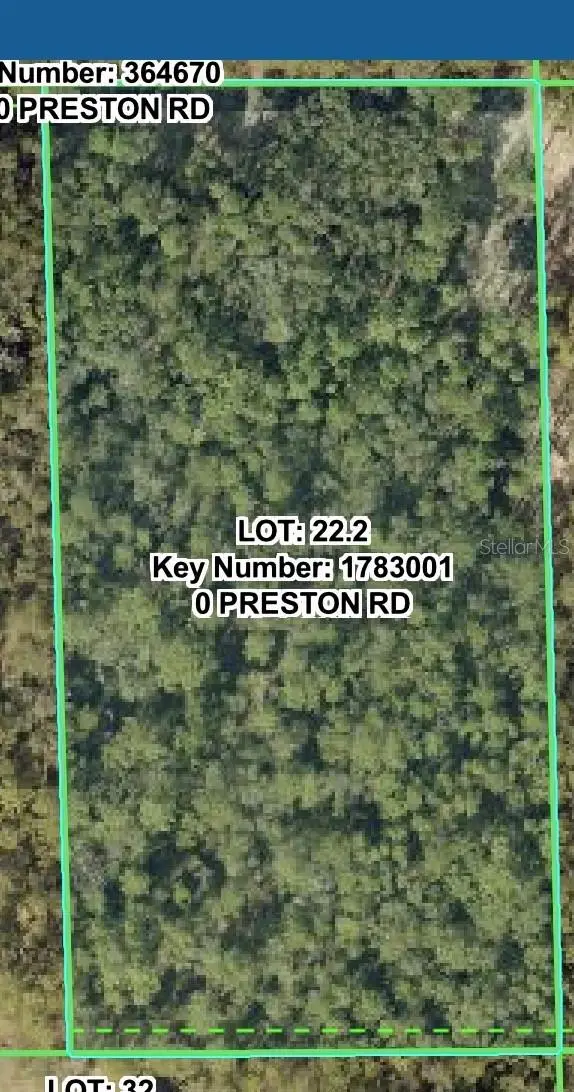 $320,000Active5.2 Acres
N Preston Road Road, BROOKSVILLE, FL 34601
MLS# W7888756Listed by: CENTURY 21 ALLIANCE REALTY - New
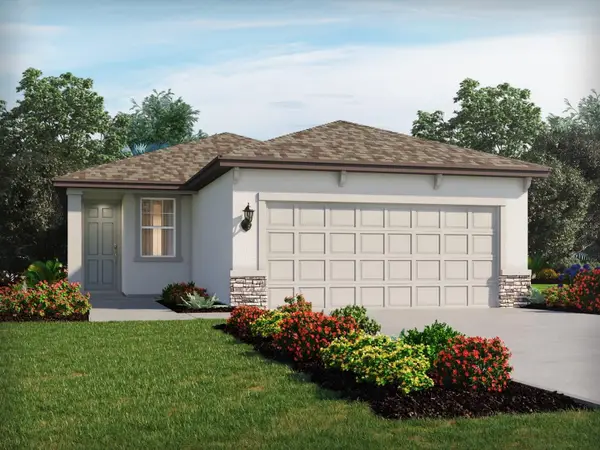 $309,890Active4 beds 2 baths1,687 sq. ft.
3796 Moscato Drive, BROOKSVILLE, FL 34602
MLS# TB8538862Listed by: MERITAGE HOMES OF FL REALTY - New
 $147,900Active2 beds 2 baths1,152 sq. ft.
8253 Highpoint Boulevard, BROOKSVILLE, FL 34613
MLS# W7888429Listed by: DALTON WADE INC


Protect your home and budget from life's surprises with an Assurant Home Warranty, backed by a partner that supports you through every step of homeownership. Explore Plans.
© 2023 - 2026 ERA Franchise Systems LLC. All rights reserved. ERA Franchise Systems LLC fully supports the principles of the Fair Housing Act and the Equal Opportunity Act. ERA, ERA Real Estate powered, and their respective logos are registered service marks of ERA Franchise Systems LLC. Each office is independently owned and operated.