
5355 Berrien Avenue, Brooksville, FL 34608
Local realty services provided by:Bingham Realty ERA Powered
5355 Berrien Avenue,Brooksville, FL 34608
$309,900
- 3 Beds
- 2 Baths
- 1,858 sq. ft.
- Single family
- Active
Upcoming open houses
- Sat, Oct 1001:00 pm - 03:00 pm
Listed by: summer philhower
Office: peoples trust realty inc
MLS#:2260667
Source:FL_HCAR
Price summary
- Price:$309,900
- Price per sq. ft.:$166.79
About this home
Welcome to this spacious and versatile 3-bedroom, 2-bath home with a FLEX ROOM and FORMAL DINING ROOM, offering plenty of space to fit your lifestyle! The thoughtfully designed floor plan features a LARGE PRIMARY SUITE with dual sinks, a separate vanity area, and generous closet space. Guest Bedrooms feature WALK-IN CLOSETS as well, providing exceptional storage throughout the home.
The kitchen is equipped with STAINLESS STEEL APPLIANCES, a BREAKFAST BAR and flows comfortably into the main living areas, making everyday living and entertaining easy. A combination of LAMINATE AND CARPET FLOORING adds both style and comfort. The additional FLEX ROOM is perfect for a home office, playroom, den, hobby room, or additional living space.
Additional highlights include a 2-CAR GARAGE and a newer ROOF (2021), offering added peace of mind. Conveniently located near SHOPPING, RESTAURANTS, SCHOOLS, MEDICAL FACILITIES, AND EVERYDAY AMENITIES, this home offers the space, flexibility, and location today's buyers are looking for. Must See! POOL TABLE and some furniture negotiable....
Contact an agent
Home facts
- Year built:2006
- Subdivision & Development:Spring Hill Unit 18
- Listing ID #:2260667
- Added:46 day(s) ago
- Updated:October 06, 2026 at 04:30 PM
Rooms and interior
- Bedrooms:3
- Total bathrooms:2
- Full bathrooms:2
- Rooms Total:8
- Flooring:Carpet, Laminate, Tile
- Dining Description:Breakfast Bar, Breakfast Nook
- Bathrooms Description:Double Vanity, Primary Bathroom -Tub with Separate Shower
- Kitchen Description:Dishwasher, Electric Oven, Microwave, Refrigerator
- Living area:1,858 sq. ft.
Heating and cooling
- Cooling:Central Air
- Heating:Central, Electric, Heating
- Central air:Yes
Structure and exterior
- Roof:Shingle
- Year built:2006
- Building area:1,858 sq. ft.
- Lot area:0.3 Acres
- Lot Features:Corner Lot
- Architectural Style:Contemporary
- Construction Materials:Block, Stucco
Schools
- High school:F.W. Springstead
- Middle school:Fox Chapel
- Elementary school:Spring Hill
Utilities
- Water:Public, Water Connected
- Sewer:Septic Tank
Finances and disclosures
- Price:$309,900
- Price per sq. ft.:$166.79
- Tax amount:$3,810
Features and amenities
- Appliances:Dishwasher, Electric Oven, Microwave, Refrigerator
- Amenities:Ceiling Fan(s), Entrance Foyer, Pantry, Split Plan, Vaulted Ceiling(s), Walk-In Closet(s)
Parking
- Parking description:Attached, Attached Garage, Garage
- Garage:Yes
New listings near 5355 Berrien Avenue
- Coming Soon
 $362,000Coming Soon3 beds 2 baths1,908 sq. ft.
2267 Cross Tee Court, BROOKSVILLE, FL 34604
MLS# W7889878Listed by: BLUEWATER BAY REALTY GROUP INC 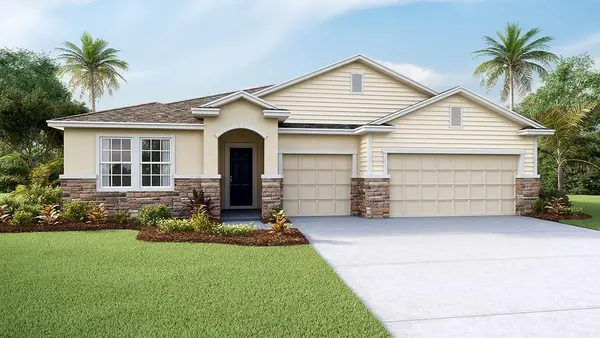 $430,700Pending4 beds 4 baths2,836 sq. ft.
11343 Curio Drive, BROOKSVILLE, FL 34613
MLS# TB8555393Listed by: D R HORTON REALTY OF TAMPA LLC- $430,700Pending4 beds 4 baths2,836 sq. ft.
11343 Curio Drive, BROOKSVILLE, FL 34613
MLS# TB8555393Listed by: D R HORTON REALTY OF TAMPA LLC - $430,700Pending4 beds 4 baths2,836 sq. ft.
11343 Curio Drive, BROOKSVILLE, FL 34613
MLS# TB8555393Listed by: D R HORTON REALTY OF TAMPA LLC - $430,700Pending4 beds 4 baths2,836 sq. ft.
11343 Curio Drive, BROOKSVILLE, FL 34613
MLS# TB8555393Listed by: D R HORTON REALTY OF TAMPA LLC - New
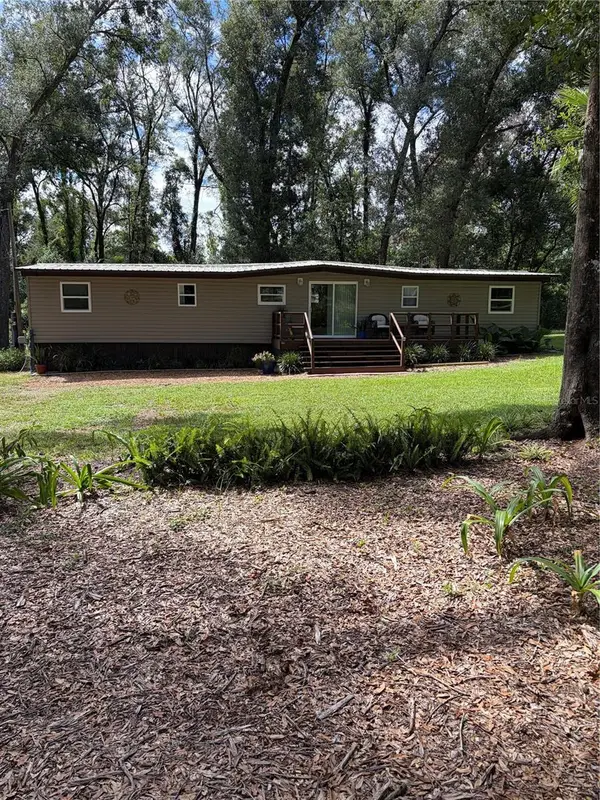 $295,000Active2 beds 2 baths720 sq. ft.
6401 Sunnyside Ranch Road, BROOKSVILLE, FL 34602
MLS# TB8554237Listed by: EXP REALTY LLC - New
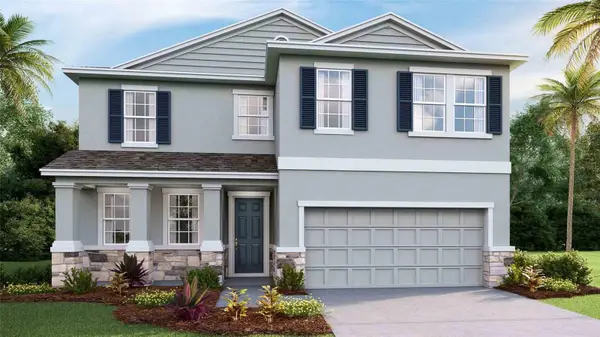 $400,000Active4 beds 3 baths2,756 sq. ft.
11860 Memorial Drive, BROOKSVILLE, FL 34613
MLS# TB8555386Listed by: D R HORTON REALTY OF TAMPA LLC - New
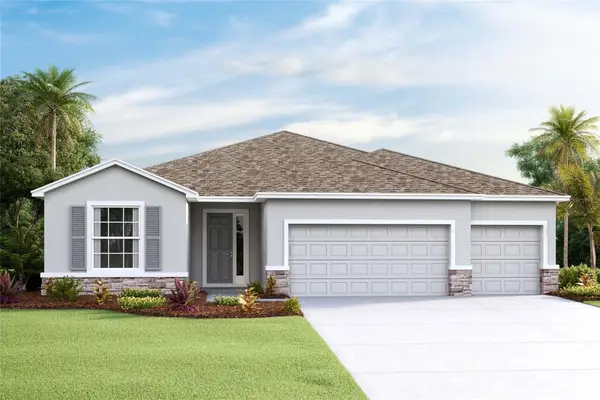 $425,000Active4 beds 3 baths2,537 sq. ft.
11833 Memorial Drive, BROOKSVILLE, FL 34613
MLS# TB8555388Listed by: D R HORTON REALTY OF TAMPA LLC - New
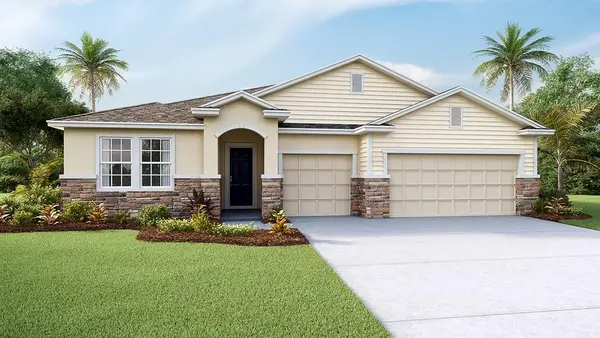 $455,000Active4 beds 4 baths2,836 sq. ft.
11843 Memorial Drive, BROOKSVILLE, FL 34613
MLS# TB8555395Listed by: D R HORTON REALTY OF TAMPA LLC - New
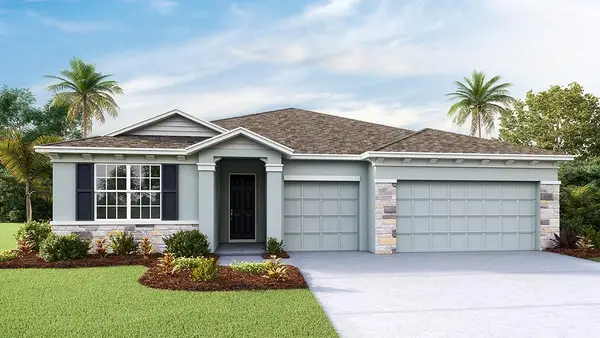 $430,000Active4 beds 4 baths2,836 sq. ft.
11389 Curio Drive, BROOKSVILLE, FL 34613
MLS# TB8555399Listed by: D R HORTON REALTY OF TAMPA LLC


Protect your home and budget from life's surprises with an Assurant Home Warranty, backed by a partner that supports you through every step of homeownership. Explore Plans.
© 2023 - 2026 ERA Franchise Systems LLC. All rights reserved. ERA Franchise Systems LLC fully supports the principles of the Fair Housing Act and the Equal Opportunity Act. ERA, ERA Real Estate powered, and their respective logos are registered service marks of ERA Franchise Systems LLC. Each office is independently owned and operated.