
13445 Taft Street, Brooksville, FL 34613
Local realty services provided by:Bingham Realty ERA Powered
Listed by: christopher di palo, john di palo
Office: weichert realtors-florida tropics
MLS#:2260050
Source:FL_HCAR
Price summary
- Price:$409,900
- Price per sq. ft.:$197.73
About this home
Nestled away on almost 5 picturesque acres in Brooksville, Florida, this beautifully renovated 3-bedroom, 2-bathroom home offers just over 2,000 square feet of living space with the perfect blend of privacy, comfort, and convenience.
Inside, nearly every detail has been thoughtfully updated to create a move-in-ready home. Brand-new luxury vinyl plank flooring and carpet flow throughout the home, complemented by fresh interior paint, new windows, modern light fixtures, and ceiling fans. The stunning kitchen has been completely redesigned with new cabinetry, granite countertops, backsplash, and a full suite of new appliances, including a gas range, making it the perfect space for cooking and entertaining. Both bathrooms have been tastefully modernized with new cabinetry, countertops and fixtures, while the spacious primary suite features a relaxing garden tub for a true spa-like retreat.
Outside, The covered and screened patio offers views of beautiful mature oak trees that provide shade, character, and a serene setting. An oversized two-car garage offers plenty of room for vehicles, storage, or a workshop, while the whole-home Generac generator provides added peace of mind year-round. Whether you're looking for room to spread out, space for outdoor activities, or simply a quiet place to call home, this exceptional Brooksville property delivers the best of Florida country living without sacrificing convenience.
Ideally located just minutes from Sunshine Grove Road, Cortez Boulevard, and the Suncoast Parkway, you'll enjoy peaceful country living with easy access to shopping, dining, medical facilities, and a quick commute to Tampa and all the Nature Coast has to offer....
Contact an agent
Home facts
- Year built:2005
- Listing ID #:2260050
- Added:1 day(s) ago
- Updated:July 05, 2026 at 04:18 PM
Rooms and interior
- Bedrooms:3
- Total bathrooms:2
- Full bathrooms:2
- Rooms Total:11
- Flooring:Carpet, Vinyl
- Dining Description:Breakfast Nook
- Bathrooms Description:Double Vanity, Primary Bathroom -Tub with Separate Shower
- Kitchen Description:Dishwasher, Microwave, Refrigerator
- Living area:2,073 sq. ft.
Heating and cooling
- Cooling:Central Air, Electric
- Heating:Central, Electric, Heat Pump, Heating
- Central air:Yes
Structure and exterior
- Roof:Shingle
- Year built:2005
- Building area:2,073 sq. ft.
- Lot area:4.8 Acres
- Lot Features:Agricultural, Wooded
- Construction Materials:Vinyl Siding
- Levels:One
Schools
- High school:Central
- Middle school:West Hernando
- Elementary school:Pine Grove
Utilities
- Water:Water Connected, Well
- Sewer:Septic Tank
Finances and disclosures
- Price:$409,900
- Price per sq. ft.:$197.73
- Tax amount:$5,810
Features and amenities
- Appliances:Dishwasher, Microwave, Refrigerator
- Amenities:Ceiling Fan(s), Split Plan, Vaulted Ceiling(s), Walk-In Closet(s)
Parking
- Parking description:Garage, Garage Door Opener
- Garage:Yes
New listings near 13445 Taft Street
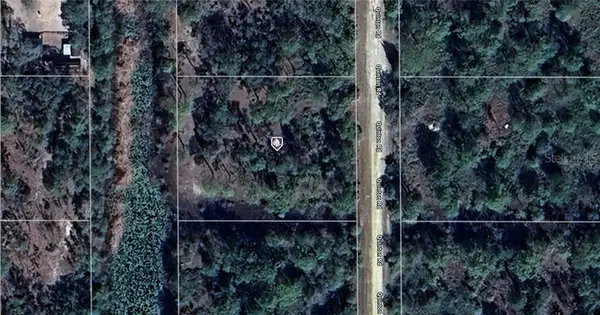 $29,000Active0.66 Acres
0 Quinton Road, BROOKSVILLE, FL 34614
MLS# A4665606Listed by: KELLER WILLIAMS ISLAND LIFE REAL ESTATE- New
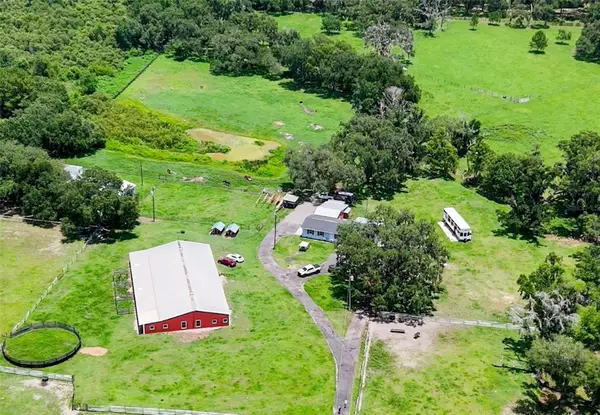 $1,200,000Active6 beds 5 baths7,036 sq. ft.
88 Culbreath Road, BROOKSVILLE, FL 34602
MLS# TB8526063Listed by: FENIX HOME REALTY LLC - New
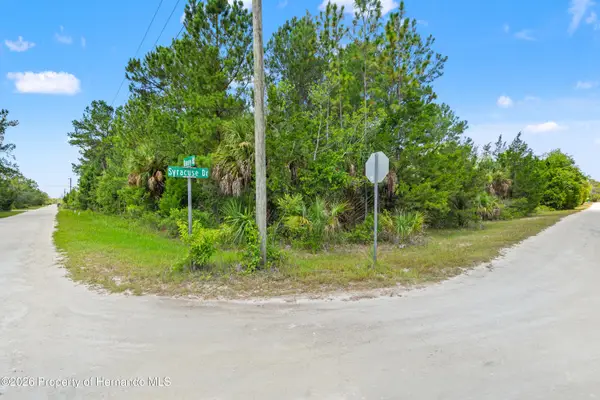 $44,900Active1.2 Acres
0 Ramsey Road, Brooksville, FL 34614
MLS# 2260051Listed by: PEOPLES TRUST REALTY INC - New
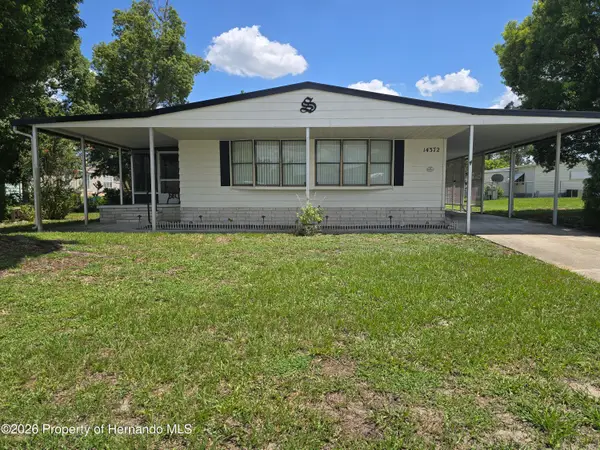 $169,000Active3 beds 2 baths1,764 sq. ft.
14372 Sandhurst Street, Brooksville, FL 34613
MLS# 2260048Listed by: GOLD STAR REALTY GROUP INC. - New
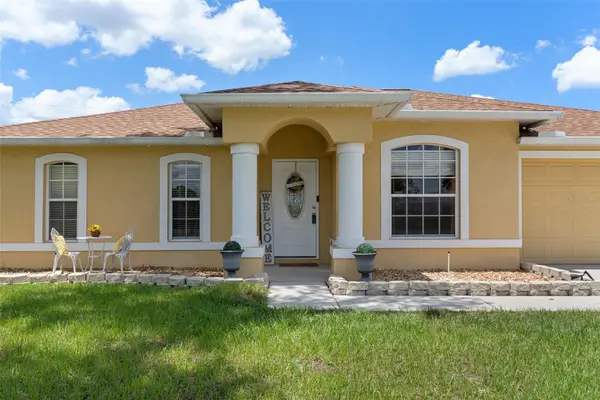 $327,500Active4 beds 2 baths1,762 sq. ft.
15437 Deer Path Drive, BROOKSVILLE, FL 34604
MLS# TB8525339Listed by: BEACHES TO RANCHES REALTY - New
 $280,000Active3 beds 2 baths1,785 sq. ft.
5421 Cappleman Loop, BROOKSVILLE, FL 34601
MLS# TB8525873Listed by: CHARLES RUTENBERG REALTY INC - New
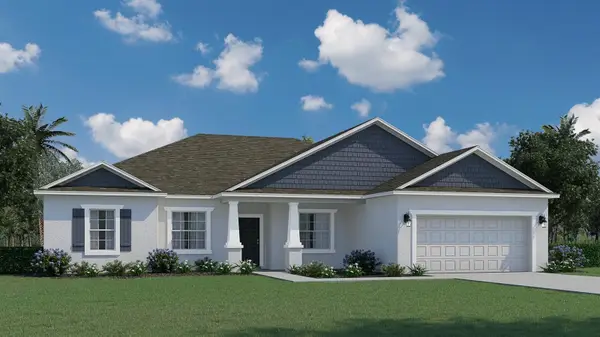 $429,990Active4 beds 3 baths2,338 sq. ft.
15109 Duck Hawk Road, BROOKSVILLE, FL 34614
MLS# C7528041Listed by: HOLIDAY BUILDERS GULF COAST - New
 $159,900Active2 beds 2 baths1,152 sq. ft.
9075 Highpoint Boulevard, BROOKSVILLE, FL 34613
MLS# TB8525046Listed by: THE ATLAS GROUP - New
 $1,149,000Active5 beds 4 baths4,052 sq. ft.
4016 Jacaranda Circle, BROOKSVILLE, FL 34604
MLS# W7887309Listed by: ASHTON REALTY GROUP


Protect your home and budget from life's surprises with an Assurant Home Warranty, backed by a partner that supports you through every step of homeownership. Explore Plans.
© 2023 - 2026 ERA Franchise Systems LLC. All rights reserved. ERA Franchise Systems LLC fully supports the principles of the Fair Housing Act and the Equal Opportunity Act. ERA, ERA Real Estate powered, and their respective logos are registered service marks of ERA Franchise Systems LLC. Each office is independently owned and operated.