
14111 Race Avenue, Brooksville, FL 34614
Local realty services provided by:Bingham Realty ERA Powered
14111 Race Avenue,Brooksville, FL 34614
$340,000
- 4 Beds
- 2 Baths
- 1,754 sq. ft.
- Single family
- Pending
Listed by: morgan a faught
Office: peoples trust realty inc
MLS#:2260146
Source:FL_HCAR
Price summary
- Price:$340,000
- Price per sq. ft.:$193.84
About this home
Welcome home to this beautifully maintained 2021-built, 4-bedroom, 2-bathroom property. Offering 1,754 square feet of thoughtfully designed living space on an expansive half acre lot in a peaceful setting with NO HOA, NO CDD, and Flood Zone X!
Step inside to discover a floor plan that flows seamlessly from the kitchen to the dining area and into the spacious great room. Split floor plan with vaulted ceilings that create a bright, airy feel throughout the main living areas. The kitchen offers abundant cabinetry, stainless steel appliances, and overlooks the dining and living areas, making it ideal for entertaining or everyday living.
The primary suite is privately tucked away and features a large walk-in closet along with an ensuite bathroom complete with dual vanities, a relaxing garden tub, separate walk-in shower, and a private water closet.
Three additional bedrooms provide plenty of flexibility for family, guests, or a home office. One bedroom includes a Murphy bed, allowing the space to easily transition between a guest room and office or hobby room.
Outside, you'll appreciate the oversized ½-acre lot with plenty of room to spread out. The playground conveys with the home, making the backyard move-in ready for family fun. There is ample parking for your RV, camper, boat, or trailer, in addition to the attached 2-car garage. The property also features an existing chicken coop, offering the perfect opportunity for those wanting to enjoy a little homestead charm (chickens do not convey). Start your mornings or unwind in the evenings on the inviting screened front porch while enjoying the peaceful surroundings.
This move-in-ready home offers modern construction, generous outdoor space, and the freedom to enjoy your property. Schedule your private showing today!...
Contact an agent
Home facts
- Year built:2021
- Subdivision & Development:Royal Highlands
- Listing ID #:2260146
- Added:37 day(s) ago
- Updated:August 19, 2026 at 07:30 AM
Rooms and interior
- Bedrooms:4
- Total bathrooms:2
- Full bathrooms:2
- Flooring:Carpet, Tile
- Bathrooms Description:Double Vanity, Primary Bathroom -Tub with Separate Shower
- Kitchen Description:Dishwasher, Disposal, Microwave, Refrigerator
- Living area:1,754 sq. ft.
Heating and cooling
- Cooling:Central Air
- Heating:Central, Heating
- Central air:Yes
Structure and exterior
- Roof:Shingle
- Year built:2021
- Building area:1,754 sq. ft.
- Lot area:0.5 Acres
- Lot Features:Few Trees
- Architectural Style:Ranch
- Construction Materials:Block, Concrete
- Levels:One
Schools
- High school:Weeki Wachee
- Middle school:Winding Waters
- Elementary school:Winding Water
Utilities
- Water:Water Connected, Well
- Sewer:Septic Tank
Finances and disclosures
- Price:$340,000
- Price per sq. ft.:$193.84
- Tax amount:$460
Features and amenities
- Appliances:Dishwasher, Disposal, Microwave, Refrigerator, Water Softener Owned
- Amenities:Ceiling Fan(s), Pantry, Split Plan, Vaulted Ceiling(s), Walk-In Closet(s)
Parking
- Parking description:Attached, Attached Garage, Garage, RV Access/Parking
- Garage:Yes
New listings near 14111 Race Avenue
- Coming Soon
 $3,100,000Coming Soon5 beds 7 baths
21411 Brookes Run Road, BROOKSVILLE, FL 34604
MLS# W7888649Listed by: FLORIDA CRACKER PROPERTIES - Coming Soon
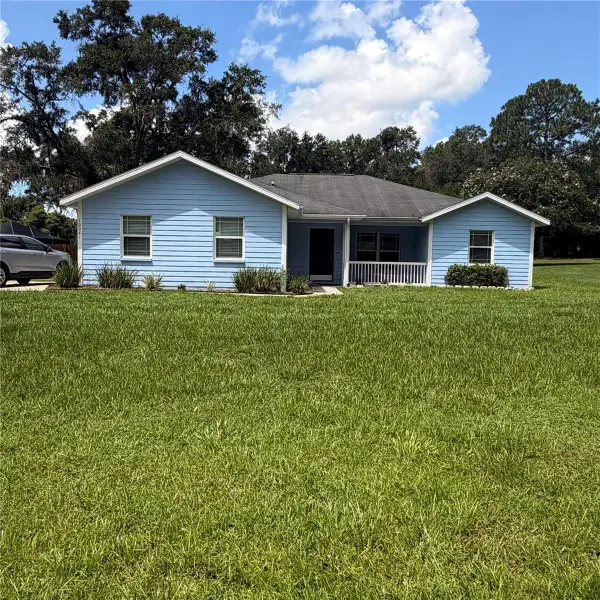 $360,000Coming Soon4 beds 2 baths
10041 Kimbrough Drive, BROOKSVILLE, FL 34601
MLS# W7888578Listed by: HORIZON PALM REALTY GROUP - New
 $25,000Active0.3 Acres
00 E Jefferson Street, BROOKSVILLE, FL 34601
MLS# TB8539939Listed by: TROPIC SHORES REALTY - New
 $12,500Active0.1 Acres
00 S Bailey Avenue, BROOKSVILLE, FL 34601
MLS# TB8539952Listed by: TROPIC SHORES REALTY - New
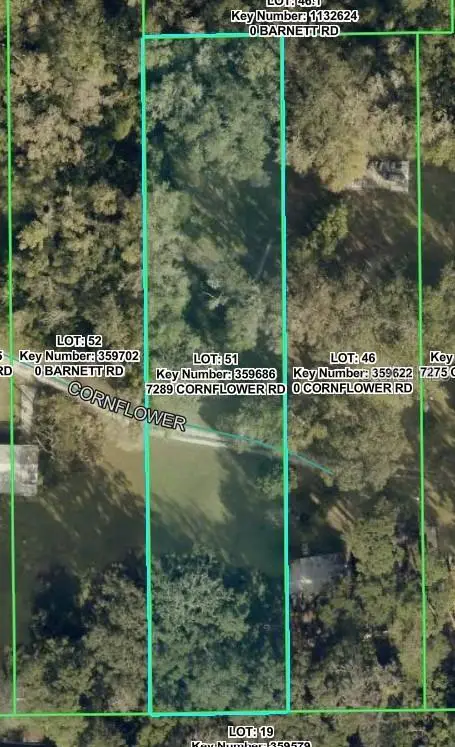 $25,000Active1.01 Acres
7289 Cornflower Road, BROOKSVILLE, FL 34601
MLS# TB8539972Listed by: TROPIC SHORES REALTY - New
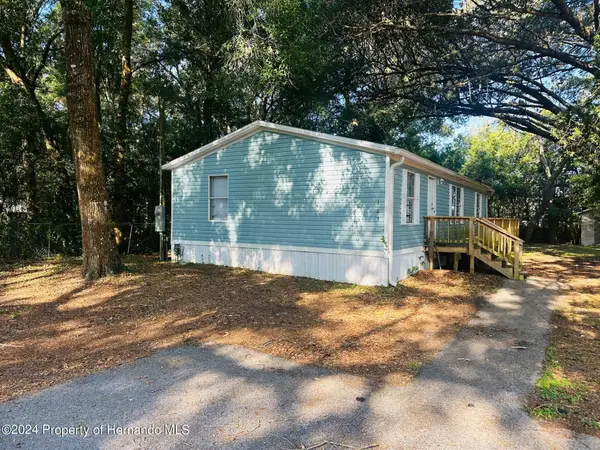 $212,900Active3 beds 2 baths1,056 sq. ft.
163 Arkays Avenue, Brooksville, FL 34614
MLS# 2260626Listed by: NATURE COAST REAL ESTATE INC - New
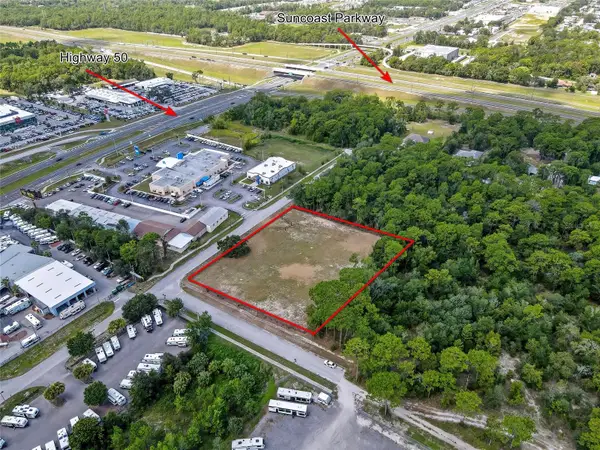 $399,900Active1.52 Acres
15241 Horn Avenue, BROOKSVILLE, FL 34613
MLS# O6434503Listed by: HAVEN PROPERTY GROUP LLC - New
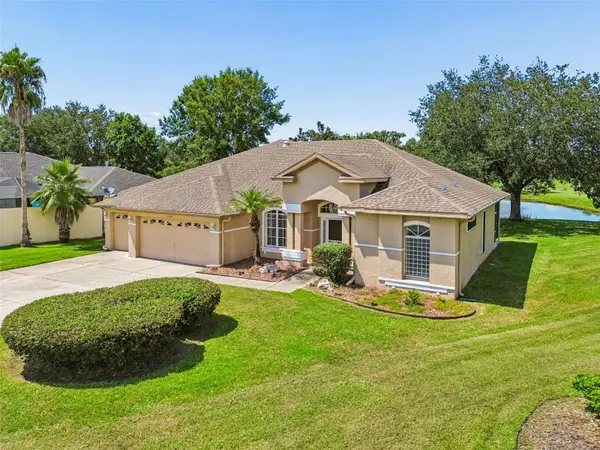 $339,000Active3 beds 2 baths2,075 sq. ft.
2230 Cross Tee Court, BROOKSVILLE, FL 34604
MLS# W7888454Listed by: DENNIS REALTY & INV. CORP. - New
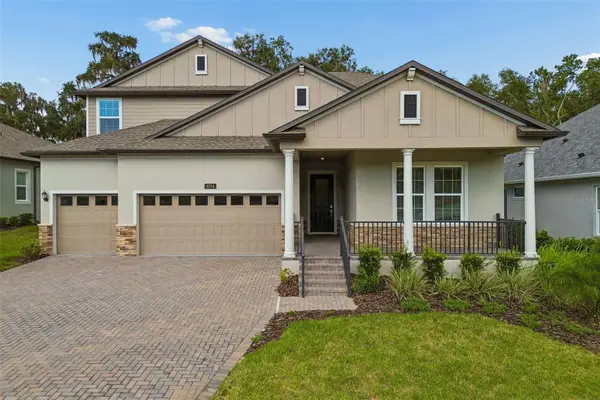 $860,000Active5 beds 5 baths3,846 sq. ft.
4794 Southern Valley Loop, BROOKSVILLE, FL 34601
MLS# TB8537935Listed by: KELLER WILLIAMS TAMPA PROPERTIES - New
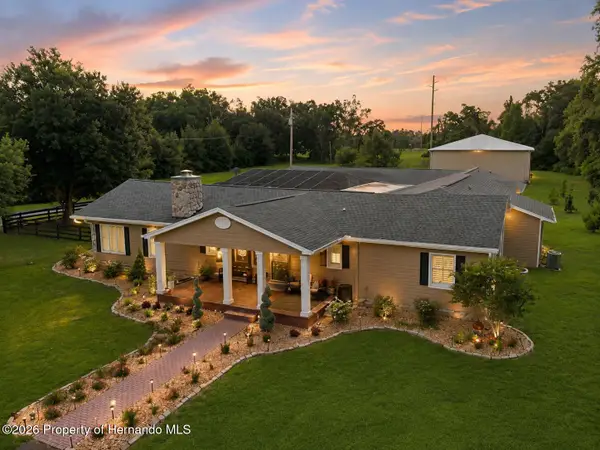 $1,395,000Active5 beds 4 baths4,088 sq. ft.
23458 Croom Road, Brooksville, FL 34601
MLS# 2260621Listed by: MERIDIAN REAL ESTATE


Protect your home and budget from life's surprises with an Assurant Home Warranty, backed by a partner that supports you through every step of homeownership. Explore Plans.
© 2023 - 2026 ERA Franchise Systems LLC. All rights reserved. ERA Franchise Systems LLC fully supports the principles of the Fair Housing Act and the Equal Opportunity Act. ERA, ERA Real Estate powered, and their respective logos are registered service marks of ERA Franchise Systems LLC. Each office is independently owned and operated.