
4794 Southern Valley Loop, Brooksville, FL 34601
Local realty services provided by:Gulf Shores Realty ERA Powered
Listed by: laurie dykeman, pa
Office: keller williams tampa properties
MLS#:TB8537935
Source:MFRMLS
Price summary
- Price:$860,000
- Price per sq. ft.:$221.08
- Monthly HOA dues:$414
About this home
Welcome to a side of Florida you may not expect to find. Set among the rolling hills, mature oaks and beautiful surroundings of Southern Hills, this NEVER-LIVED-IN FORMER MODEL HOME offers 3,890 square feet of thoughtfully designed living space with 5 bedrooms, 4.5 baths, DUAL OWNER'S SUITES and a 3-CAR GARAGE. A welcoming covered front porch opens to an impressive wide foyer, immediately setting the tone for a home filled with architectural detail and designer-selected finishes. At the front of the home, the private second owner's suite includes a large walk-in closet and spacious en suite bath with dual sinks and an oversized walk-in shower, creating an exceptional arrangement for multigenerational living or extended guests. A second first-floor guest bedroom also enjoys its own private en suite bath. Wood-look tile flooring flows throughout the first floor, complemented by crown molding, tray ceilings, decorative wall treatments and distinctive model-home details throughout. At the center of the home, the expansive kitchen and great room are bright, open and designed for gathering. The kitchen features 42-inch upper cabinetry, quartz countertops, an oversized island, stainless vent hood over a gas cooktop, wall oven and microwave, large walk-in pantry and a separate butler's station that makes an ideal coffee or beverage bar. Two sets of sliding doors extend the living space to the covered and screened lanai, where sweeping views across the surrounding hills and toward the distant golf course create a beautiful backdrop. Privately positioned at the rear of the first floor, the primary owner's suite is a standout with a wood-inlay tray ceiling, crown molding and an impressive en suite bath featuring separate dual vanities, soaking tub and large walk-in shower. A convenient drop zone from the garage, dedicated laundry room and stylish powder bath complete the first level. Wood stair treads lead upstairs to an enormous 23' x 16' game room, separate private office, full bath with dual-sink vanity and two generously sized bedrooms, creating an entire second-floor retreat. Even the oversized three-car garage offers impressive ceiling height and excellent potential for elevated storage. Southern Hills offers a setting unlike so many Florida communities, characterized by rolling terrain, mature live oaks, winding streets and panoramic views. The private Southern Hills Plantation Club is centered around an 18-hole Pete Dye Signature championship golf course, with club amenities including dining, resort-style swimming, fitness, tennis, pickleball, spa services and a full calendar of social activities. The Manors offers an appealing low-maintenance lifestyle, with quarterly HOA services that include lawn care, mulch, irrigation, exterior painting and cable/internet. This is more than an opportunity to own the former Solstice model. It is an opportunity to experience one of Brooksville's most distinctive country-club communities in a home that has never been lived in....
Contact an agent
Home facts
- Year built:2024
- Subdivision & Development:SOUTHERN HILLS PLANTATION PH 2
- Listing ID #:TB8537935
- Added:42 day(s) ago
- Updated:September 30, 2026 at 02:08 AM
Rooms and interior
- Bedrooms:5
- Total bathrooms:5
- Full bathrooms:4
- Half bathrooms:1
- Flooring:Carpet, Tile
- Kitchen Description:Built-In Oven, Cooktop, Dishwasher, Disposal, Kitchen/Family Room Combo, Microwave, Refrigerator, Solid Surface Counters, Solid Wood Cabinets
- Bedroom Description:Primary Bedroom Main Floor, Split Bedroom, Walk-In Closet(s)
- Living area:3,846 sq. ft.
Heating and cooling
- Cooling:Central Air
- Heating:Central
- Central air:Yes
Structure and exterior
- Roof:Shingle
- Year built:2024
- Building area:3,846 sq. ft.
- Lot area:0.22 Acres
- Lot Features:Gentle Sloping
- Construction Materials:Block, Stucco
- Exterior Features:Covered Porch/Patio, Rear Porch, Screened
- Foundation Description:Slab
- Levels:2 Story
Schools
- High school:Hernando High
- Middle school:D.S. Parrot Middle
- Elementary school:Moton Elementary School
Utilities
- Water:Public
- Sewer:Public Sewer
Finances and disclosures
- Price:$860,000
- Price per sq. ft.:$221.08
- Tax amount:$17,358 (2025)
Features and amenities
- Appliances:Built-in Oven, Cooktop, Dishwasher, Disposal, Dryer, Irrigation Equipment, Microwave, Refrigerator, Washer
- Laundry features:Dryer, Laundry Room, Washer
- Amenities:Cable Available, Ceiling Fans(s), Clubhouse, Crown Molding, Fitness Center, Golf Course, Irrigation Equipment, Kitchen/Family Room Combo, Open Floorplan, Pickleball Court(s), Pool, Primary Bedroom Main Floor, Solid Surface Counters, Solid Wood Cabinets, Split Bedroom, Tennis Court(s), Tray Ceiling(s), Underground Utilities, Walk-In Closet(s)
- Pool features:Pool, Public Pool
Parking
- Parking description:Attached Garage
- Garage:Yes
- Garage spaces:3
 The information being provided by Stellar Mls is for the consumer's personal, non-commercial use and may not be used for any purpose other than to identify prospective properties consumer may be interested in purchasing. Any information relating to real estate for sale referenced on this web site comes from the Internet Data Exchange (IDX) program of the Stellar Mls. Gulf Shores Realty ERA Powered is not a Multiple Listing Service (MLS), nor does it offer MLS access. This website is a service of Gulf Shores Realty ERA Powered, a broker participant of Stellar Mls. This web site may reference real estate listing(s) held by a brokerage firm other than the broker and/or agent who owns this web site.
The accuracy of all information, regardless of source, including but not limited to open house information, square footages and lot sizes, is deemed reliable but not guaranteed and should be personally verified through personal inspection by and/or with the appropriate professionals. The data contained herein is copyrighted by Stellar Mls and is protected by all applicable copyright laws. Any unauthorized dissemination of this information is in violation of copyright laws and is strictly prohibited.
Properties in listings may have been sold or may no longer be available.
Copyright 2026 Stellar Mls. All rights reserved.
The information being provided by Stellar Mls is for the consumer's personal, non-commercial use and may not be used for any purpose other than to identify prospective properties consumer may be interested in purchasing. Any information relating to real estate for sale referenced on this web site comes from the Internet Data Exchange (IDX) program of the Stellar Mls. Gulf Shores Realty ERA Powered is not a Multiple Listing Service (MLS), nor does it offer MLS access. This website is a service of Gulf Shores Realty ERA Powered, a broker participant of Stellar Mls. This web site may reference real estate listing(s) held by a brokerage firm other than the broker and/or agent who owns this web site.
The accuracy of all information, regardless of source, including but not limited to open house information, square footages and lot sizes, is deemed reliable but not guaranteed and should be personally verified through personal inspection by and/or with the appropriate professionals. The data contained herein is copyrighted by Stellar Mls and is protected by all applicable copyright laws. Any unauthorized dissemination of this information is in violation of copyright laws and is strictly prohibited.
Properties in listings may have been sold or may no longer be available.
Copyright 2026 Stellar Mls. All rights reserved.New listings near 4794 Southern Valley Loop
- Coming Soon
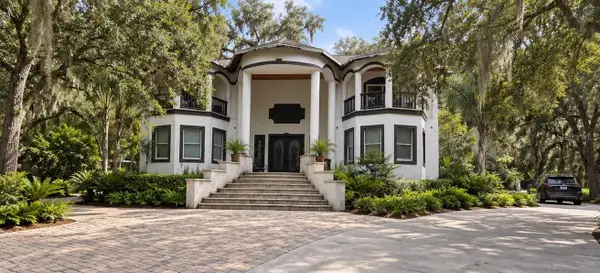 $2,250,000Coming Soon6 beds 6 baths7,200 sq. ft.
26307 Mountain Lake Road, BROOKSVILLE, FL 34602
MLS# TB8548729Listed by: LPT REALTY, LLC - Coming Soon
 $3,100,000Coming Soon5 beds 7 baths5,654 sq. ft.
21411 Brookes Run Road, BROOKSVILLE, FL 34604
MLS# W7888649Listed by: FLORIDA CRACKER PROPERTIES - New
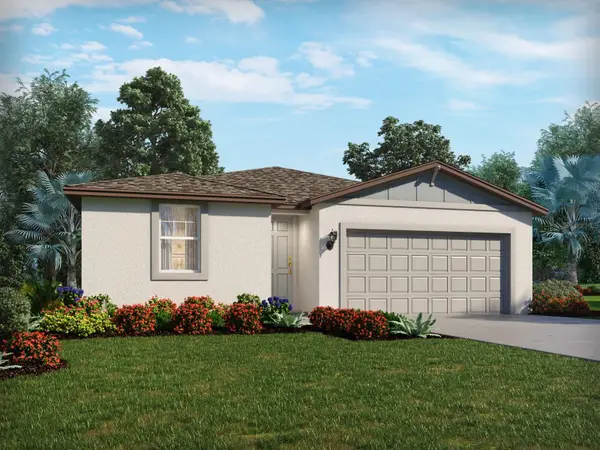 $311,880Active3 beds 2 baths1,491 sq. ft.
31386 Malbec Drive, BROOKSVILLE, FL 34602
MLS# TB8548743Listed by: MERITAGE HOMES OF FL REALTY - New
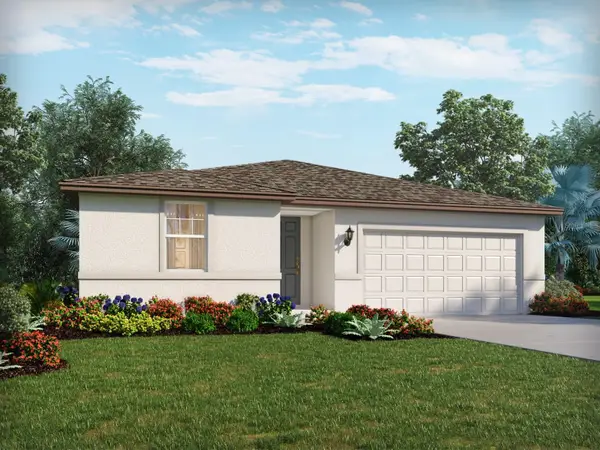 $338,050Active4 beds 3 baths1,988 sq. ft.
31374 Malbec Drive, BROOKSVILLE, FL 34602
MLS# TB8548745Listed by: MERITAGE HOMES OF FL REALTY 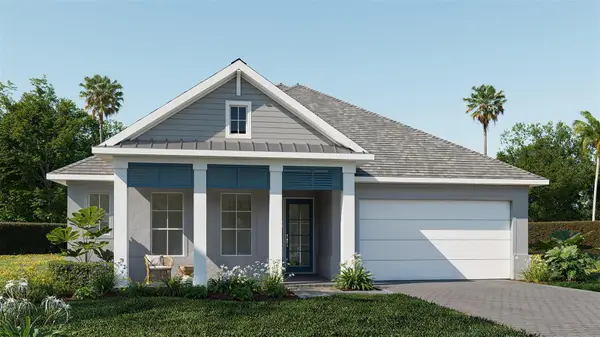 $632,900Pending4 beds 3 baths2,546 sq. ft.
4439 Southern Valley Loop, BROOKSVILLE, FL 34601
MLS# TB8553355Listed by: PERRY HOMES- New
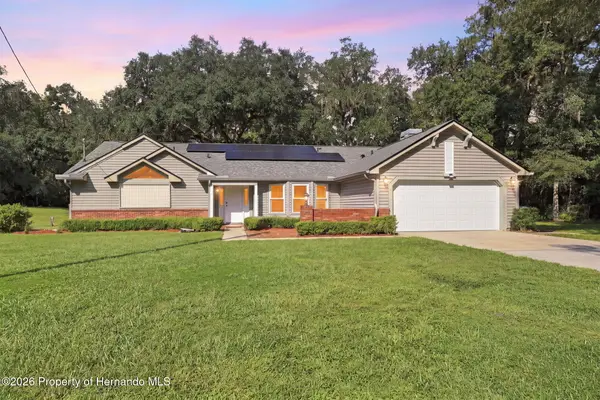 $545,000Active3 beds 2 baths2,291 sq. ft.
880 Emerson Road, Brooksville, FL 34601
MLS# 2261133Listed by: DENNIS REALTY & INVESTMENT COR - New
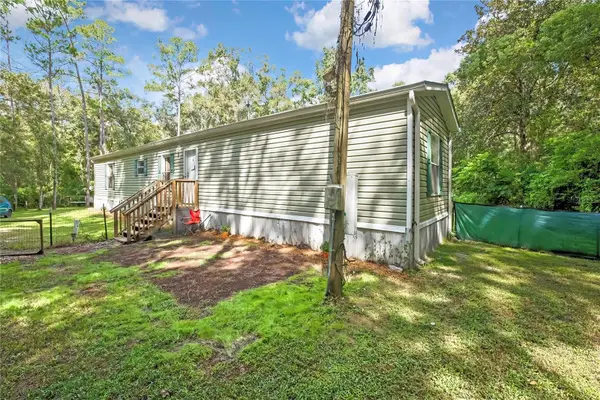 $299,900Active3 beds 2 baths923 sq. ft.
19995 Manecke Road, BROOKSVILLE, FL 34601
MLS# W7889877Listed by: HOME LAND REAL ESTATE INC - New
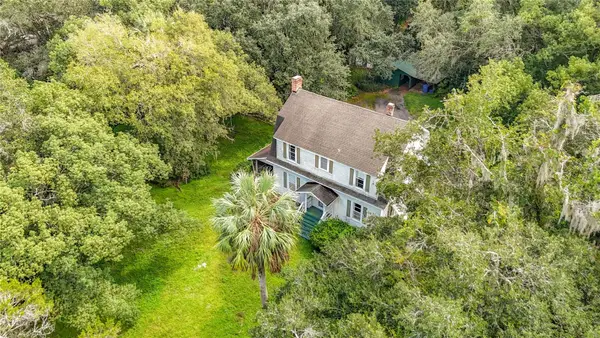 $160,000Active2 beds 1 baths1,759 sq. ft.
7378 Griffin Road, BROOKSVILLE, FL 34601
MLS# TB8551208Listed by: KELLER WILLIAMS SUBURBAN TAMPA - New
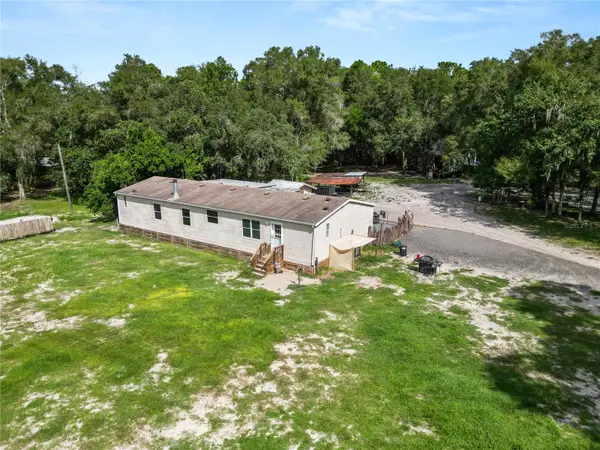 $199,000Active4 beds 2 baths2,172 sq. ft.
14321 Sorrel Street, BROOKSVILLE, FL 34614
MLS# L4965369Listed by: KELLER WILLIAMS REALTY - New
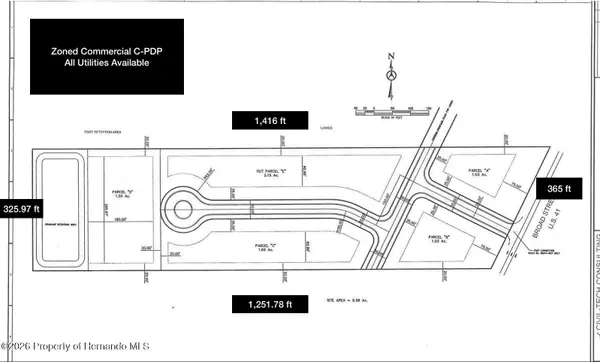 $1,500,000Active9.9 Acres
0 S Broad Street, Brooksville, FL 34601
MLS# 2261121Listed by: TOMMIE DAWSON REALTY


Protect your home and budget from life's surprises with an Assurant Home Warranty, backed by a partner that supports you through every step of homeownership. Explore Plans.
© 2023 - 2026 ERA Franchise Systems LLC. All rights reserved. ERA Franchise Systems LLC fully supports the principles of the Fair Housing Act and the Equal Opportunity Act. ERA, ERA Real Estate powered, and their respective logos are registered service marks of ERA Franchise Systems LLC. Each office is independently owned and operated.