
14158 Sweetshrub Court, Brooksville, FL 34613
Local realty services provided by:Bingham Realty ERA Powered
14158 Sweetshrub Court,Brooksville, FL 34613
$270,000
- 3 Beds
- 2 Baths
- 1,855 sq. ft.
- Single family
- Active
Listed by: terisha miller
Office: realty executive america, inc
MLS#:2261563
Source:FL_HCAR
Price summary
- Price:$270,000
- Price per sq. ft.:$145.55
- Monthly HOA dues:$11.58
About this home
Don't miss this spacious home located on a cul-de-sac in the gated community of Spring Ridge in Brooksville! Featuring an open and inviting floor plan, this home offers plenty of living space, a well-designed kitchen, and views of the open green space behind the property. The interior features a formal living room, a separate family room, and a dining area with a large window that allows for plenty of natural light. The kitchen offers ample cabinet and counter space, a center island with a breakfast bar, recessed lighting, and an adjoining dining nook. The primary bedroom is generously sized and features a large window with views to the backyard and a walk-in closet. The attached bathroom includes dual sinks, a garden tub, and a separate shower. Additional features include vaulted ceilings, tile flooring in the wet areas, and sliding glass doors leading to a screened lanai. Outside, the lanai overlooks an open green space with mature trees and no immediate rear neighbors. The home also features a two-car garage and established landscaping. Spring Ridge offers a community pool just a short walk from the property, adding to the appeal of this desirable gated neighborhood. Conveniently located approx. 1 mile to shopping, dining, and major roadways, this property offers a great combination of space, functionality, and an attractive setting. Schedule your showing today!...
Contact an agent
Home facts
- Year built:2006
- Subdivision & Development:Spring Ridge
- Listing ID #:2261563
- Added:1 day(s) ago
- Updated:November 10, 2026 at 11:53 PM
Rooms and interior
- Bedrooms:3
- Total bathrooms:2
- Full bathrooms:2
- Flooring:Carpet, Tile
- Dining Description:Breakfast Bar, Breakfast Nook
- Bathrooms Description:Primary Bathroom -Tub with Separate Shower
- Kitchen Description:Dishwasher, Kitchen Island, Microwave, Refrigerator
- Living area:1,855 sq. ft.
Heating and cooling
- Cooling:Central Air
- Heating:Central, Electric, Heating
- Central air:Yes
Structure and exterior
- Roof:Shingle
- Year built:2006
- Building area:1,855 sq. ft.
- Lot area:0.2 Acres
- Lot Features:Cul-De-Sac
- Architectural Style:Ranch
- Construction Materials:Block, Stucco
Schools
- High school:Central
- Middle school:West Hernando
- Elementary school:Pine Grove
Utilities
- Water:Public
- Sewer:Private Sewer
Finances and disclosures
- Price:$270,000
- Price per sq. ft.:$145.55
- Tax amount:$2,296
Features and amenities
- Appliances:Dishwasher, Microwave, Refrigerator
- Amenities:Ceiling Fan(s), Open Floorplan, Walk-In Closet(s)
Parking
- Parking description:Attached, Attached Garage
- Garage:Yes
New listings near 14158 Sweetshrub Court
- Coming Soon
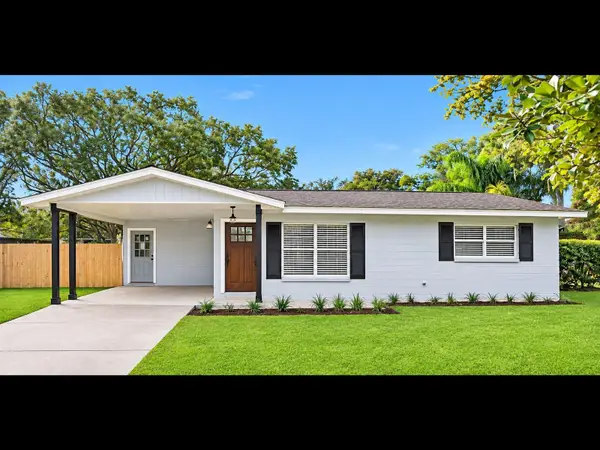 $225,000Coming Soon2 beds 1 baths1,072 sq. ft.
Address Withheld By Seller, BROOKSVILLE, FL 34601
MLS# TB8563353Listed by: EPIQUE REALTY INC. - New
 $85,000Active3 beds 2 baths1,080 sq. ft.
16099 Redington Street, BROOKSVILLE, FL 34604
MLS# TB8566560Listed by: TAMPA BAY PREMIER REALTY - New
 $194,900Active3 beds 2 baths1,490 sq. ft.
911 Whiteway Drive, BROOKSVILLE, FL 34601
MLS# O6456434Listed by: BEYCOME OF FLORIDA LLC - New
 $249,000Active3 beds 2 baths1,493 sq. ft.
12096 Pitcairn Street, BROOKSVILLE, FL 34613
MLS# S5160798Listed by: THREE MOUNTAINS REALTY - New
 $955,000Active4 beds 3 baths3,614 sq. ft.
6851 Summit View Drive, BROOKSVILLE, FL 34601
MLS# TB8565857Listed by: COMPASS FLORIDA LLC - New
 $1,632,000Active40.8 Acres
0 Spring Lake Highway, BROOKSVILLE, FL 34602
MLS# TB8565636Listed by: LPT REALTY, LLC - New
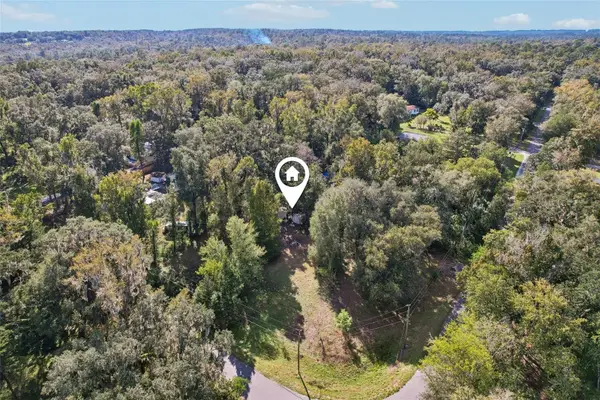 $75,000Active1.4 Acres
6395 Sun Hill Lane, BROOKSVILLE, FL 34601
MLS# O6455397Listed by: REDFIN CORPORATION - New
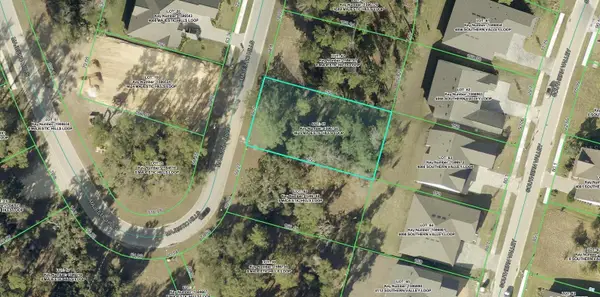 $199,000Active0.28 Acres
4625 Majestic Hills Loop, BROOKSVILLE, FL 34601
MLS# TB8566053Listed by: COASTAL POINTE REALTY GROUP LLC - New
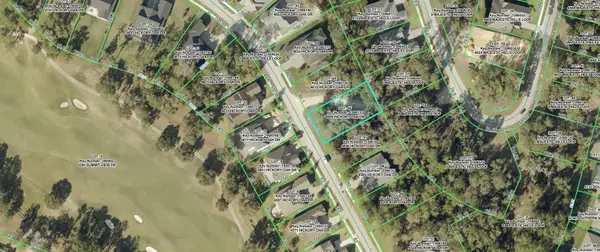 $199,000Active0.3 Acres
4608 Hickory Oak Drive, BROOKSVILLE, FL 34601
MLS# TB8566063Listed by: COASTAL POINTE REALTY GROUP LLC


Protect your home and budget from life's surprises with an Assurant Home Warranty, backed by a partner that supports you through every step of homeownership. Explore Plans.
© 2023 - 2026 ERA Franchise Systems LLC. All rights reserved. ERA Franchise Systems LLC fully supports the principles of the Fair Housing Act and the Equal Opportunity Act. ERA, ERA Real Estate powered, and their respective logos are registered service marks of ERA Franchise Systems LLC. Each office is independently owned and operated.