
6851 Summit View Drive, Brooksville, FL 34601
Local realty services provided by:ERA ONETEAM REALTY
Listed by: brittany rodrigues
Office: compass florida llc.
MLS#:TB8565857
Source:MFRMLS
Price summary
- Price:$955,000
- Price per sq. ft.:$194.98
- Monthly HOA dues:$237
About this home
BUILD YOUR DREAM HOME IN THE EXQUISITE SOUTHERN HILLS COMMUNITY! Discover an extraordinary opportunity to create a one-of-a-kind custom residence at 6851 Summit View Drive, nestled within the breathtaking Southern Hills community. From the moment you enter this exceptional neighborhood, you'll be captivated by the picturesque rolling hills, stunning golf course, and beautiful natural surroundings that make Southern Hills truly unlike anywhere else in Florida.
Imagine waking up each morning to peaceful pond views, surrounded by the beauty and tranquility of this remarkable setting. This homesite offers the perfect canvas to bring your dream home to life with Habri Builders, where luxury, craftsmanship, and personalization come together. Whether you choose from one of several thoughtfully designed floor plans or envision something entirely your own, Habri Builders can work with you to customize a home that reflects your unique lifestyle, taste, and vision.
Beyond your front door, Southern Hills offers an exceptional lifestyle with its renowned golf course, resort-style amenities, and an atmosphere that feels like a private retreat. Enjoy the beauty of rolling landscapes, an elegant community setting, and the opportunity to experience luxury living every day.
Why settle for someone else's dream home when you can create your own? This is more than an opportunity to build a house; it's your chance to design an extraordinary lifestyle in one of the area's most distinctive communities.
Please note: Advertised pricing is based on a proposed home design and is subject to change based on lot topography, site conditions, selected floor plan, customizations, finishes, and design modifications....
Contact an agent
Home facts
- Year built:2027
- Subdivision & Development:SOUTHERN HILLS PLANTATION PH 3
- Listing ID #:TB8565857
- Added:1 day(s) ago
- Updated:November 11, 2026 at 02:05 PM
Rooms and interior
- Bedrooms:4
- Total bathrooms:3
- Full bathrooms:3
- Flooring:Carpet, Laminate, Wood
- Kitchen Description:Dishwasher, Microwave, Range, Range Hood
- Bedroom Description:High Ceilings, Walk-In Closet(s)
- Living area:3,614 sq. ft.
Heating and cooling
- Cooling:Central Air
- Heating:Central
- Central air:Yes
Structure and exterior
- Roof:Shingle
- Year built:2027
- Building area:3,614 sq. ft.
- Lot area:0.31 Acres
- Lot Features:Landscaped, Sidewalk
- Construction Materials:Block, Stucco
- Exterior Features:Front Porch, Rear Porch
- Foundation Description:Slab
- Levels:1 Story
Utilities
- Water:Public
- Sewer:Public Sewer
Finances and disclosures
- Price:$955,000
- Price per sq. ft.:$194.98
- Tax amount:$1,295 (2025)
Features and amenities
- Appliances:Dishwasher, Microwave, Range, Range Hood
- Laundry features:Inside, Laundry Room
- Amenities:Cable Available, Electricity Available, High Ceilings, Open Floorplan, Walk-In Closet(s)
- Pool features:Public Pool
Parking
- Parking description:Attached Garage
- Garage:Yes
- Garage spaces:3
 The information being provided by Stellar Mls is for the consumer's personal, non-commercial use and may not be used for any purpose other than to identify prospective properties consumer may be interested in purchasing. Any information relating to real estate for sale referenced on this web site comes from the Internet Data Exchange (IDX) program of the Stellar Mls. ERA ONETEAM REALTY is not a Multiple Listing Service (MLS), nor does it offer MLS access. This website is a service of ERA ONETEAM REALTY, a broker participant of Stellar Mls. This web site may reference real estate listing(s) held by a brokerage firm other than the broker and/or agent who owns this web site.
The accuracy of all information, regardless of source, including but not limited to open house information, square footages and lot sizes, is deemed reliable but not guaranteed and should be personally verified through personal inspection by and/or with the appropriate professionals. The data contained herein is copyrighted by Stellar Mls and is protected by all applicable copyright laws. Any unauthorized dissemination of this information is in violation of copyright laws and is strictly prohibited.
Properties in listings may have been sold or may no longer be available.
Copyright 2026 Stellar Mls. All rights reserved.
New listings near 6851 Summit View Drive
- Coming Soon
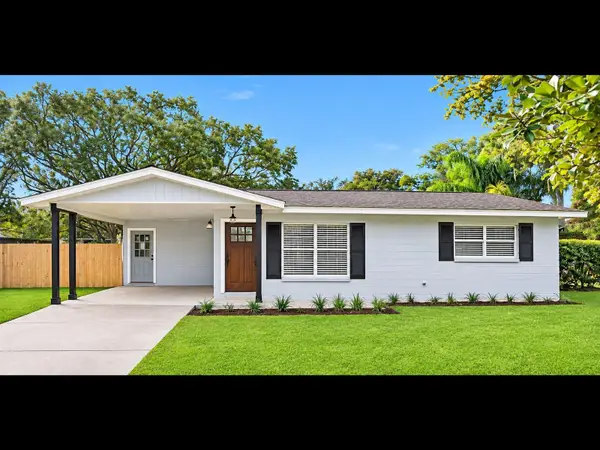 $225,000Coming Soon2 beds 1 baths1,072 sq. ft.
Address Withheld By Seller, BROOKSVILLE, FL 34601
MLS# TB8563353Listed by: EPIQUE REALTY INC. - New
 $159,900Active2 beds 2 baths1,144 sq. ft.
7095 Spanish Moss Lane, BROOKSVILLE, FL 34601
MLS# TB8566217Listed by: COLDWELL BANKER REALTY - Open Sun, 10am to 1pmNew
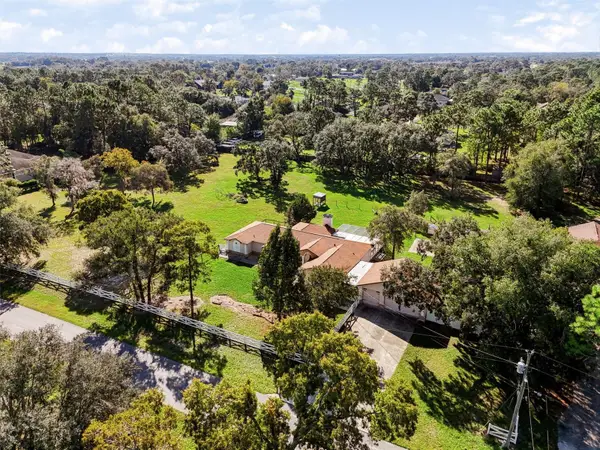 $568,000Active4 beds 3 baths2,564 sq. ft.
5085 Bone Lane, BROOKSVILLE, FL 34604
MLS# CC870192Listed by: LPT REALTY, LLC - New
 $85,000Active3 beds 2 baths1,080 sq. ft.
16099 Redington Street, BROOKSVILLE, FL 34604
MLS# TB8566560Listed by: TAMPA BAY PREMIER REALTY - New
 $194,900Active3 beds 2 baths1,490 sq. ft.
911 Whiteway Drive, BROOKSVILLE, FL 34601
MLS# O6456434Listed by: BEYCOME OF FLORIDA LLC - New
 $249,000Active3 beds 2 baths1,493 sq. ft.
12096 Pitcairn Street, BROOKSVILLE, FL 34613
MLS# S5160798Listed by: THREE MOUNTAINS REALTY - New
 $270,000Active3 beds 2 baths1,855 sq. ft.
14158 Sweetshrub Court, Brooksville, FL 34613
MLS# 2261563Listed by: REALTY EXECUTIVE AMERICA, INC - New
 $1,632,000Active40.8 Acres
0 Spring Lake Highway, BROOKSVILLE, FL 34602
MLS# TB8565636Listed by: LPT REALTY, LLC - New
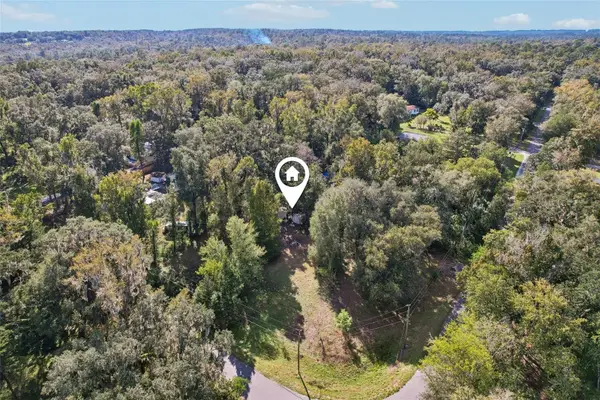 $75,000Active1.4 Acres
6395 Sun Hill Lane, BROOKSVILLE, FL 34601
MLS# O6455397Listed by: REDFIN CORPORATION


Protect your home and budget from life's surprises with an Assurant Home Warranty, backed by a partner that supports you through every step of homeownership. Explore Plans.
© 2023 - 2026 ERA Franchise Systems LLC. All rights reserved. ERA Franchise Systems LLC fully supports the principles of the Fair Housing Act and the Equal Opportunity Act. ERA, ERA Real Estate powered, and their respective logos are registered service marks of ERA Franchise Systems LLC. Each office is independently owned and operated.