
15137 Traverse Lane, Brooksville, FL 34604
Local realty services provided by:Bingham Realty ERA Powered
15137 Traverse Lane,Brooksville, FL 34604
$435,000
- 3 Beds
- 3 Baths
- - sq. ft.
- Single family
- Sold
Listed by: patricia corry-pitts
Office: peoples trust realty inc
MLS#:2259518
Source:FL_HCAR
Sorry, we are unable to map this address
Price summary
- Price:$435,000
About this home
Not your average listing. Situated on over half an acre of breathtaking, park-like property, this 3-bed, 2.5-bath pool home delivers the lifestyle buyers dream about. Roof 2022. AC 2025. New LVP flooring, stone counters, fresh paint, and updated fixtures throughout. The primary suite features a jetted jacuzzi garden tub and stand alone shower. Wood-burning fireplace. Office of of primary suite. Screened private pool. Massive patio. Grape vine arbor. Raised garden beds with irrigation. Irrigation well. Professional landscaping. The showstopper? A fully air-conditioned 400 sq ft Detached Studio -- office, studio, workshop, she-shed, man cave -- you decide. Voluntary HOA with zero obligation. New Bespoke glass-front refrigerator. Quick access to the Suncoast Parkway, shopping, and Brooksville Airport. Some homes have a feature or two that wow you -- this one has a list.
Contact an agent
Home facts
- Year built:1988
- Listing ID #:2259518
- Added:42 day(s) ago
- Updated:July 09, 2026 at 06:32 AM
Rooms and interior
- Bedrooms:3
- Total bathrooms:3
- Full bathrooms:2
- Half bathrooms:1
- Rooms Total:9
- Flooring:Tile, Vinyl
- Dining Description:Breakfast Bar
- Bathrooms Description:Double Vanity
- Kitchen Description:Dishwasher, Kitchen Island, Microwave, Refrigerator
Heating and cooling
- Cooling:Central Air
- Heating:Central, Heating
- Central air:Yes
Structure and exterior
- Roof:Shingle
- Year built:1988
- Architectural Style:Ranch
- Construction Materials:Block, Stucco
- Levels:One
Schools
- High school:Nature Coast
- Middle school:Powell
- Elementary school:Moton
Utilities
- Water:Public, Water Connected
- Sewer:Septic Tank
Finances and disclosures
- Price:$435,000
- Tax amount:$3,343
Features and amenities
- Appliances:Dishwasher, Microwave, Refrigerator
- Laundry features:Sink
- Amenities:Ceiling Fan(s), Entrance Foyer, Open Floorplan, Split Plan, Vaulted Ceiling(s), Walk-In Closet(s)
- Pool features:In Ground, Waterfall
Parking
- Parking description:Garage, Garage Door Opener, Off Street
- Garage:Yes
New listings near 15137 Traverse Lane
- New
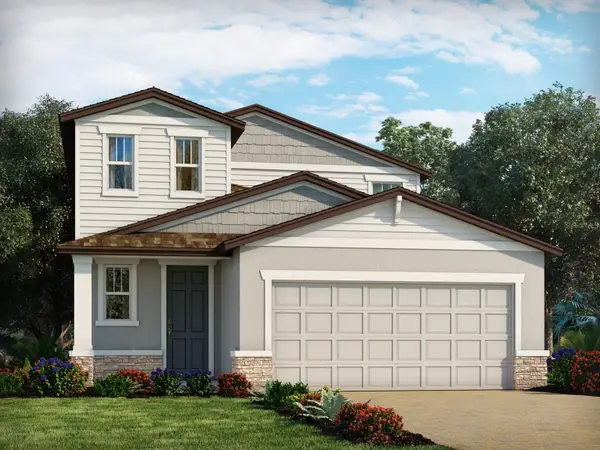 $370,280Active4 beds 3 baths2,168 sq. ft.
7458 Mia Vine Drive, BROOKSVILLE, FL 34601
MLS# TB8526975Listed by: MERITAGE HOMES OF FL REALTY - New
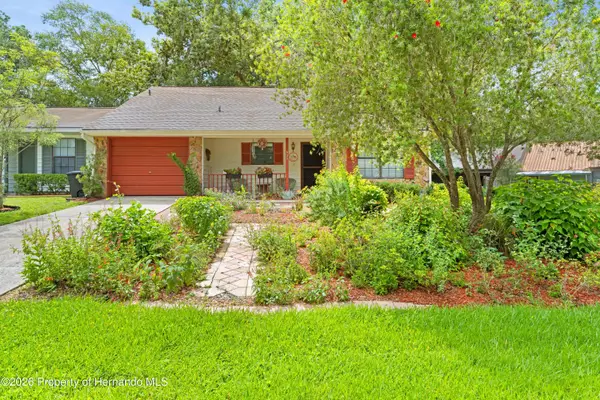 $225,000Active2 beds 2 baths1,276 sq. ft.
827 Darby Lane, Brooksville, FL 34601
MLS# 2260092Listed by: SOUTHERN BELLE REALTY, INC - New
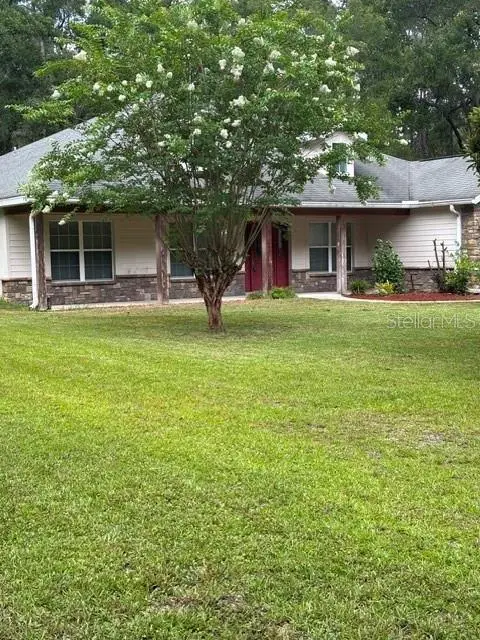 $395,000Active4 beds 3 baths2,354 sq. ft.
9209 Mcintyre Road, BROOKSVILLE, FL 34601
MLS# TB8526868Listed by: PRINCIPLE REALTY, LLC - New
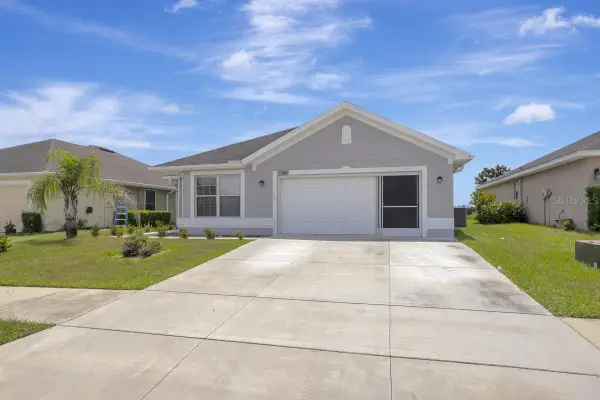 $259,900Active3 beds 2 baths1,335 sq. ft.
7088 Wirevine Drive, BROOKSVILLE, FL 34602
MLS# A4699361Listed by: FLATFEE.COM - Open Sat, 12 to 3pmNew
 $359,990Active4 beds 2 baths1,733 sq. ft.
14338 Whitewater Way, BROOKSVILLE, FL 34604
MLS# TB8526505Listed by: RE/MAX COLLECTIVE - New
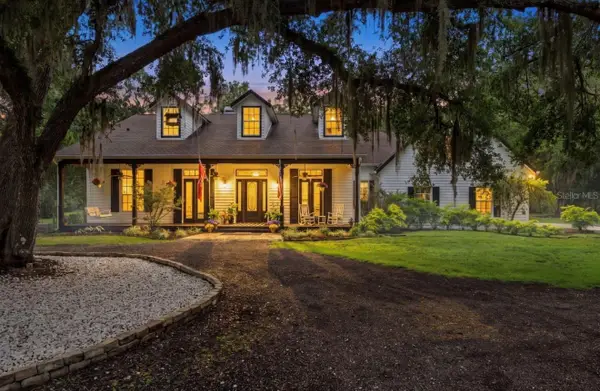 $1,350,000Active4 beds 4 baths3,450 sq. ft.
17163 Benes Roush Road, BROOKSVILLE, FL 34604
MLS# W7887176Listed by: FLORIDA CRACKER PROPERTIES - New
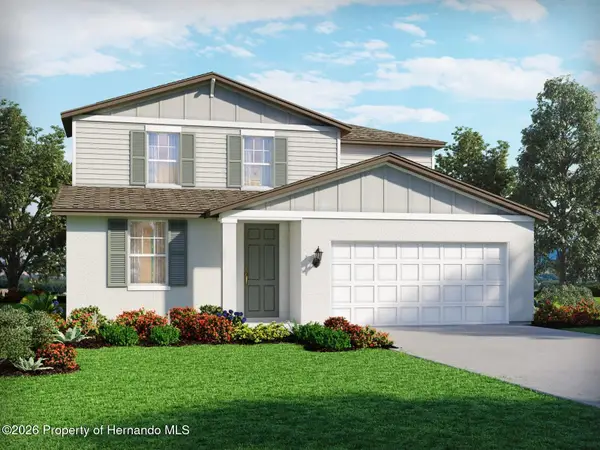 $380,850Active4 beds 3 baths2,503 sq. ft.
31523 Malbec Drive, Brooksville, FL 34602
MLS# 2260079Listed by: MERITAGE HOMES OF FLORIDA REALTY LLC - New
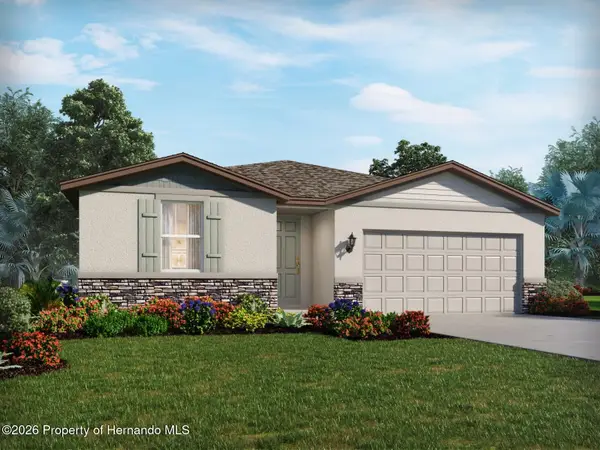 $329,130Active4 beds 2 baths1,840 sq. ft.
31520 Malbec Drive, Brooksville, FL 34602
MLS# 2260080Listed by: MERITAGE HOMES OF FLORIDA REALTY LLC - New
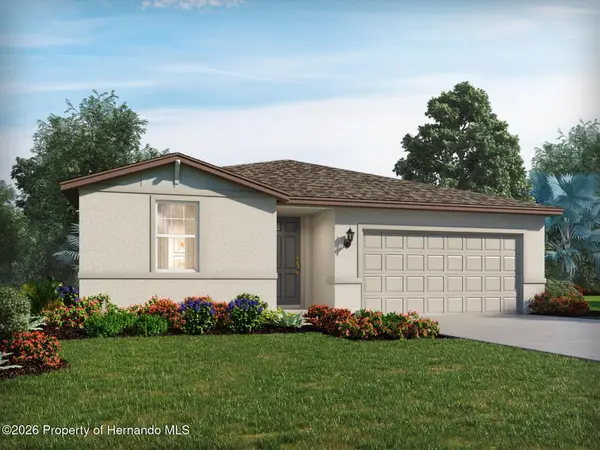 $329,040Active4 beds 2 baths1,840 sq. ft.
31505 Malbec Drive, Brooksville, FL 34602
MLS# 2260078Listed by: MERITAGE HOMES OF FLORIDA REALTY LLC - New
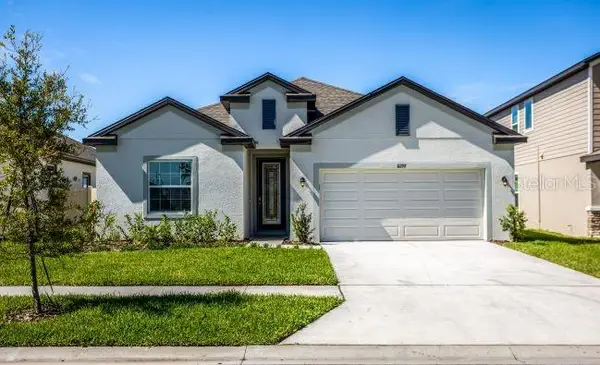 $400,900Active4 beds 3 baths2,154 sq. ft.
TBD Meinert Avenue, BROOKSVILLE, FL 34613
MLS# O6423018Listed by: NEW HOME STAR FLORIDA LLC


Protect your home and budget from life's surprises with an Assurant Home Warranty, backed by a partner that supports you through every step of homeownership. Explore Plans.
© 2023 - 2026 ERA Franchise Systems LLC. All rights reserved. ERA Franchise Systems LLC fully supports the principles of the Fair Housing Act and the Equal Opportunity Act. ERA, ERA Real Estate powered, and their respective logos are registered service marks of ERA Franchise Systems LLC. Each office is independently owned and operated.