
15384 Dreams Begin Lane, Brooksville, FL 34604
Local realty services provided by:Bingham Realty ERA Powered
15384 Dreams Begin Lane,Brooksville, FL 34604
$399,900
- 3 Beds
- 2 Baths
- 1,938 sq. ft.
- Single family
- Active
Listed by: robert crowe, colleen faber
Office: dalton wade inc
MLS#:2260866
Source:FL_HCAR
Price summary
- Price:$399,900
- Price per sq. ft.:$206.35
- Monthly HOA dues:$46
About this home
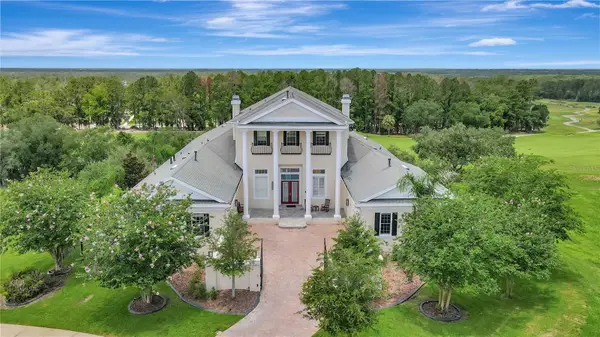
Welcome to 15384 Dreams Begin Lane, where your dreams can become your reality. This former model home truly stands out with an impressive list of upgrades and energy-efficient features. This spacious 3-bedroom, 2-bath home offers approximately 1,938 square feet of thoughtfully designed living space and was built as a Certified ES Zero Energy Solar Home.
Inside, you'll find a bright and inviting layout featuring vaulted ceilings, walk-in closets, a dedicated laundry room, and comfortable living spaces designed for everyday living and entertaining. This home is loaded with upgrades, offering exceptional comfort, functionality, and peace of mind.
The energy-conscious features continue with paid-for solar, helping provide long-term efficiency without a solar loan or lease payment. A whole-home Generac generator provides an added level of security and convenience during power outages.
Step outside and enjoy Florida living on the large rear screened-in lanai, providing an inviting space to relax, entertain, or enjoy your morning coffee.
The 3-car garage offers additional parking, storage, and workspace, plus its own split A/C system--perfect for a workshop, hobby area, home gym, or additional storage.
Enjoy all this while taking advantage of a low HOA dues that includes access to the community pool and clubhouse. Conveniently located near the Suncoast Parkway, shopping, dining, recreation, and destinations throughout Brooksville, Spring Hill, and the Tampa Bay area.
From its former model-home pedigree to its extensive upgrades, paid-for solar, whole-home generator, spacious garage, screened-in lanai, and desirable community amenities, this home offers a rare combination of style, functionality, efficiency, and peace of mind. This is a home that needs to be seen to truly appreciate everything it has to offer! Call to schedule your showing today!...
Contact an agent
Home facts
- Year built:2016
- Subdivision & Development:Deerfield Estates
- Listing ID #:2260866
- Added:1 day(s) ago
- Updated:September 08, 2026 at 12:49 AM
Rooms and interior
- Bedrooms:3
- Total bathrooms:2
- Full bathrooms:2
- Rooms Total:8
- Flooring:Carpet, Vinyl
- Dining Description:Breakfast Nook
- Bathrooms Description:Primary Bathroom -Tub with Separate Shower
- Kitchen Description:Dishwasher, Disposal, Kitchen Island, Microwave, Refrigerator
- Living area:1,938 sq. ft.
Heating and cooling
- Cooling:Central Air
- Heating:Central, Heat Pump, Heating
- Central air:Yes
Structure and exterior
- Roof:Shingle
- Year built:2016
- Building area:1,938 sq. ft.
- Lot area:0.2 Acres
- Construction Materials:Block, Stucco
- Levels:One
Schools
- High school:Nature Coast
- Middle school:Powell
- Elementary school:Moton
Utilities
- Water:Public, Water Connected
- Sewer:Public Sewer
Finances and disclosures
- Price:$399,900
- Price per sq. ft.:$206.35
- Tax amount:$5,860
Features and amenities
- Appliances:Dishwasher, Disposal, Dryer, Microwave, Refrigerator, Washer
- Laundry features:Dryer, Sink, Washer
- Amenities:Ceiling Fan(s), Open Floorplan, Split Plan, Vaulted Ceiling(s), Walk-In Closet(s)
Parking
- Parking description:Garage
- Garage:Yes
New listings near 15384 Dreams Begin Lane
- Coming Soon
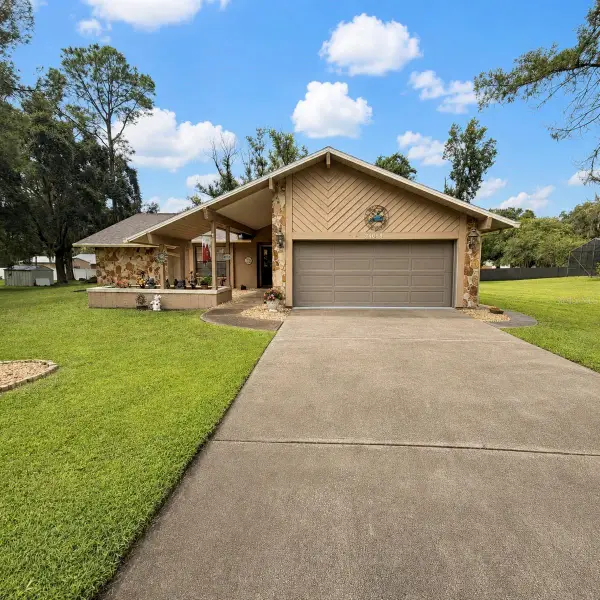 $355,000Coming Soon3 beds 2 baths1,738 sq. ft.
24088 Eppley Drive, BROOKSVILLE, FL 34601
MLS# W7889193Listed by: HORIZON PALM REALTY GROUP - Coming Soon
 $3,100,000Coming Soon5 beds 7 baths5,654 sq. ft.
21411 Brookes Run Road, BROOKSVILLE, FL 34604
MLS# W7888649Listed by: FLORIDA CRACKER PROPERTIES - New
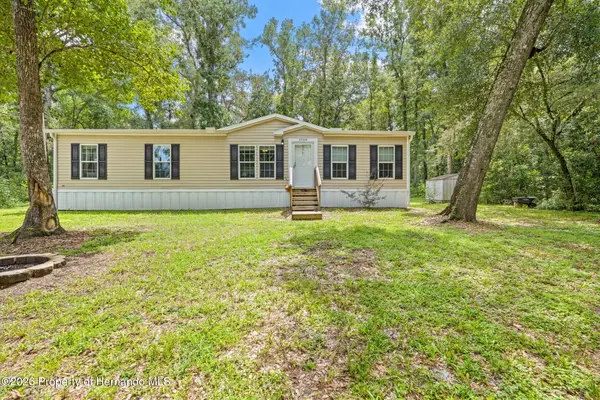 $289,900Active4 beds 2 baths1,560 sq. ft.
24334 Audubon Drive, Brooksville, FL 34601
MLS# 2260859Listed by: SOUTHERN BELLE REALTY, INC - New
 $625,000Active10.2 Acres
20327 Powell Road, BROOKSVILLE, FL 34604
MLS# W7889249Listed by: TOMMIE DAWSON REALTY - New
 $365,000Active3 beds 2 baths1,899 sq. ft.
4088 Culbreath Road, BROOKSVILLE, FL 34602
MLS# W7889025Listed by: FLORIDA CRACKER PROPERTIES - New
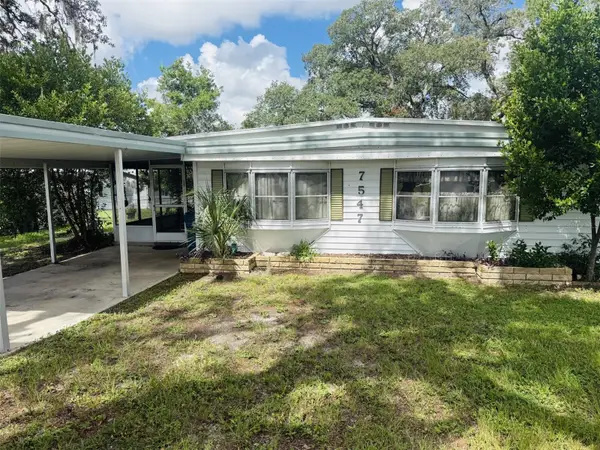 $107,900Active2 beds 2 baths768 sq. ft.
7547 Highpoint Boulevard, BROOKSVILLE, FL 34613
MLS# W7889243Listed by: NATURE COAST REAL ESTATE - New
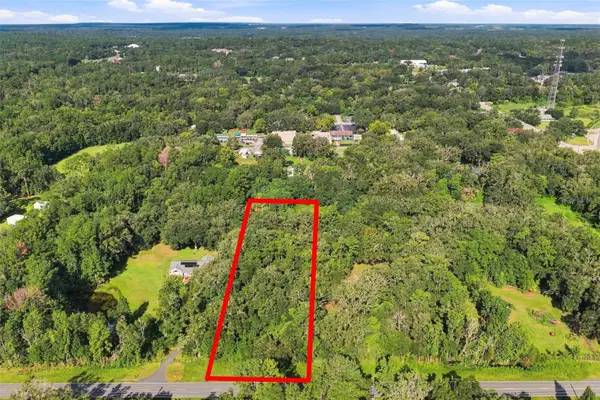 $125,000Active2.3 Acres
00 Lot37.4 Emerson Road, BROOKSVILLE, FL 34601
MLS# W7888979Listed by: DENNIS REALTY & INV. CORP. - New
 $75,000Active3 beds 2 baths1,344 sq. ft.
16117 Schaffer Street, BROOKSVILLE, FL 34604
MLS# A4705226Listed by: 365 REALTY GROUP INC - New
 $1,999,999Active4 beds 8 baths7,264 sq. ft.
5401 Grand Summit Drive, BROOKSVILLE, FL 34601
MLS# TB8545257Listed by: CHARLES RUTENBERG REALTY INC


Protect your home and budget from life's surprises with an Assurant Home Warranty, backed by a partner that supports you through every step of homeownership. Explore Plans.
© 2023 - 2026 ERA Franchise Systems LLC. All rights reserved. ERA Franchise Systems LLC fully supports the principles of the Fair Housing Act and the Equal Opportunity Act. ERA, ERA Real Estate powered, and their respective logos are registered service marks of ERA Franchise Systems LLC. Each office is independently owned and operated.