
15499 Oakcrest Circle, Brooksville, FL 34604
Local realty services provided by:Tomlin St Cyr Real Estate Services ERA Powered
Listed by: ross hardy, chaynne carter
Office: re/max marketing specialists
MLS#:W7890059
Source:MFRMLS
Price summary
- Price:$350,000
- Price per sq. ft.:$90.16
About this home
Set on a massive 1-acre corner lot, this fixer property offers 4 bedrooms, 4 bathrooms, a detached guest house, carport, and plenty of space to bring your vision to life. The covered front entry, accented by brick columns and brick detailing, creates a welcoming first impression. Step inside to the foyer, where tile flooring and a paneled ceiling continue toward the dining area. The dining room features wood flooring and an open connection between the entry, kitchen, and additional living space, creating a natural flow through the main areas. To the right, the kitchen offers crown molding along the ceiling, extensive wood cabinetry with upper and lower storage, a dual sink with an interior pass-through window above, and a pantry for added convenience. Just beside the kitchen, the living room provides a spacious layout with vinyl flooring and multiple large windows that bring in natural light. To the left of the dining area, an additional room features matching tile flooring, multiple windows overlooking the surrounding property, and a door leading toward the detached guest area. The generously sized primary bedroom continues with vinyl flooring and includes a built-in closet and private en-suite bathroom. The en-suite features a single vanity with white cabinetry and a glass-enclosed tub/shower combination surrounded by tile. Bedrooms 2 and 3 offer similar layouts, with each featuring its own private bathroom and built-in closet. Bedroom 2 also includes sliding glass doors leading to the covered patio. Both private bathrooms feature single vanities, with one offering a glass-enclosed tiled tub/shower combination and the other a glass-enclosed tiled shower. From the additional room, a pass-through door leads toward the detached guest area, with a paved patio providing a transition between the main home and guest house. The detached guest house offers light-toned tile flooring, its own dining area, and a kitchen with white cabinetry, ample countertop space, wall-mounted shelving, and a window above the sink. A private bathroom includes a single vanity with wood cabinetry for storage. Step outside to discover a spacious patio finished with patterned tile and an in-ground pool that is currently not in use, offering an opportunity to restore and reimagine the outdoor space. The entire backyard is enclosed by a white vinyl privacy fence, while mature trees around the perimeter create a natural backdrop and added privacy. Located in the Brooksville area, the property is near Withlacoochee State Forest, offering hiking, fishing, wildlife viewing, and outdoor recreation, while Weeki Wachee Springs State Park provides spring-fed waters, kayaking, swimming, and its famous mermaid shows. Nearby parks, shopping, dining, and other Brooksville-area amenities add convenience to the location. With its oversized corner lot, multiple bedrooms and bathrooms, detached guest house, pool, carport, and flexible living spaces, this property offers a substantial opportunity for renovation and customization....
Contact an agent
Home facts
- Year built:1980
- Subdivision & Development:OAKWOOD ACRES
- Listing ID #:W7890059
- Added:1 day(s) ago
- Updated:October 06, 2026 at 06:00 PM
Rooms and interior
- Bedrooms:4
- Total bathrooms:4
- Full bathrooms:4
- Flooring:Tile
- Kitchen Description:Convection Oven, Dishwasher, Kitchen/Family Room Combo, Microwave, Refrigerator
- Bedroom Description:Primary Bedroom Main Floor, Split Bedroom
- Living area:2,736 sq. ft.
Heating and cooling
- Cooling:Central Air
- Heating:Central, Electric
- Central air:Yes
Structure and exterior
- Roof:Shingle
- Year built:1980
- Building area:2,736 sq. ft.
- Lot area:1 Acres
- Lot Features:Paved
- Architectural Style:Traditional
- Construction Materials:Frame, Log, Stucco
- Exterior Features:Awning(s), Covered Porch/Patio, Front Porch, Patio, Rear Porch
- Foundation Description:Slab
- Levels:1 Story
Schools
- High school:Natures Coast Technical High School
- Middle school:West Hernando Middle School
- Elementary school:Pine Grove Elementary School
Utilities
- Water:Public, Water Available
- Sewer:Public Sewer, Sewer Available
Finances and disclosures
- Price:$350,000
- Price per sq. ft.:$90.16
- Tax amount:$2,640 (2025)
Features and amenities
- Appliances:Convection Oven, Dishwasher, Microwave, Refrigerator
- Laundry features:Laundry Room
- Amenities:Ceiling Fans(s), Electricity Available, Kitchen/Family Room Combo, Phone Available, Primary Bedroom Main Floor, Split Bedroom
- Pool features:In Ground, Private Pool
Parking
- Parking description:2 Car Carport, Driveway, Ground Level, Off Street
- Carport spaces:2
 The information being provided by Stellar Mls is for the consumer's personal, non-commercial use and may not be used for any purpose other than to identify prospective properties consumer may be interested in purchasing. Any information relating to real estate for sale referenced on this web site comes from the Internet Data Exchange (IDX) program of the Stellar Mls. Tomlin St Cyr Real Estate Services ERA Powered is not a Multiple Listing Service (MLS), nor does it offer MLS access. This website is a service of Tomlin St Cyr Real Estate Services ERA Powered, a broker participant of Stellar Mls. This web site may reference real estate listing(s) held by a brokerage firm other than the broker and/or agent who owns this web site.
The accuracy of all information, regardless of source, including but not limited to open house information, square footages and lot sizes, is deemed reliable but not guaranteed and should be personally verified through personal inspection by and/or with the appropriate professionals. The data contained herein is copyrighted by Stellar Mls and is protected by all applicable copyright laws. Any unauthorized dissemination of this information is in violation of copyright laws and is strictly prohibited.
Properties in listings may have been sold or may no longer be available.
Copyright 2026 Stellar Mls. All rights reserved.
The information being provided by Stellar Mls is for the consumer's personal, non-commercial use and may not be used for any purpose other than to identify prospective properties consumer may be interested in purchasing. Any information relating to real estate for sale referenced on this web site comes from the Internet Data Exchange (IDX) program of the Stellar Mls. Tomlin St Cyr Real Estate Services ERA Powered is not a Multiple Listing Service (MLS), nor does it offer MLS access. This website is a service of Tomlin St Cyr Real Estate Services ERA Powered, a broker participant of Stellar Mls. This web site may reference real estate listing(s) held by a brokerage firm other than the broker and/or agent who owns this web site.
The accuracy of all information, regardless of source, including but not limited to open house information, square footages and lot sizes, is deemed reliable but not guaranteed and should be personally verified through personal inspection by and/or with the appropriate professionals. The data contained herein is copyrighted by Stellar Mls and is protected by all applicable copyright laws. Any unauthorized dissemination of this information is in violation of copyright laws and is strictly prohibited.
Properties in listings may have been sold or may no longer be available.
Copyright 2026 Stellar Mls. All rights reserved.New listings near 15499 Oakcrest Circle
- Coming Soon
 $362,000Coming Soon3 beds 2 baths1,908 sq. ft.
2267 Cross Tee Court, BROOKSVILLE, FL 34604
MLS# W7889878Listed by: BLUEWATER BAY REALTY GROUP INC 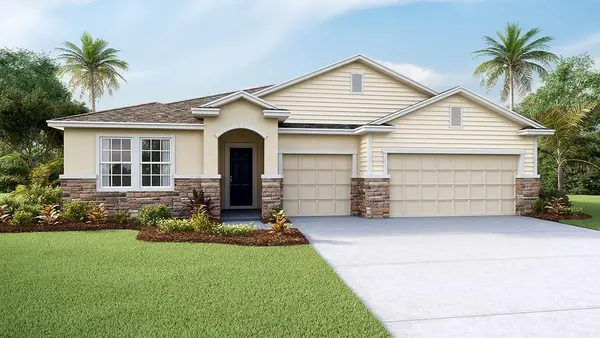 $430,700Pending4 beds 4 baths2,836 sq. ft.
11343 Curio Drive, BROOKSVILLE, FL 34613
MLS# TB8555393Listed by: D R HORTON REALTY OF TAMPA LLC- $430,700Pending4 beds 4 baths2,836 sq. ft.
11343 Curio Drive, BROOKSVILLE, FL 34613
MLS# TB8555393Listed by: D R HORTON REALTY OF TAMPA LLC - $430,700Pending4 beds 4 baths2,836 sq. ft.
11343 Curio Drive, BROOKSVILLE, FL 34613
MLS# TB8555393Listed by: D R HORTON REALTY OF TAMPA LLC - $430,700Pending4 beds 4 baths2,836 sq. ft.
11343 Curio Drive, BROOKSVILLE, FL 34613
MLS# TB8555393Listed by: D R HORTON REALTY OF TAMPA LLC - New
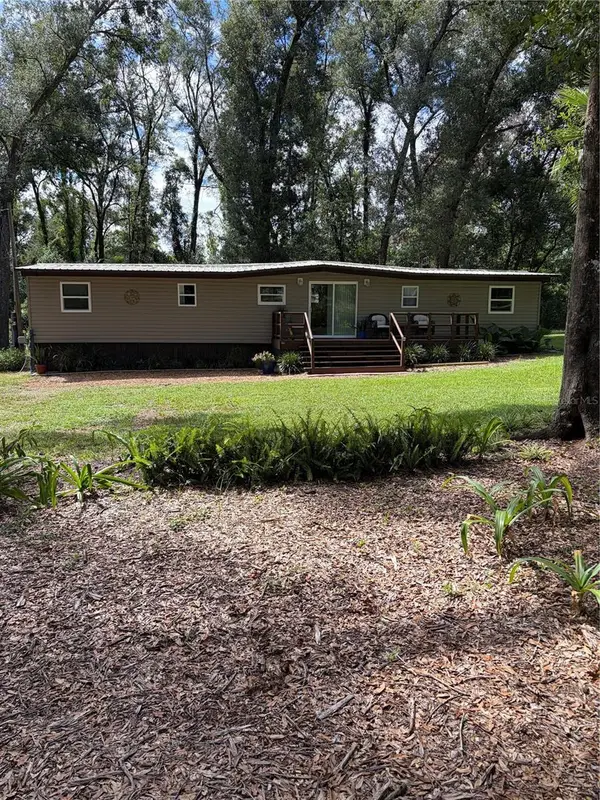 $295,000Active2 beds 2 baths720 sq. ft.
6401 Sunnyside Ranch Road, BROOKSVILLE, FL 34602
MLS# TB8554237Listed by: EXP REALTY LLC - New
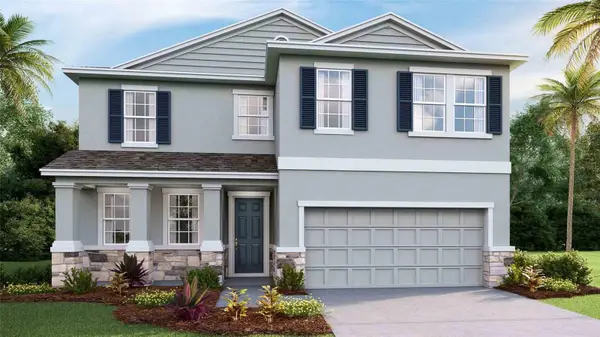 $400,000Active4 beds 3 baths2,756 sq. ft.
11860 Memorial Drive, BROOKSVILLE, FL 34613
MLS# TB8555386Listed by: D R HORTON REALTY OF TAMPA LLC - New
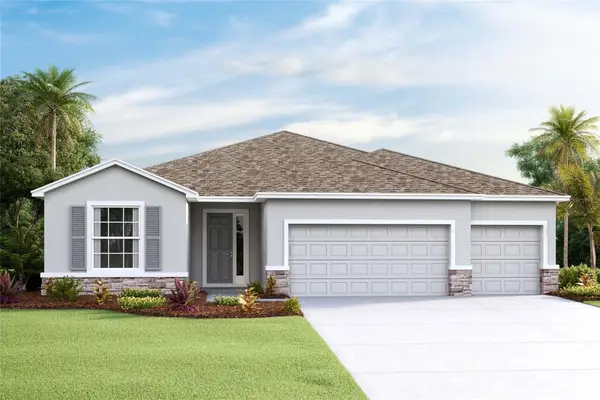 $425,000Active4 beds 3 baths2,537 sq. ft.
11833 Memorial Drive, BROOKSVILLE, FL 34613
MLS# TB8555388Listed by: D R HORTON REALTY OF TAMPA LLC - New
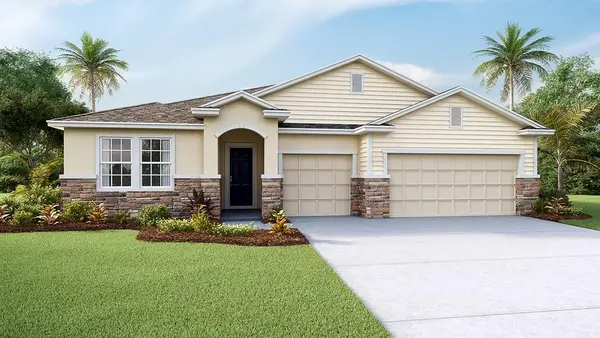 $455,000Active4 beds 4 baths2,836 sq. ft.
11843 Memorial Drive, BROOKSVILLE, FL 34613
MLS# TB8555395Listed by: D R HORTON REALTY OF TAMPA LLC - New
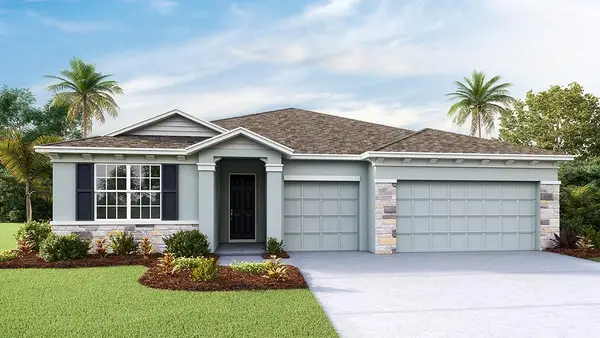 $430,000Active4 beds 4 baths2,836 sq. ft.
11389 Curio Drive, BROOKSVILLE, FL 34613
MLS# TB8555399Listed by: D R HORTON REALTY OF TAMPA LLC


Protect your home and budget from life's surprises with an Assurant Home Warranty, backed by a partner that supports you through every step of homeownership. Explore Plans.
© 2023 - 2026 ERA Franchise Systems LLC. All rights reserved. ERA Franchise Systems LLC fully supports the principles of the Fair Housing Act and the Equal Opportunity Act. ERA, ERA Real Estate powered, and their respective logos are registered service marks of ERA Franchise Systems LLC. Each office is independently owned and operated.