
15792 Durango Circle, Brooksville, FL 34604
Local realty services provided by:ERA ONETEAM REALTY
Listed by: kevin mize
Office: redfin corporation
MLS#:TB8509891
Source:MFRMLS
Price summary
- Price:$399,000
- Price per sq. ft.:$149.21
- Monthly HOA dues:$102
About this home
Back on the Market — Your Second Chance to Own This Move-In-Ready Pool Home! Even better, the home has already undergone a thorough home inspection and passed with flying colors, giving you added confidence in your purchase. The one minor item identified during the inspection has already been completely repaired. Welcome home to this beautifully maintained 4-bedroom, 2.5-bath home in the highly sought-after Silver Ridge community of Brooksville. From the moment you walk through the door, you’ll appreciate the bright, open feel, thoughtful layout, and move-in-ready condition. The real showstopper is outside. Step into your sparkling screened-in pool, designed for relaxing, entertaining, and enjoying the Florida lifestyle year-round. Imagine spending summer afternoons by the pool, entertaining friends at your custom tiki bar, or relaxing around the fire pit under the stars. Beyond the pool enclosure, the expansive grassy backyard provides plenty of room for pets, outdoor activities, gardening, or simply enjoying your own private space. The spacious kitchen offers plenty of cabinetry and flows naturally into the living and dining areas, creating the perfect space for everyday living and entertaining. A convenient downstairs half-bath adds functionality for guests. Upstairs, the oversized primary suite provides a private retreat, featuring a large walk-in closet and a beautifully reimagined en-suite bathroom. Three additional bedrooms offer plenty of space for family, guests, a home office, or hobbies. With the Suncoast Parkway just minutes away, you’ll have easy access to shopping, dining, entertainment, and everything the area has to offer—while still enjoying the peaceful atmosphere of an established neighborhood. Come see it for yourself—you may have just found your Florida dream home!...
Contact an agent
Home facts
- Year built:2007
- Subdivision & Development:SILVER RIDGE
- Listing ID #:TB8509891
- Added:108 day(s) ago
- Updated:September 06, 2026 at 05:50 PM
Rooms and interior
- Bedrooms:4
- Total bathrooms:3
- Full bathrooms:3
- Flooring:Laminate, Tile
- Kitchen Description:Dishwasher, Microwave, Range
- Basement Description:Concrete Perimeter
- Living area:2,003 sq. ft.
Heating and cooling
- Cooling:Central Air
- Heating:Central
- Central air:Yes
Structure and exterior
- Roof:Shingle
- Year built:2007
- Building area:2,003 sq. ft.
- Lot area:0.21 Acres
- Construction Materials:Block, Stucco
- Exterior Features:Lighting, Sidewalk
- Foundation Description:Concrete Perimeter
- Levels:2 Story
Utilities
- Water:Public
- Sewer:Public Sewer, Sewer Available
Finances and disclosures
- Price:$399,000
- Price per sq. ft.:$149.21
- Tax amount:$1,588 (2025)
Features and amenities
- Appliances:Dishwasher, Microwave, Range
- Laundry features:Inside
- Amenities:Cable Available, Ceiling Fans(s), Phone Available, Thermostat
- Pool features:In Ground, Private Pool
Parking
- Parking description:Attached Garage
- Garage:Yes
- Garage spaces:2
 The information being provided by Stellar Mls is for the consumer's personal, non-commercial use and may not be used for any purpose other than to identify prospective properties consumer may be interested in purchasing. Any information relating to real estate for sale referenced on this web site comes from the Internet Data Exchange (IDX) program of the Stellar Mls. ERA ONETEAM REALTY is not a Multiple Listing Service (MLS), nor does it offer MLS access. This website is a service of ERA ONETEAM REALTY, a broker participant of Stellar Mls. This web site may reference real estate listing(s) held by a brokerage firm other than the broker and/or agent who owns this web site.
The accuracy of all information, regardless of source, including but not limited to open house information, square footages and lot sizes, is deemed reliable but not guaranteed and should be personally verified through personal inspection by and/or with the appropriate professionals. The data contained herein is copyrighted by Stellar Mls and is protected by all applicable copyright laws. Any unauthorized dissemination of this information is in violation of copyright laws and is strictly prohibited.
Properties in listings may have been sold or may no longer be available.
Copyright 2026 Stellar Mls. All rights reserved.
The information being provided by Stellar Mls is for the consumer's personal, non-commercial use and may not be used for any purpose other than to identify prospective properties consumer may be interested in purchasing. Any information relating to real estate for sale referenced on this web site comes from the Internet Data Exchange (IDX) program of the Stellar Mls. ERA ONETEAM REALTY is not a Multiple Listing Service (MLS), nor does it offer MLS access. This website is a service of ERA ONETEAM REALTY, a broker participant of Stellar Mls. This web site may reference real estate listing(s) held by a brokerage firm other than the broker and/or agent who owns this web site.
The accuracy of all information, regardless of source, including but not limited to open house information, square footages and lot sizes, is deemed reliable but not guaranteed and should be personally verified through personal inspection by and/or with the appropriate professionals. The data contained herein is copyrighted by Stellar Mls and is protected by all applicable copyright laws. Any unauthorized dissemination of this information is in violation of copyright laws and is strictly prohibited.
Properties in listings may have been sold or may no longer be available.
Copyright 2026 Stellar Mls. All rights reserved.New listings near 15792 Durango Circle
- Coming Soon
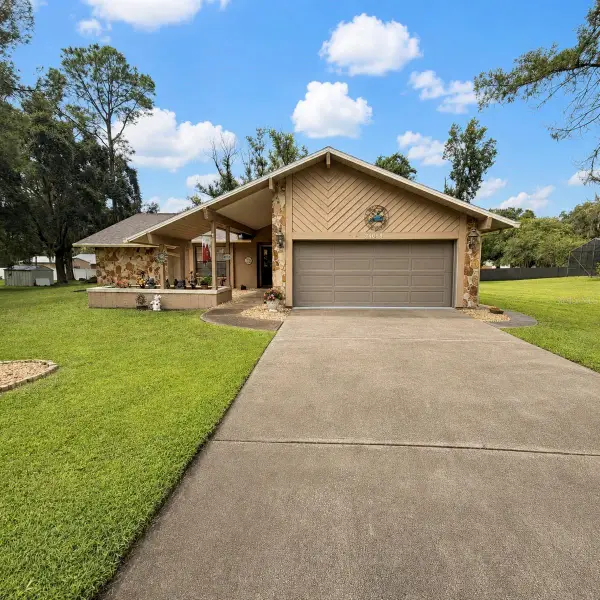 $355,000Coming Soon3 beds 2 baths1,738 sq. ft.
24088 Eppley Drive, BROOKSVILLE, FL 34601
MLS# W7889193Listed by: HORIZON PALM REALTY GROUP - Coming Soon
 $3,100,000Coming Soon5 beds 7 baths5,654 sq. ft.
21411 Brookes Run Road, BROOKSVILLE, FL 34604
MLS# W7888649Listed by: FLORIDA CRACKER PROPERTIES - New
 $365,000Active3 beds 2 baths1,899 sq. ft.
4088 Culbreath Road, BROOKSVILLE, FL 34602
MLS# W7889025Listed by: FLORIDA CRACKER PROPERTIES - New
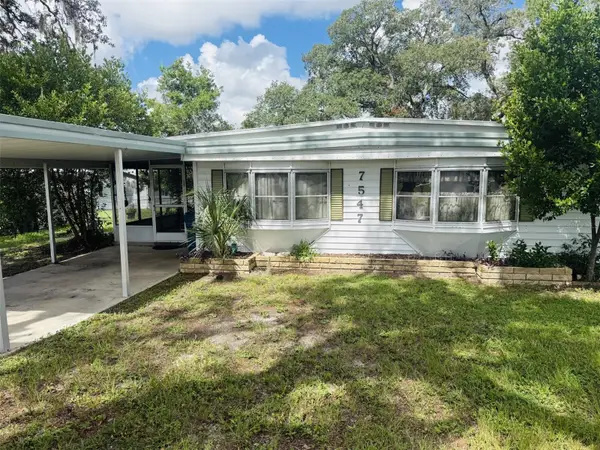 $107,900Active2 beds 2 baths768 sq. ft.
7547 Highpoint Boulevard, BROOKSVILLE, FL 34613
MLS# W7889243Listed by: NATURE COAST REAL ESTATE - New
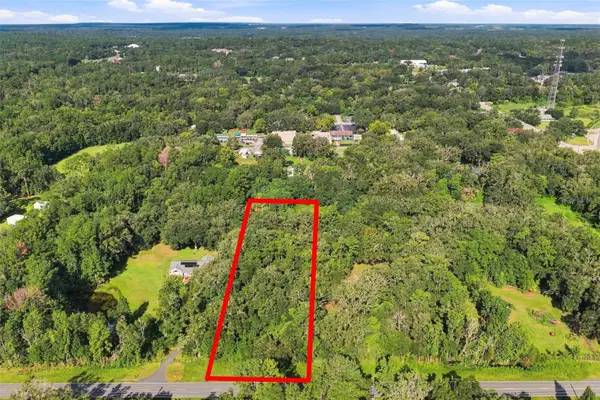 $125,000Active2.3 Acres
00 Lot37.4 Emerson Road, BROOKSVILLE, FL 34601
MLS# W7888979Listed by: DENNIS REALTY & INV. CORP. - New
 $75,000Active3 beds 2 baths1,344 sq. ft.
16117 Schaffer Street, BROOKSVILLE, FL 34604
MLS# A4705226Listed by: 365 REALTY GROUP INC - New
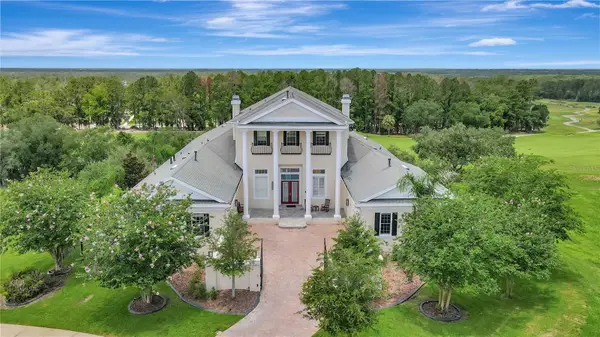 $1,999,999Active4 beds 8 baths7,264 sq. ft.
5401 Grand Summit Drive, BROOKSVILLE, FL 34601
MLS# TB8545257Listed by: CHARLES RUTENBERG REALTY INC - New
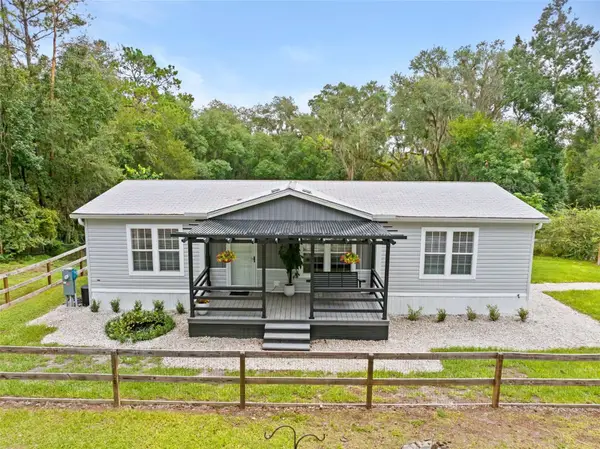 $699,999Active3 beds 2 baths1,152 sq. ft.
1164 Katie Wood Trail, BROOKSVILLE, FL 34602
MLS# TB8545928Listed by: KATIE DUCHARME REALTY, LLC - New
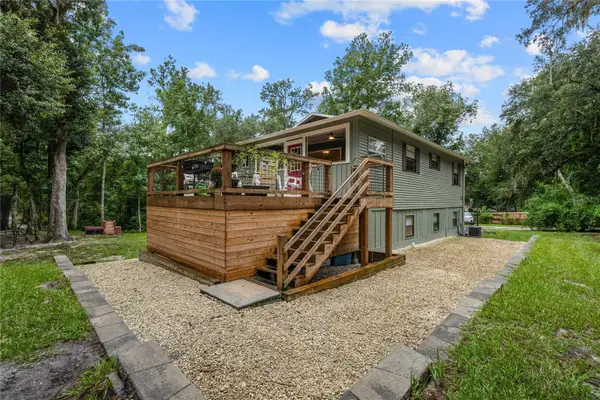 Listed by ERA$729,000Active5 beds 3 baths2,264 sq. ft.
24142 Tamber Road, BROOKSVILLE, FL 34602
MLS# TB8545618Listed by: BINGHAM REALTY INC - New
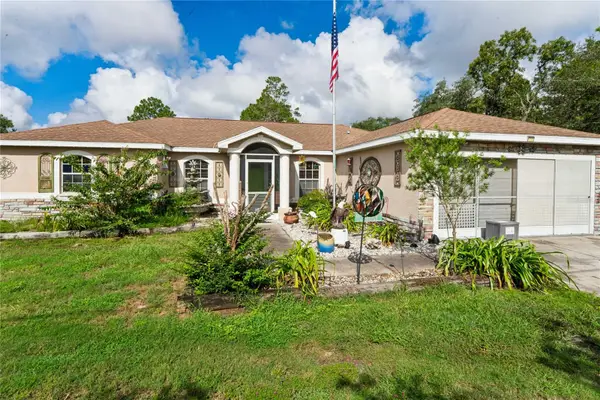 $325,000Active3 beds 2 baths1,894 sq. ft.
13117 Marbled Godwit Road, BROOKSVILLE, FL 34614
MLS# W7889216Listed by: BRIDGE POINT BUSINESS REAL EST


Protect your home and budget from life's surprises with an Assurant Home Warranty, backed by a partner that supports you through every step of homeownership. Explore Plans.
© 2023 - 2026 ERA Franchise Systems LLC. All rights reserved. ERA Franchise Systems LLC fully supports the principles of the Fair Housing Act and the Equal Opportunity Act. ERA, ERA Real Estate powered, and their respective logos are registered service marks of ERA Franchise Systems LLC. Each office is independently owned and operated.