
22370 Skyview Circle, Brooksville, FL 34602
Local realty services provided by:Tomlin St Cyr Real Estate Services ERA Powered
22370 Skyview Circle,Brooksville, FL 34602
$1,275,000
- 5 Beds
- 6 Baths
- 5,486 sq. ft.
- Single family
- Active
Listed by: mike delgrande
Office: 1% lists central florida
MLS#:W7878148
Source:MFRMLS
Price summary
- Price:$1,275,000
- Price per sq. ft.:$147.08
About this home
Welcome to this extraordinary 5-bedroom, 4-full-bath, 2-half-bath heated pool home in the highly desirable Spring Lake Forest community — truly your home in the sky! Custom-built by a local architect who considered every detail, this masterpiece sits on one of the highest elevation lots in the neighborhood, living up to its street name, Skyview. The property spans 6 acres, with 4 cleared acres for the home and 2 acres of serene woods, offering unparalleled privacy. A 170-foot driveway leads you to an impressive front elevation with a beautifully lit portico, elevated garden, and parking for a dozen-plus cars. The grandeur begins here. Step through the double doors and be immediately captivated by abundant natural light, transom windows above every door and window, and soaring ceilings throughout. Sophisticated details abound, including double crown molding, architectural wainscoting, tray ceilings, custom archways, fluted trim, and elegant chandeliers that create a timeless, classic ambiance. To the right is the study/5th bedroom with built-in cabinetry, a closet, and a full bath. To the left is the formal dining area, featuring architectural nooks perfect for displaying fine furnishings. Directly ahead, the stunning 24’ x 16’ family room showcases two sets of French doors that open to a sparkling pool oasis. The chef’s kitchen is a showstopper, with a 9’ x 6’ double-sided island, dual sinks, double ovens, two microwaves, a trash compactor, and a spacious breakfast nook. Adjacent is the 4th bedroom, currently used as an office, with bright, built-in cabinetry and large double sliders. The hallway to the garage features an expansive walk-in pantry/storage room and a convenient half bath.A sun-drenched 17’ x 17’ studio with built-ins and a sink is perfect for an artist, home business, or creative space. On the opposite side of the home are two additional bedrooms, each with walk-in closets and full bathrooms, plus a generous laundry room. The luxurious primary suite includes two separate walk-in closets with built-ins, including a built-in shoe rack. The spa-like primary bath features a soaking tub, oversized glass-enclosed shower, dual vanities, and a private water closet. A 15’ x 20’ private owner’s lounge provides a flexible space for a nursery, fitness area, or personal retreat. Step outside to the spectacular pool area, featuring a 20’ x 40’, 27,000-gallon pool with dual staircases and a continuous depth of 63 inches.. The expansive covered lounge area is pre-plumbed for an outdoor kitchen and offers multiple seating areas. At the far end of the pool is another lounging area and an elevated pavilion — perfect for dining, entertaining, or hosting unforgettable gatherings. This home seamlessly blends luxury and functionality, from barrel and lighted tray ceilings to wall niches, 2 on-demand tankless water heaters, water softener, and a 22kW whole-house Generac generator. The exterior is a private, park-like retreat, surrounded by mature woods and abundant wildlife, including deer. Experience the ultimate in elegance, privacy, and lifestyle at this one-of-a-kind Spring Lake Forest estate....
Contact an agent
Home facts
- Year built:2015
- Listing ID #:W7878148
- Added:327 day(s) ago
- Updated:July 12, 2026 at 01:02 PM
Rooms and interior
- Bedrooms:5
- Total bathrooms:6
- Full bathrooms:4
- Half bathrooms:2
- Flooring:Tile, Wood
- Kitchen Description:Dishwasher, Disposal, Range, Refrigerator
- Living area:5,486 sq. ft.
Heating and cooling
- Cooling:Central Air
- Heating:Central, Heat Pump
- Central air:Yes
Structure and exterior
- Roof:Shingle
- Year built:2015
- Building area:5,486 sq. ft.
- Lot area:6 Acres
- Construction Materials:Block, Brick
- Exterior Features:Lighting
- Foundation Description:Slab
- Levels:1 Story
Utilities
- Water:Public, Well
- Sewer:Public, Septic Tank
Finances and disclosures
- Price:$1,275,000
- Price per sq. ft.:$147.08
- Tax amount:$22,251 (2024)
Features and amenities
- Appliances:Dishwasher, Disposal, Dryer, Range, Refrigerator, Washer
- Laundry features:Dryer, Electric Dryer Hookup, Inside, Laundry Room, Washer, Washer Hookup
- Amenities:Ceiling Fans(s), Electricity Available
- Pool features:Gunite, In Ground, Outside Bath Access, Private Pool, Screen Enclosure
Parking
- Parking description:Attached Garage, Circular Driveway, Driveway
- Garage:Yes
- Garage spaces:3
 The information being provided by Stellar Mls is for the consumer's personal, non-commercial use and may not be used for any purpose other than to identify prospective properties consumer may be interested in purchasing. Any information relating to real estate for sale referenced on this web site comes from the Internet Data Exchange (IDX) program of the Stellar Mls. Tomlin St Cyr Real Estate Services ERA Powered is not a Multiple Listing Service (MLS), nor does it offer MLS access. This website is a service of Tomlin St Cyr Real Estate Services ERA Powered, a broker participant of Stellar Mls. This web site may reference real estate listing(s) held by a brokerage firm other than the broker and/or agent who owns this web site.
The accuracy of all information, regardless of source, including but not limited to open house information, square footages and lot sizes, is deemed reliable but not guaranteed and should be personally verified through personal inspection by and/or with the appropriate professionals. The data contained herein is copyrighted by Stellar Mls and is protected by all applicable copyright laws. Any unauthorized dissemination of this information is in violation of copyright laws and is strictly prohibited.
Properties in listings may have been sold or may no longer be available.
Copyright 2026 Stellar Mls. All rights reserved.
The information being provided by Stellar Mls is for the consumer's personal, non-commercial use and may not be used for any purpose other than to identify prospective properties consumer may be interested in purchasing. Any information relating to real estate for sale referenced on this web site comes from the Internet Data Exchange (IDX) program of the Stellar Mls. Tomlin St Cyr Real Estate Services ERA Powered is not a Multiple Listing Service (MLS), nor does it offer MLS access. This website is a service of Tomlin St Cyr Real Estate Services ERA Powered, a broker participant of Stellar Mls. This web site may reference real estate listing(s) held by a brokerage firm other than the broker and/or agent who owns this web site.
The accuracy of all information, regardless of source, including but not limited to open house information, square footages and lot sizes, is deemed reliable but not guaranteed and should be personally verified through personal inspection by and/or with the appropriate professionals. The data contained herein is copyrighted by Stellar Mls and is protected by all applicable copyright laws. Any unauthorized dissemination of this information is in violation of copyright laws and is strictly prohibited.
Properties in listings may have been sold or may no longer be available.
Copyright 2026 Stellar Mls. All rights reserved.New listings near 22370 Skyview Circle
- New
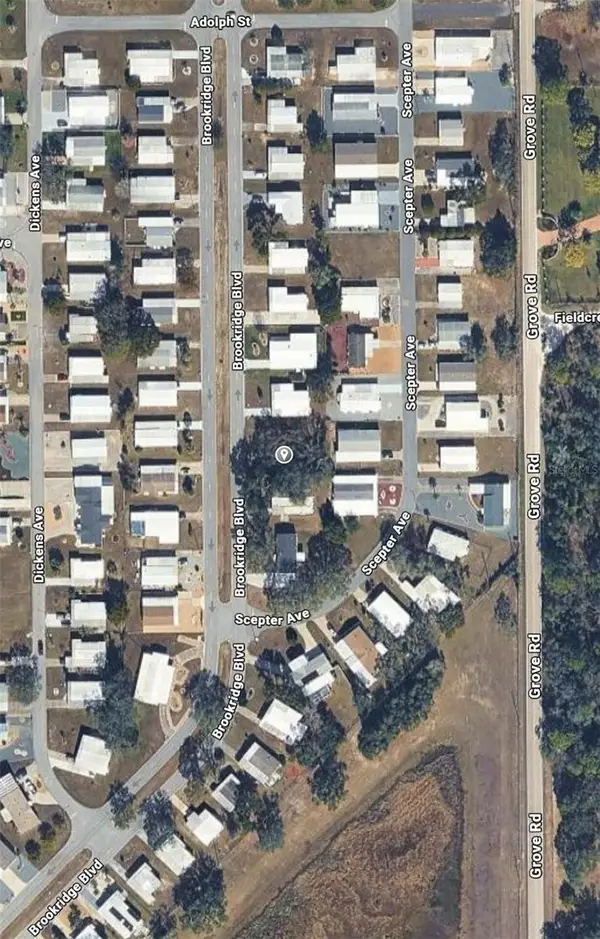 $29,900Active0.14 Acres
15598 Brookridge, BROOKSVILLE, FL 34613
MLS# O6424177Listed by: BEYCOME OF FLORIDA LLC - New
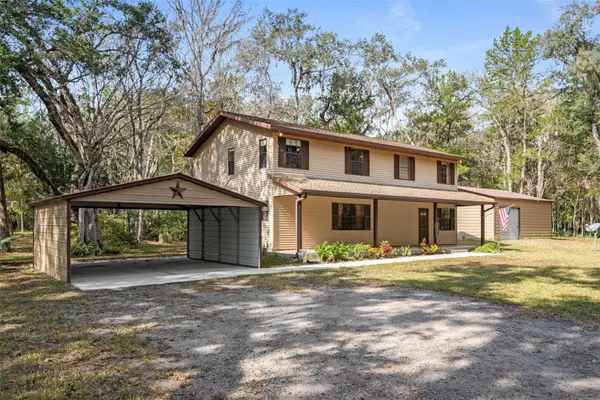 $515,000Active2 beds 2 baths2,288 sq. ft.
12047 Timber Lane, BROOKSVILLE, FL 34601
MLS# W7887509Listed by: KW REALTY ELITE PARTNERS - New
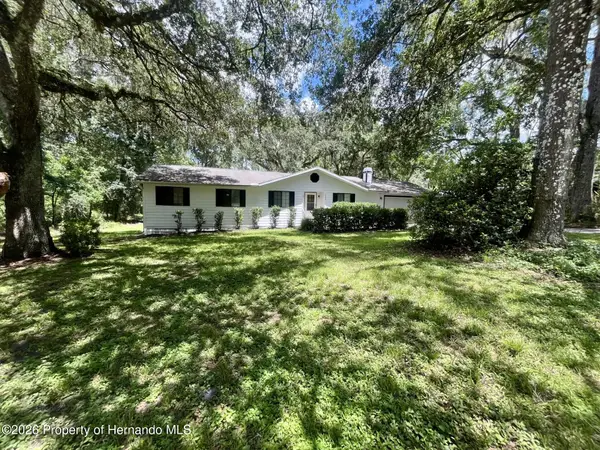 $279,900Active4 beds 2 baths1,444 sq. ft.
5020 Cedar Lane, Brooksville, FL 34601
MLS# 2260143Listed by: SOUTHERN BELLE REALTY, INC - New
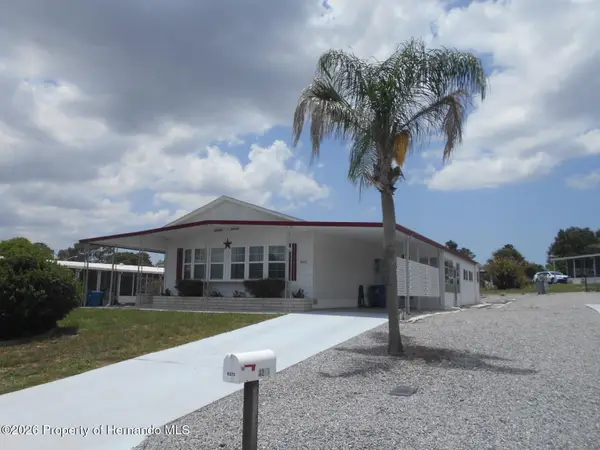 $169,169Active2 beds 2 baths1,265 sq. ft.
8271 Modena Avenue, Brooksville, FL 34613
MLS# 2260138Listed by: GOLD STAR REALTY GROUP INC. - New
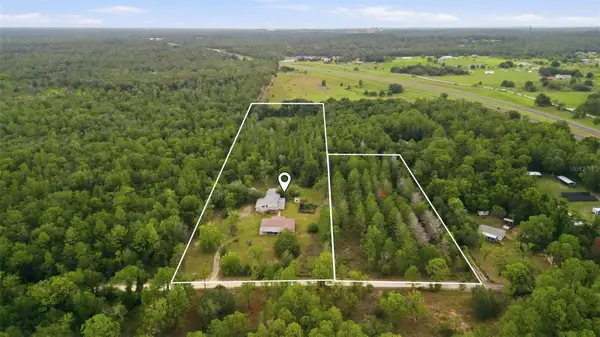 $799,999Active3 beds 2 baths1,768 sq. ft.
14499 Sandy Drive, BROOKSVILLE, FL 34613
MLS# TB8528311Listed by: THE SHOP REAL ESTATE CO. - New
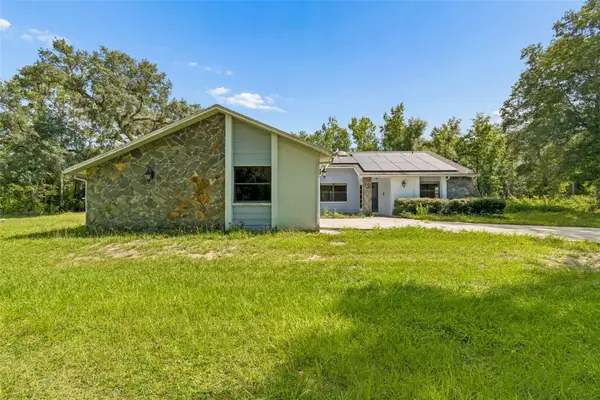 $535,000Active3 beds 2 baths1,918 sq. ft.
3140 Crum Road, BROOKSVILLE, FL 34604
MLS# TB8528285Listed by: LOMBARDO TEAM REAL ESTATE LLC - Open Sun, 12 to 3pmNew
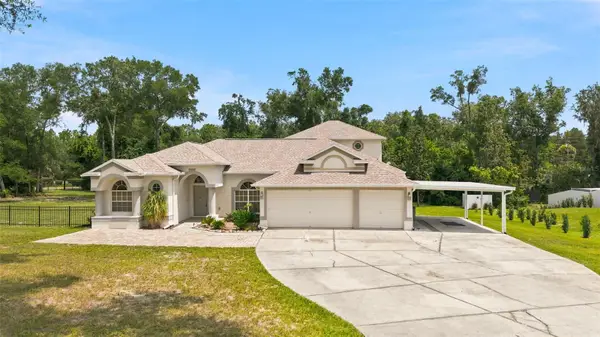 $649,900Active4 beds 4 baths2,994 sq. ft.
13123 Saddle Way, BROOKSVILLE, FL 34614
MLS# TB8527345Listed by: FUTRELL REALTY, INC - New
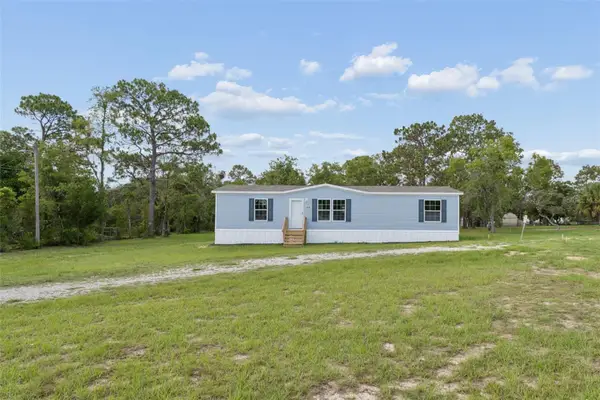 $315,000Active3 beds 2 baths1,493 sq. ft.
13320 Sun Road, BROOKSVILLE, FL 34613
MLS# W7887552Listed by: DALTON WADE INC - New
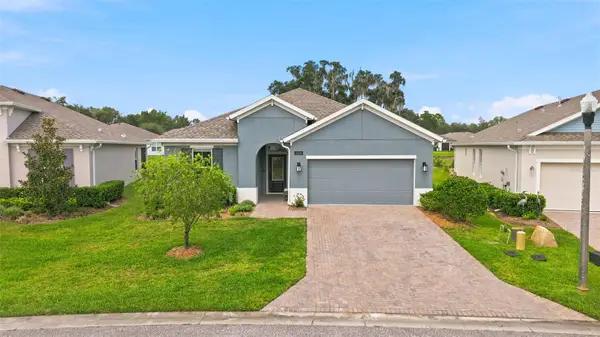 $385,000Active2 beds 2 baths1,976 sq. ft.
5315 Cappleman Loop, BROOKSVILLE, FL 34601
MLS# TB8528076Listed by: CHARLES RUTENBERG REALTY INC - New
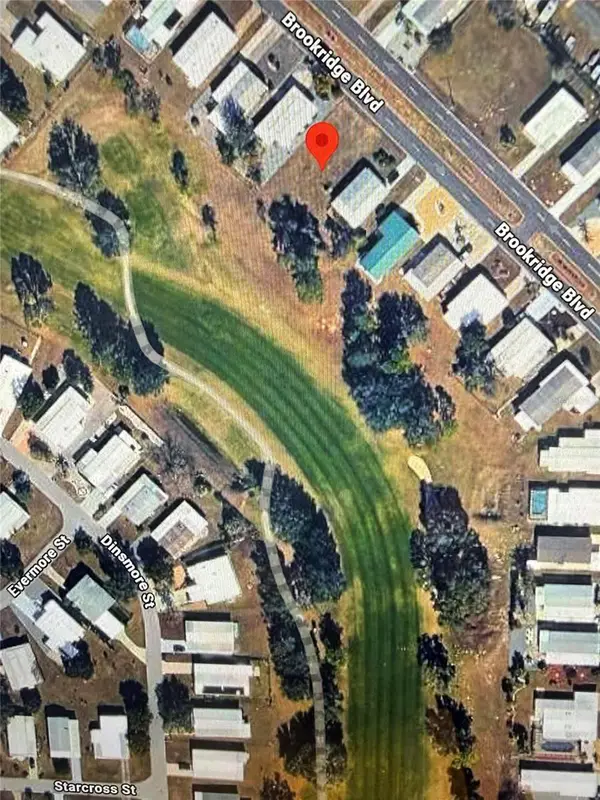 $39,900Active0.17 Acres
15115 Brookridge Boulevard, BROOKSVILLE, FL 34613
MLS# O6424171Listed by: BEYCOME OF FLORIDA LLC


Protect your home and budget from life's surprises with an Assurant Home Warranty, backed by a partner that supports you through every step of homeownership. Explore Plans.
© 2023 - 2026 ERA Franchise Systems LLC. All rights reserved. ERA Franchise Systems LLC fully supports the principles of the Fair Housing Act and the Equal Opportunity Act. ERA, ERA Real Estate powered, and their respective logos are registered service marks of ERA Franchise Systems LLC. Each office is independently owned and operated.