
5020 Cedar Lane, Brooksville, FL 34601
Local realty services provided by:Gulf Shores Realty ERA Powered
5020 Cedar Lane,Brooksville, FL 34601
$279,900
- 4 Beds
- 2 Baths
- 1,444 sq. ft.
- Single family
- Pending
Listed by: deborah goodwin
Office: southern belle realty, inc
MLS#:TB8525328
Source:MFRMLS
Price summary
- Price:$279,900
- Price per sq. ft.:$121.38
About this home
Nestled beneath the shade of beautiful grandfather oaks, this charming 1,444 sq. ft. living / 2,306 total sq. ft. ranch-style home offers 4 bedrooms, 2 bathrooms, an attached 2-car garage, and a screened porch, all situated on a spacious .70-acre lot in a desirable area of Hernando County. Freshly painted on the exterior, this home welcomes you with a cozy living room featuring a wood-burning fireplace, creating a warm and inviting focal point. The adjoining kitchen and dining area provide a functional layout, while the laundry room offers convenient access to the garage. Down the hall, you'll find four comfortable bedrooms and two full bathrooms, including a private primary suite complete with an ensuite bath and walk-in closet.
Step outside to enjoy the peaceful backyard, where majestic oaks line the yard, provide shade and a beautiful natural setting. Located on a quiet country road, you'll enjoy the tranquility of country living while remaining just 10 minutes from Brooksville, 10 minutes to I-75, and only 15 minutes to the Suncoast Parkway, making commuting in any direction a breeze.
Move in and update at your own pace! Offering solid bones and a functional floor plan, this home presents an excellent opportunity to personalize and create the home you've always envisioned. For a buyer who's a little handy, a few improvements could go a long way in bringing out this home's full potential. With great curb appeal, a desirable location, and plenty of opportunity to build equity, this property is ready for its next owner to make it their own....
Contact an agent
Home facts
- Year built:1991
- Listing ID #:TB8525328
- Added:1 day(s) ago
- Updated:July 06, 2026 at 02:28 PM
Rooms and interior
- Bedrooms:4
- Total bathrooms:2
- Full bathrooms:2
- Flooring:Carpet, Ceramic Tile, Hardwood, Laminate, Tile, Vinyl
- Dining Description:Eat In Kitchen
- Kitchen Description:Dishwasher, Eat-in Kitchen, Range, Refrigerator
- Bedroom Description:Primary Bedroom Main Floor, Walk-In Closet(s)
- Basement Description:Pillar/Post/Pier
- Living area:1,444 sq. ft.
Heating and cooling
- Cooling:Attic Fan, Central Air
- Heating:Central
- Central air:Yes
Structure and exterior
- Roof:Shingle
- Year built:1991
- Building area:1,444 sq. ft.
- Lot area:0.69 Acres
- Construction Materials:Frame
- Exterior Features:Private Mailbox, Sidewalk
- Foundation Description:Pillar/post/pier
- Levels:1 Story
Schools
- High school:Hernando High
- Middle school:D.S. Parrot Middle
- Elementary school:Eastside Elementary School
Utilities
- Water:Public, Water Connected
- Sewer:Septic Tank
Finances and disclosures
- Price:$279,900
- Price per sq. ft.:$121.38
- Tax amount:$1,064 (2025)
Features and amenities
- Appliances:Dishwasher, Range, Refrigerator
- Laundry features:Laundry Room
- Amenities:Eat-in Kitchen, Fiber Optics, Primary Bedroom Main Floor, Walk-In Closet(s)
- Pool features:Public Pool
Parking
- Parking description:Attached Garage
- Garage:Yes
- Garage spaces:2
 The information being provided by Stellar Mls is for the consumer's personal, non-commercial use and may not be used for any purpose other than to identify prospective properties consumer may be interested in purchasing. Any information relating to real estate for sale referenced on this web site comes from the Internet Data Exchange (IDX) program of the Stellar Mls. Gulf Shores Realty ERA Powered is not a Multiple Listing Service (MLS), nor does it offer MLS access. This website is a service of Gulf Shores Realty ERA Powered, a broker participant of Stellar Mls. This web site may reference real estate listing(s) held by a brokerage firm other than the broker and/or agent who owns this web site.
The accuracy of all information, regardless of source, including but not limited to open house information, square footages and lot sizes, is deemed reliable but not guaranteed and should be personally verified through personal inspection by and/or with the appropriate professionals. The data contained herein is copyrighted by Stellar Mls and is protected by all applicable copyright laws. Any unauthorized dissemination of this information is in violation of copyright laws and is strictly prohibited.
Properties in listings may have been sold or may no longer be available.
Copyright 2026 Stellar Mls. All rights reserved.
The information being provided by Stellar Mls is for the consumer's personal, non-commercial use and may not be used for any purpose other than to identify prospective properties consumer may be interested in purchasing. Any information relating to real estate for sale referenced on this web site comes from the Internet Data Exchange (IDX) program of the Stellar Mls. Gulf Shores Realty ERA Powered is not a Multiple Listing Service (MLS), nor does it offer MLS access. This website is a service of Gulf Shores Realty ERA Powered, a broker participant of Stellar Mls. This web site may reference real estate listing(s) held by a brokerage firm other than the broker and/or agent who owns this web site.
The accuracy of all information, regardless of source, including but not limited to open house information, square footages and lot sizes, is deemed reliable but not guaranteed and should be personally verified through personal inspection by and/or with the appropriate professionals. The data contained herein is copyrighted by Stellar Mls and is protected by all applicable copyright laws. Any unauthorized dissemination of this information is in violation of copyright laws and is strictly prohibited.
Properties in listings may have been sold or may no longer be available.
Copyright 2026 Stellar Mls. All rights reserved.New listings near 5020 Cedar Lane
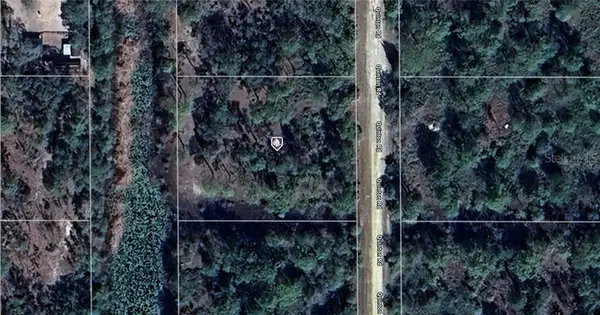 $29,000Active0.66 Acres
0 Quinton Road, BROOKSVILLE, FL 34614
MLS# A4665606Listed by: KELLER WILLIAMS ISLAND LIFE REAL ESTATE- New
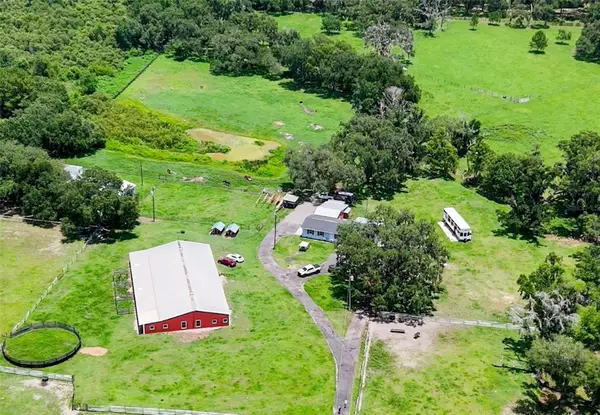 $1,200,000Active6 beds 5 baths7,036 sq. ft.
88 Culbreath Road, BROOKSVILLE, FL 34602
MLS# TB8526063Listed by: FENIX HOME REALTY LLC - New
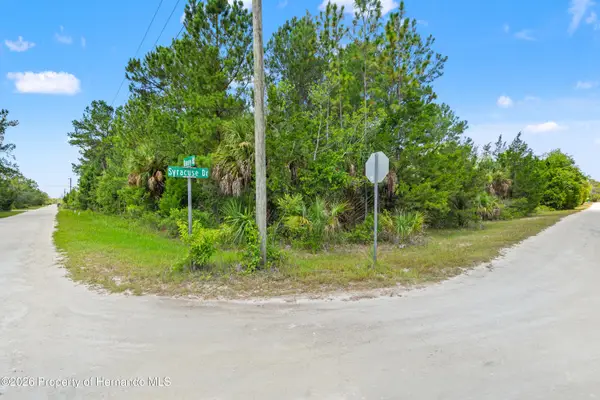 $44,900Active1.2 Acres
0 Ramsey Road, Brooksville, FL 34614
MLS# 2260051Listed by: PEOPLES TRUST REALTY INC - New
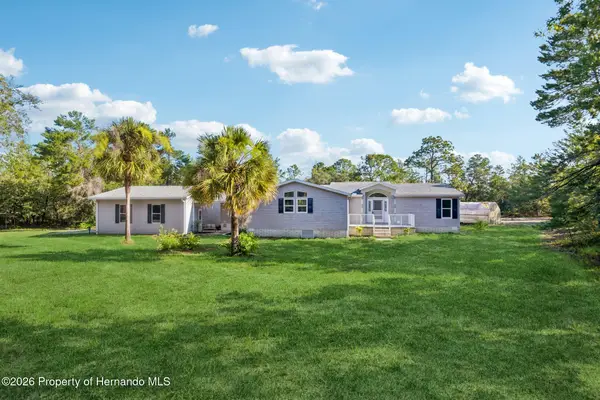 $409,900Active3 beds 2 baths2,073 sq. ft.
13445 Taft Street, Brooksville, FL 34613
MLS# 2260050Listed by: WEICHERT REALTORS-FLORIDA TROPICS - New
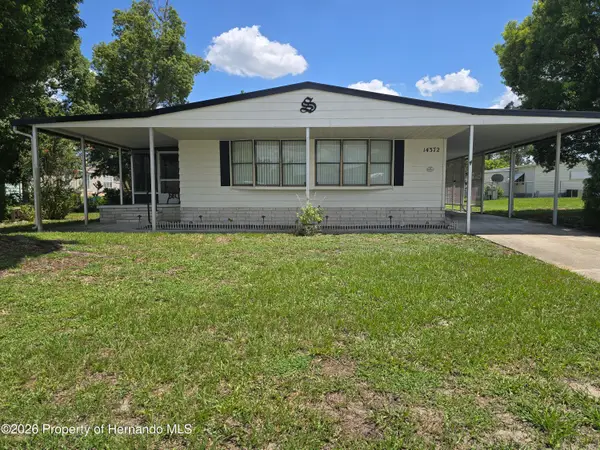 $169,000Active3 beds 2 baths1,764 sq. ft.
14372 Sandhurst Street, Brooksville, FL 34613
MLS# 2260048Listed by: GOLD STAR REALTY GROUP INC. - New
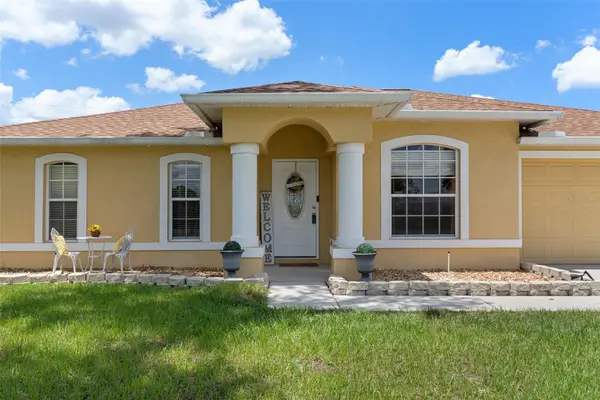 $327,500Active4 beds 2 baths1,762 sq. ft.
15437 Deer Path Drive, BROOKSVILLE, FL 34604
MLS# TB8525339Listed by: BEACHES TO RANCHES REALTY - New
 $280,000Active3 beds 2 baths1,785 sq. ft.
5421 Cappleman Loop, BROOKSVILLE, FL 34601
MLS# TB8525873Listed by: CHARLES RUTENBERG REALTY INC - New
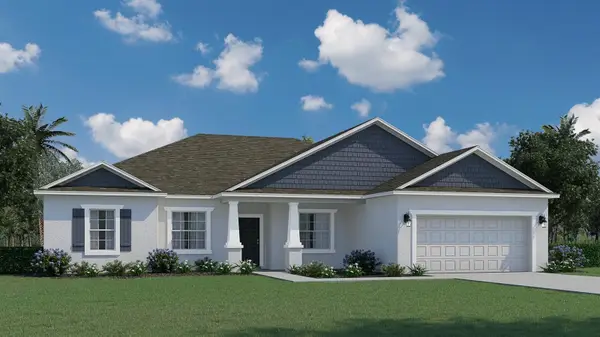 $429,990Active4 beds 3 baths2,338 sq. ft.
15109 Duck Hawk Road, BROOKSVILLE, FL 34614
MLS# C7528041Listed by: HOLIDAY BUILDERS GULF COAST - New
 $159,900Active2 beds 2 baths1,152 sq. ft.
9075 Highpoint Boulevard, BROOKSVILLE, FL 34613
MLS# TB8525046Listed by: THE ATLAS GROUP - New
 $1,149,000Active5 beds 4 baths4,052 sq. ft.
4016 Jacaranda Circle, BROOKSVILLE, FL 34604
MLS# W7887309Listed by: ASHTON REALTY GROUP


Protect your home and budget from life's surprises with an Assurant Home Warranty, backed by a partner that supports you through every step of homeownership. Explore Plans.
© 2023 - 2026 ERA Franchise Systems LLC. All rights reserved. ERA Franchise Systems LLC fully supports the principles of the Fair Housing Act and the Equal Opportunity Act. ERA, ERA Real Estate powered, and their respective logos are registered service marks of ERA Franchise Systems LLC. Each office is independently owned and operated.