
25962 Whipperwill Street, Brooksville, FL 34601
Local realty services provided by:Bingham Realty ERA Powered
25962 Whipperwill Street,Brooksville, FL 34601
$699,000
- 4 Beds
- 2 Baths
- 2,340 sq. ft.
- Single family
- Active
Listed by: danielle jarrett
Office: mariano real estate inc.
MLS#:2259857
Source:FL_HCAR
Price summary
- Price:$699,000
- Price per sq. ft.:$298.72
About this home
Welcome to your private country retreat! Situated on 7.5 scenic acres, this well-maintained 4-bedroom, 2-bath home offers the perfect blend of rural charm and modern comfort. Ideal for a hobby farm or homestead, the property features pig pens, chicken coops, a fenced dog yard, and plenty of space for livestock, gardening, recreation, or future expansion.
Inside, you'll find an open-concept layout with a spacious kitchen, dining area, living room, and laundry room. The main-floor primary suite includes a luxurious en-suite bath with a jetted tub and separate oversized shower. Three additional bedrooms are located on the lower level, while a large extra room offers flexible space for a family room, office, or playroom. Cedar-lined closets and dual-zoned HVAC add comfort and convenience throughout.
Enjoy peaceful outdoor living from the slate front and back porches, covered pavilion, and above-ground pool. An oversized detached 2-car garage, additional carports, and ample room for RVs, boats, ATVs, and equipment make this property ready for all your hobbies and adventures.
With an upgraded septic system and convenient access to shopping, dining, schools, and everyday amenities, this exceptional country estate offers privacy, functionality, and endless possibilities. Schedule your private showing today! Schedule your private showing today!
2 parcels included. Key #'s are 00002366 & 01458210
Special Financing available, Contact your agent for details!...
Contact an agent
Home facts
- Year built:1977
- Subdivision & Development:Deer Haven Est Unrec
- Listing ID #:2259857
- Added:61 day(s) ago
- Updated:August 19, 2026 at 03:30 PM
Rooms and interior
- Bedrooms:4
- Total bathrooms:2
- Full bathrooms:2
- Rooms Total:11
- Flooring:Carpet, Laminate, Tile
- Bathrooms Description:Primary Bathroom -Tub with Separate Shower
- Kitchen Description:Dishwasher, Microwave, Refrigerator
- Living area:2,340 sq. ft.
Heating and cooling
- Cooling:Central Air, Zoned
- Heating:Central, Heating, Zoned
- Central air:Yes
Structure and exterior
- Roof:Shingle
- Year built:1977
- Building area:2,340 sq. ft.
- Lot area:7.5 Acres
- Lot Features:Wooded
- Construction Materials:Stucco
- Levels:Two
Schools
- High school:Hernando
- Middle school:D.S. Parrott
- Elementary school:Brooksville
Utilities
- Water:Private, Water Connected, Well
- Sewer:Septic Tank
Finances and disclosures
- Price:$699,000
- Price per sq. ft.:$298.72
- Tax amount:$5,710
Features and amenities
- Appliances:Dishwasher, Microwave, Refrigerator
- Amenities:Ceiling Fan(s), Open Floorplan, Walk-In Closet(s)
- Pool features:Above Ground, Fenced
Parking
- Parking description:Circular Driveway, Covered, Garage, Garage Door Opener
- Garage:Yes
- Carport spaces:6
New listings near 25962 Whipperwill Street
- Coming Soon
 $3,100,000Coming Soon5 beds 7 baths
21411 Brookes Run Road, BROOKSVILLE, FL 34604
MLS# W7888649Listed by: FLORIDA CRACKER PROPERTIES - Coming Soon
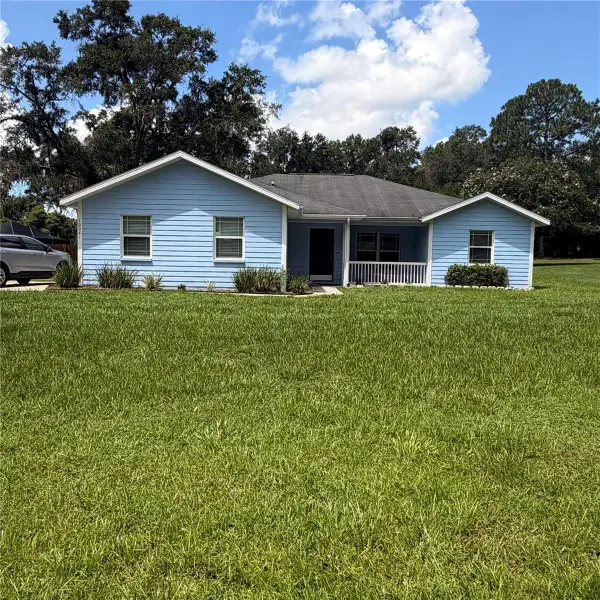 $360,000Coming Soon4 beds 2 baths
10041 Kimbrough Drive, BROOKSVILLE, FL 34601
MLS# W7888578Listed by: HORIZON PALM REALTY GROUP - New
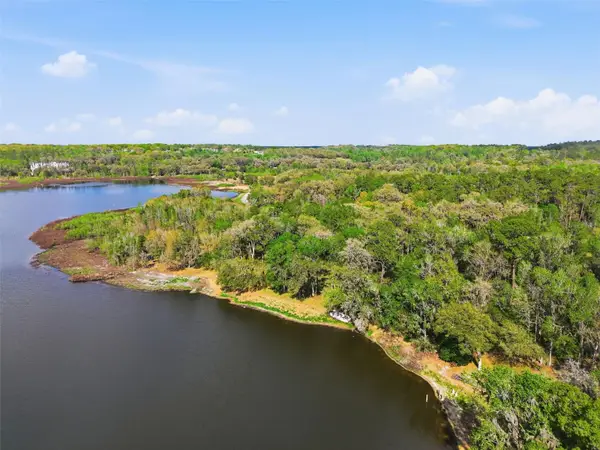 $550,000Active16.6 Acres
0 Deepwell Drive, BROOKSVILLE, FL 34602
MLS# TB8538741Listed by: CHARLES RUTENBERG REALTY INC - New
 $25,000Active0.3 Acres
00 E Jefferson Street, BROOKSVILLE, FL 34601
MLS# TB8539939Listed by: TROPIC SHORES REALTY - New
 $12,500Active0.1 Acres
00 S Bailey Avenue, BROOKSVILLE, FL 34601
MLS# TB8539952Listed by: TROPIC SHORES REALTY - New
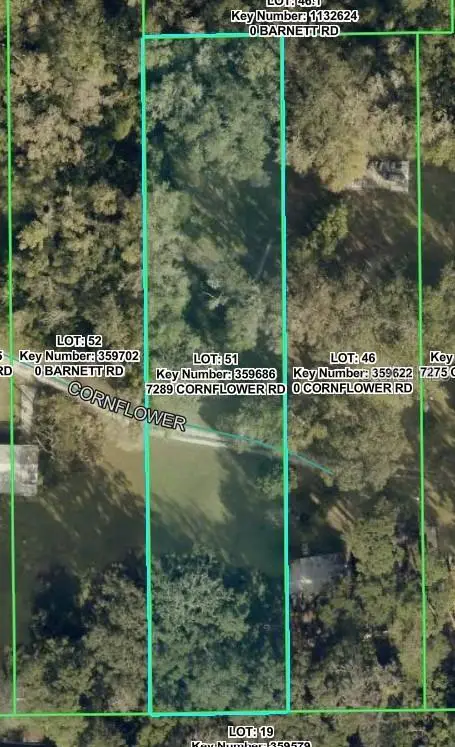 $25,000Active1.01 Acres
7289 Cornflower Road, BROOKSVILLE, FL 34601
MLS# TB8539972Listed by: TROPIC SHORES REALTY - New
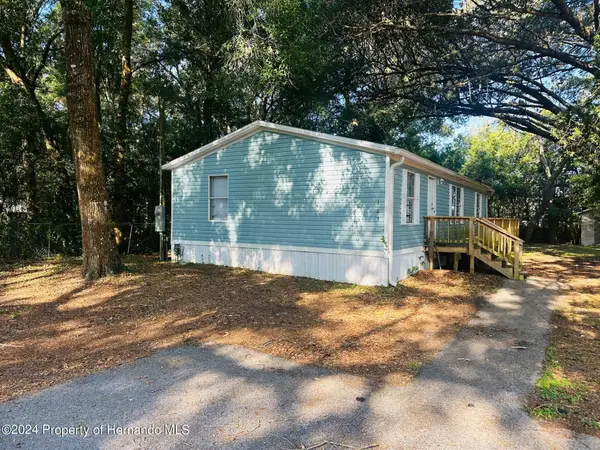 $212,900Active3 beds 2 baths1,056 sq. ft.
163 Arkays Avenue, Brooksville, FL 34614
MLS# 2260626Listed by: NATURE COAST REAL ESTATE INC - New
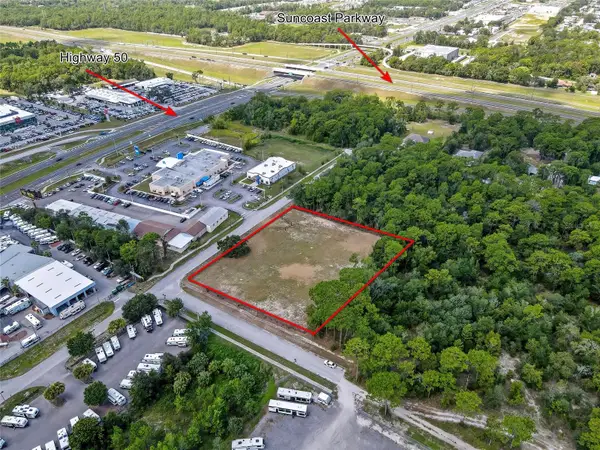 $399,900Active1.52 Acres
15241 Horn Avenue, BROOKSVILLE, FL 34613
MLS# O6434503Listed by: HAVEN PROPERTY GROUP LLC - New
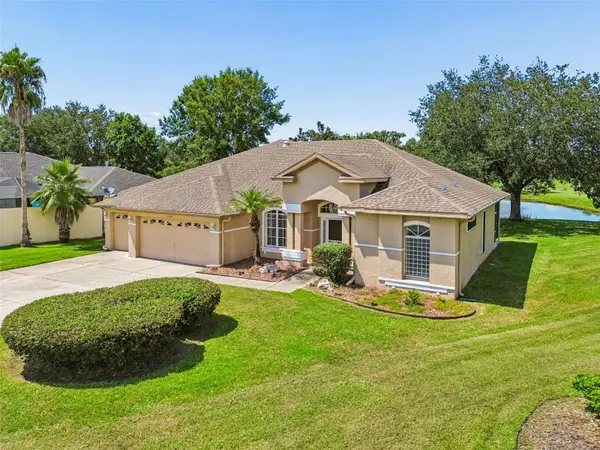 $339,000Active3 beds 2 baths2,075 sq. ft.
2230 Cross Tee Court, BROOKSVILLE, FL 34604
MLS# W7888454Listed by: DENNIS REALTY & INV. CORP. - New
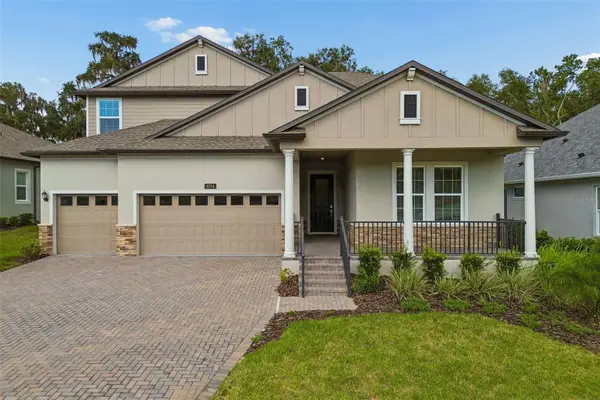 $860,000Active5 beds 5 baths3,846 sq. ft.
4794 Southern Valley Loop, BROOKSVILLE, FL 34601
MLS# TB8537935Listed by: KELLER WILLIAMS TAMPA PROPERTIES


Protect your home and budget from life's surprises with an Assurant Home Warranty, backed by a partner that supports you through every step of homeownership. Explore Plans.
© 2023 - 2026 ERA Franchise Systems LLC. All rights reserved. ERA Franchise Systems LLC fully supports the principles of the Fair Housing Act and the Equal Opportunity Act. ERA, ERA Real Estate powered, and their respective logos are registered service marks of ERA Franchise Systems LLC. Each office is independently owned and operated.