
30798 Water Lily Drive, Brooksville, FL 34602
Local realty services provided by:ERA Grizzard Real Estate
30798 Water Lily Drive,Brooksville, FL 34602
$270,000
- 3 Beds
- 2 Baths
- - sq. ft.
- Single family
- Sold
Listed by: erik weyant, sean bradley
Office: kw realty elite partners
MLS#:W7887809
Source:MFRMLS
Sorry, we are unable to map this address
Price summary
- Price:$270,000
- Monthly HOA dues:$77.67
About this home
Turn-Key and Move-In Ready! Experience refined Florida golf course living in this beautifully updated and meticulously maintained home located in the highly desirable Sherman Hills community. Situated on one of the most desirable lots in Sherman Hills, this exceptional residence is positioned atop the hill along the fairway, offering breathtaking golf course views, a peaceful setting, and the perfect blend of modern upgrades, comfort, and style. From the moment you enter, you'll appreciate the home's impressive high ceilings, spacious layout, and bright, open feel. The heart of the home is the beautifully updated kitchen, thoughtfully designed for both everyday living and entertaining. It features stunning white quartz countertops, a timeless subway tile backsplash, stainless steel appliances, a center island with breakfast bar seating, and a bright breakfast nook where you can enjoy your morning coffee while taking in the scenic views of the golf course. The kitchen flows seamlessly into the expansive family room, creating an inviting space for gatherings and relaxation. Sliding glass doors lead to the covered lanai, offering the ideal indoor-outdoor living experience and the perfect place to unwind while enjoying the beautiful surroundings. Throughout the home, fresh interior paint, stylish new lighting, and large 24-inch ceramic tile flooring enhance the bright, modern appeal while providing durability and easy maintenance. The private owner's suite is a true retreat featuring serene golf course views, a spacious walk-in closet, and a beautifully updated en-suite bathroom complete with a quartz vanity, dimmable LED anti-fog mirror, garden tub, and separate walk-in shower with elegant finishes. Two additional bedrooms are located on the opposite side of the home, providing privacy for family members or guests. The updated guest bathroom is equally impressive with a quartz vanity, dimmable LED anti-fog mirror, and a convenient tub/shower combination. Washer and Dryer Included! Sherman Hills residents enjoy an exceptional lifestyle with access to a championship golf course, clubhouse, resort-style swimming pool, and tennis courts. Conveniently located just minutes from I-75, residents enjoy easy access to historic downtown Brooksville, shopping, dining, medical facilities, and Tampa International Airport is less than an hour away. Offering an outstanding combination of premium golf course views, a desirable hilltop location, modern updates, high ceilings, spacious living areas, and a beautifully maintained interior, this Sherman Hills home provides the perfect opportunity to enjoy the best of Florida living. Schedule your private showing today!...
Contact an agent
Home facts
- Year built:2015
- Subdivision & Development:SHERMAN HILLS SEC 3
- Listing ID #:W7887809
- Added:46 day(s) ago
- Updated:September 07, 2026 at 07:27 AM
Rooms and interior
- Bedrooms:3
- Total bathrooms:2
- Full bathrooms:2
- Flooring:Ceramic Tile
- Dining Description:Eat In Kitchen
- Kitchen Description:Dishwasher, Disposal, Eat-in Kitchen, Kitchen/Family Room Combo, Microwave, Range, Refrigerator, Solid Wood Cabinets, Stone Counters
- Bedroom Description:High Ceilings, Primary Bedroom Main Floor, Split Bedroom, Walk-In Closet(s)
Heating and cooling
- Cooling:Central Air
- Heating:Central
- Central air:Yes
Structure and exterior
- Roof:Shingle
- Year built:2015
- Lot Features:Landscaped, On Golf Course, Paved, Sidewalk
- Architectural Style:Ranch
- Construction Materials:Block, Stucco
- Exterior Features:Covered Porch/Patio, Lighting, Private Mailbox, Rear Porch, Sidewalk
- Foundation Description:Slab
- Levels:1 Story
Schools
- High school:Hernando High
- Middle school:D.S. Parrot Middle
- Elementary school:Eastside Elementary School
Utilities
- Water:Public, Water Connected
- Sewer:Public, Public Sewer, Sewer Connected
Finances and disclosures
- Price:$270,000
- Tax amount:$3,575 (2025)
Features and amenities
- Appliances:Dishwasher, Disposal, Electric Water Heater, Microwave, Range, Refrigerator
- Laundry features:Electric Dryer Hookup, Inside, Laundry Room, Washer Hookup
- Amenities:BB/HS Internet Available, Cable Available, Ceiling Fans(s), Eat-in Kitchen, High Ceilings, Kitchen/Family Room Combo, Open Floorplan, Phone Available, Pool, Primary Bedroom Main Floor, Solid Wood Cabinets, Split Bedroom, Stone Counters, Tennis Court(s), Thermostat, Walk-In Closet(s)
- Pool features:Pool, Public Pool
Parking
- Parking description:Attached Garage, Garage Door Opener
- Garage:Yes
- Garage spaces:2
 The information being provided by Stellar Mls is for the consumer's personal, non-commercial use and may not be used for any purpose other than to identify prospective properties consumer may be interested in purchasing. Any information relating to real estate for sale referenced on this web site comes from the Internet Data Exchange (IDX) program of the Stellar Mls. ERA Grizzard Real Estate is not a Multiple Listing Service (MLS), nor does it offer MLS access. This website is a service of ERA Grizzard Real Estate, a broker participant of Stellar Mls. This web site may reference real estate listing(s) held by a brokerage firm other than the broker and/or agent who owns this web site.
The accuracy of all information, regardless of source, including but not limited to open house information, square footages and lot sizes, is deemed reliable but not guaranteed and should be personally verified through personal inspection by and/or with the appropriate professionals. The data contained herein is copyrighted by Stellar Mls and is protected by all applicable copyright laws. Any unauthorized dissemination of this information is in violation of copyright laws and is strictly prohibited.
Properties in listings may have been sold or may no longer be available.
Copyright 2026 Stellar Mls. All rights reserved.
The information being provided by Stellar Mls is for the consumer's personal, non-commercial use and may not be used for any purpose other than to identify prospective properties consumer may be interested in purchasing. Any information relating to real estate for sale referenced on this web site comes from the Internet Data Exchange (IDX) program of the Stellar Mls. ERA Grizzard Real Estate is not a Multiple Listing Service (MLS), nor does it offer MLS access. This website is a service of ERA Grizzard Real Estate, a broker participant of Stellar Mls. This web site may reference real estate listing(s) held by a brokerage firm other than the broker and/or agent who owns this web site.
The accuracy of all information, regardless of source, including but not limited to open house information, square footages and lot sizes, is deemed reliable but not guaranteed and should be personally verified through personal inspection by and/or with the appropriate professionals. The data contained herein is copyrighted by Stellar Mls and is protected by all applicable copyright laws. Any unauthorized dissemination of this information is in violation of copyright laws and is strictly prohibited.
Properties in listings may have been sold or may no longer be available.
Copyright 2026 Stellar Mls. All rights reserved.New listings near 30798 Water Lily Drive
- Coming Soon
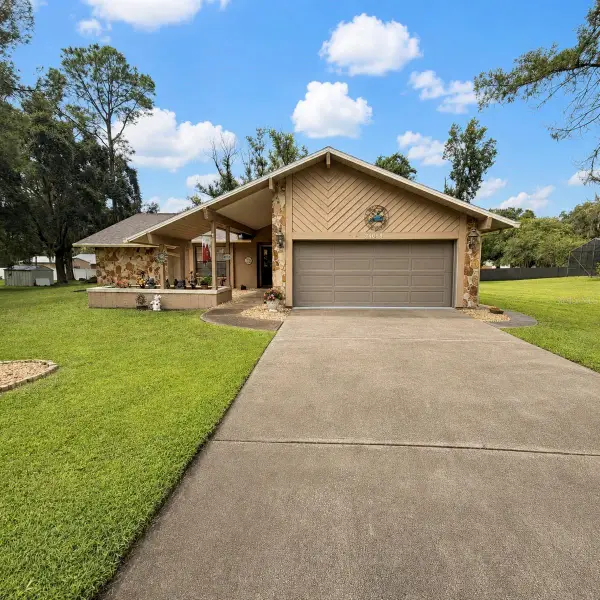 $355,000Coming Soon3 beds 2 baths1,738 sq. ft.
24088 Eppley Drive, BROOKSVILLE, FL 34601
MLS# W7889193Listed by: HORIZON PALM REALTY GROUP - Coming Soon
 $3,100,000Coming Soon5 beds 7 baths5,654 sq. ft.
21411 Brookes Run Road, BROOKSVILLE, FL 34604
MLS# W7888649Listed by: FLORIDA CRACKER PROPERTIES - New
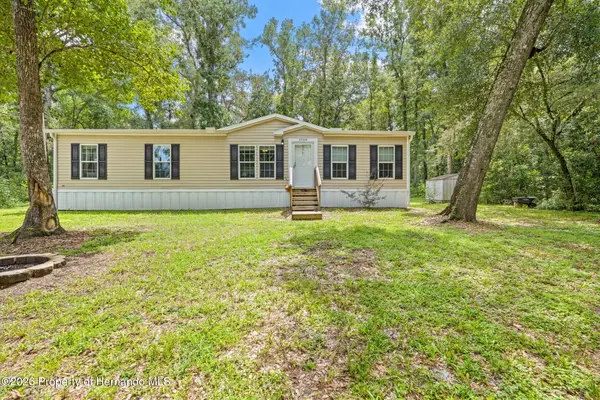 $289,900Active4 beds 2 baths1,560 sq. ft.
24334 Audubon Drive, Brooksville, FL 34601
MLS# 2260859Listed by: SOUTHERN BELLE REALTY, INC - New
 $625,000Active10.2 Acres
20327 Powell Road, BROOKSVILLE, FL 34604
MLS# W7889249Listed by: TOMMIE DAWSON REALTY - New
 $365,000Active3 beds 2 baths1,899 sq. ft.
4088 Culbreath Road, BROOKSVILLE, FL 34602
MLS# W7889025Listed by: FLORIDA CRACKER PROPERTIES - New
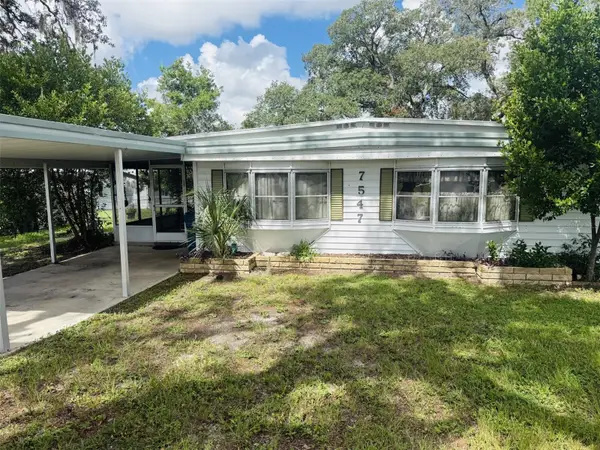 $107,900Active2 beds 2 baths768 sq. ft.
7547 Highpoint Boulevard, BROOKSVILLE, FL 34613
MLS# W7889243Listed by: NATURE COAST REAL ESTATE - New
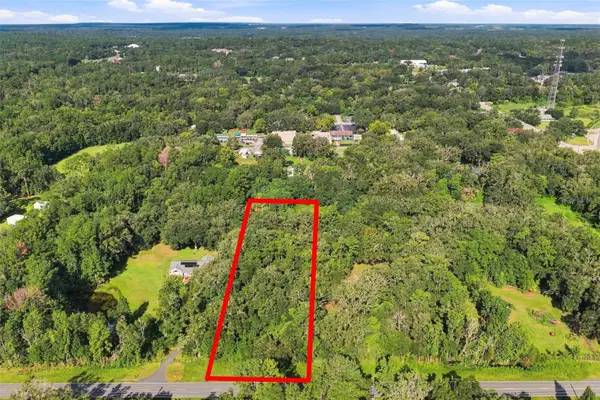 $125,000Active2.3 Acres
00 Lot37.4 Emerson Road, BROOKSVILLE, FL 34601
MLS# W7888979Listed by: DENNIS REALTY & INV. CORP. - New
 $75,000Active3 beds 2 baths1,344 sq. ft.
16117 Schaffer Street, BROOKSVILLE, FL 34604
MLS# A4705226Listed by: 365 REALTY GROUP INC - New
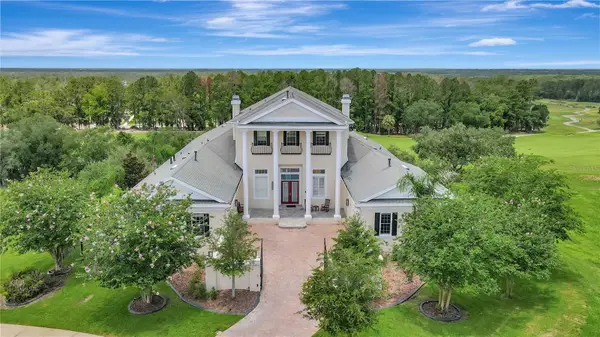 $1,999,999Active4 beds 8 baths7,264 sq. ft.
5401 Grand Summit Drive, BROOKSVILLE, FL 34601
MLS# TB8545257Listed by: CHARLES RUTENBERG REALTY INC - New
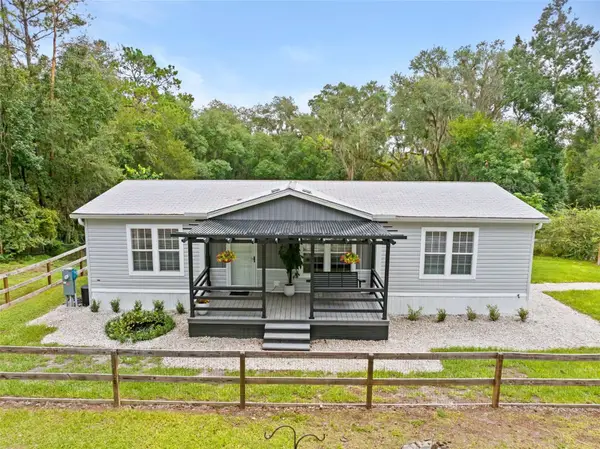 $699,999Active3 beds 2 baths1,152 sq. ft.
1164 Katie Wood Trail, BROOKSVILLE, FL 34602
MLS# TB8545928Listed by: KATIE DUCHARME REALTY, LLC


Protect your home and budget from life's surprises with an Assurant Home Warranty, backed by a partner that supports you through every step of homeownership. Explore Plans.
© 2023 - 2026 ERA Franchise Systems LLC. All rights reserved. ERA Franchise Systems LLC fully supports the principles of the Fair Housing Act and the Equal Opportunity Act. ERA, ERA Real Estate powered, and their respective logos are registered service marks of ERA Franchise Systems LLC. Each office is independently owned and operated.