
3734 Obsidian Drive, Brooksville, FL 34609
Local realty services provided by:Bingham Realty ERA Powered
Upcoming open houses
- Sat, Nov 2111:00 am - 01:00 pm
Listed by: elizabeth a limestahl
Office: homan realty group inc
MLS#:2261655
Source:FL_HCAR
Price summary
- Price:$489,000
- Price per sq. ft.:$180.91
- Monthly HOA dues:$75
About this home
Better Than New Construction - CDD Debt Paid in Full - Resort-Style Living! Why wait to build when you can own this exceptional, nearly new Pulte home in the highly desirable community of Caldera? Built in 2025 and occupied for only a few short months, this distinctive Everly model offers 2,703 square feet of beautifully appointed living space, featuring 3 bedrooms, 3 full bathrooms, a private flex room and a spacious 3-car garage. At the heart of the home is an upgraded chef's kitchen showcasing timeless white cabinetry, quartz countertops, an oversized island with seating, a ceramic cooktop, built-in wall oven and microwave, designer range hood, tiled backsplash, large single-bowl sink, soft-close drawers and a generous walk-in pantry. The open-concept floor plan is ideal for both everyday living and entertaining. Expansive pocket sliding glass doors seamlessly connect the interior living space to an impressive 35-foot-long screened-in lanai, creating an inviting indoor-outdoor living experience perfect for enjoying the Florida lifestyle year-round. The thoughtfully designed floor plan features a private guest bedroom with its own en-suite bathroom, while the versatile flex room with French doors is ideal for a home office, hobby room or additional sitting area. All three bathrooms feature coordinating cabinetry, quartz countertops and comfort-height toilets. A spacious laundry room and a designated area for a future drop zone provide additional opportunities for organization and storage. Unlike many newly constructed homes, this property already includes numerous desirable enhancements: Epoxy-coated garage floor Rain gutters Window blinds throughout Ceiling fans throughout Cabinet hardware Fully painted interior French doors enclosing the flex room Expansive screened-in lanai Smart home technology package Pre-wiring for a security system Even more attractive is the significant financial advantage of having the CDD debt assessment prepaid in full, providing potential savings for years to come. The home also includes the remaining coverage under Pulte's transferable limited home warranty, offering additional peace of mind. Experience resort-style living in Caldera, where residents enjoy an impressive array of amenities, including a clubhouse, resort-style swimming pool, fitness center, pickleball and other sport courts, playground, game room and so much more for less than 100/month. Nearly new construction. Thoughtfully selected upgrades. Exceptional outdoor living. Resort-style amenities. No outstanding CDD debt. Skip the construction wait, avoid the expense of those post-construction upgrades, and start enjoying your Florida lifestyle from the moment you move in....
Contact an agent
Home facts
- Year built:2025
- Subdivision & Development:Caldera
- Listing ID #:2261655
- Added:1 day(s) ago
- Updated:November 20, 2026 at 11:47 PM
Rooms and interior
- Bedrooms:3
- Total bathrooms:3
- Full bathrooms:3
- Bathrooms Description:Double Vanity, Primary Bathroom - Shower No Tub
- Kitchen Description:Dishwasher, Disposal, Electric Cooktop, Kitchen Island, Microwave, Refrigerator
- Living area:2,703 sq. ft.
Heating and cooling
- Cooling:Central Air, Electric
- Heating:Central, Electric, Heating
- Central air:Yes
Structure and exterior
- Roof:Shingle
- Year built:2025
- Building area:2,703 sq. ft.
- Lot area:0.17 Acres
- Lot Features:Few Trees
- Architectural Style:Ranch
- Construction Materials:Block, Stucco
- Levels:One
Schools
- High school:Central
- Middle school:West Hernando
- Elementary school:Pine Grove
Utilities
- Water:Public, Water Connected
- Sewer:Public Sewer
Finances and disclosures
- Price:$489,000
- Price per sq. ft.:$180.91
- Tax amount:$3,516
Features and amenities
- Appliances:Dishwasher, Disposal, Electric Cooktop, Microwave, Refrigerator
- Amenities:Ceiling Fan(s), Open Floorplan, Pantry, Split Plan, Walk-In Closet(s)
- Smart home:Yes
Parking
- Parking description:Garage, Garage Door Opener
- Garage:Yes
New listings near 3734 Obsidian Drive
- Coming Soon
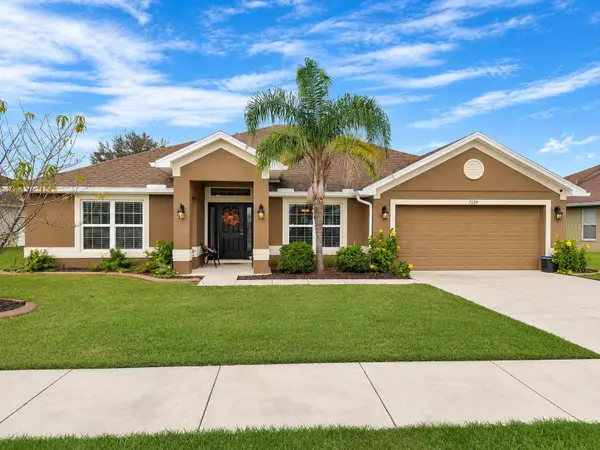 $425,000Coming Soon4 beds 3 baths2,466 sq. ft.
7129 Potentilla Court, BROOKSVILLE, FL 34602
MLS# TB8568220Listed by: FUTURE HOME REALTY INC - Coming Soon
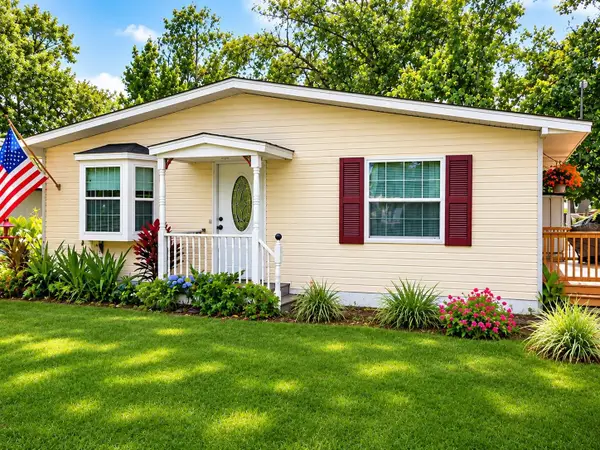 $99,000Coming Soon1 beds 1 baths690 sq. ft.
2092 Culbreath Road #C18, BROOKSVILLE, FL 34602
MLS# W7891291Listed by: CENTURY 21 ALLIANCE REALTY - Coming Soon
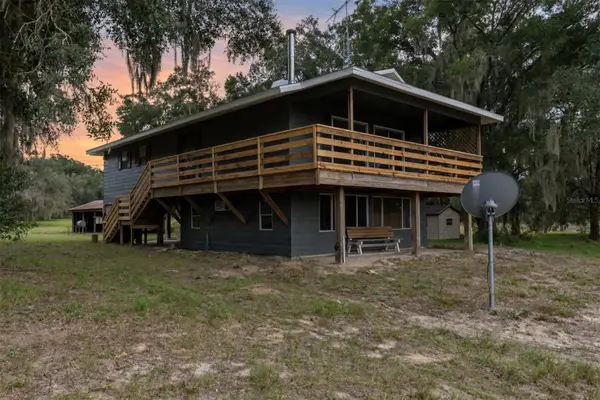 $439,900Coming Soon2 beds 2 baths1,200 sq. ft.
28341 Old Trilby Road, BROOKSVILLE, FL 34602
MLS# TB8566861Listed by: AGILE GROUP REALTY - New
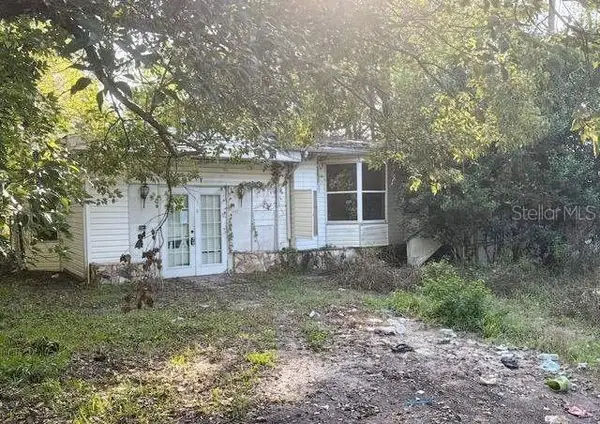 $78,000Active2 beds 1 baths768 sq. ft.
1192 Picadilly Avenue, BROOKSVILLE, FL 34601
MLS# O6458941Listed by: ALL FLORIDA PROPERTY GROUP,INC - New
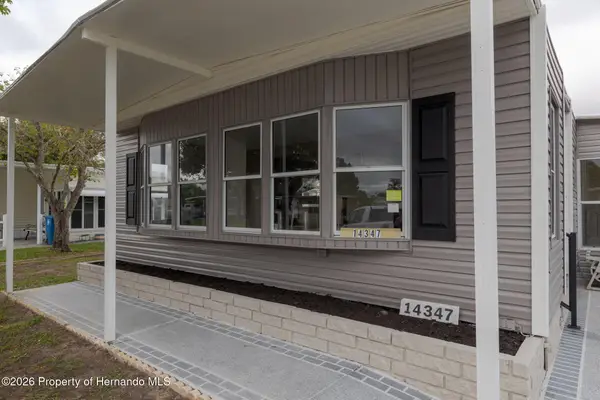 $167,761Active2 beds 2 baths1,219 sq. ft.
14347 Edgeknoll Street, Brooksville, FL 34613
MLS# 2261672Listed by: GOLD STAR REALTY GROUP INC. - New
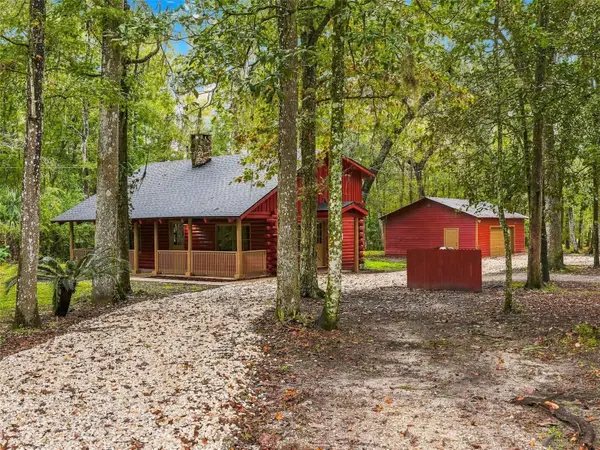 $399,000Active3 beds 2 baths1,365 sq. ft.
12116 Timber Lane, BROOKSVILLE, FL 34601
MLS# W7891192Listed by: HOME LAND REAL ESTATE INC - New
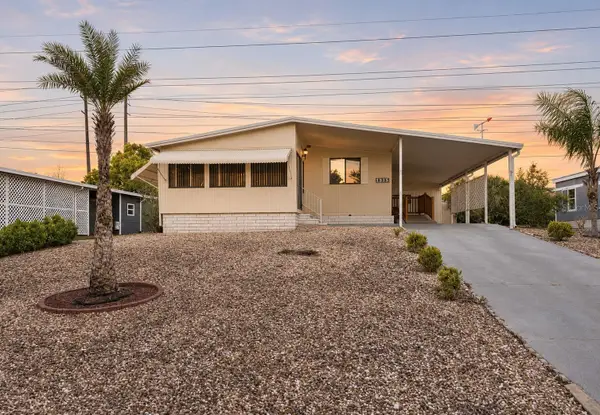 $118,000Active2 beds 2 baths1,012 sq. ft.
8515 Electra Avenue, BROOKSVILLE, FL 34613
MLS# W7891349Listed by: BAM REALTY ADVISORS INC - New
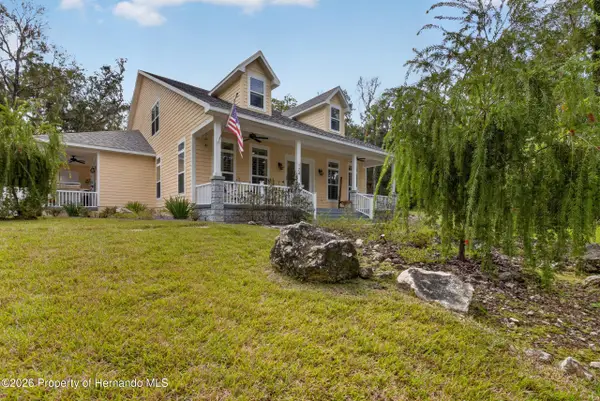 $1,100,000Active4 beds 4 baths3,330 sq. ft.
124 Oak Street, Brooksville, FL 34601
MLS# 2261663Listed by: BUCKNER REAL ESTATE, INC. - New
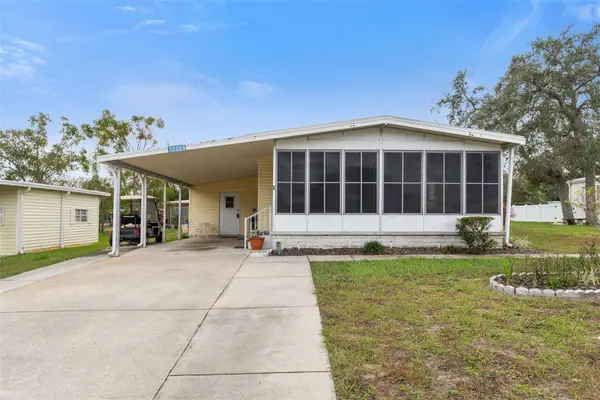 $169,900Active2 beds 2 baths960 sq. ft.
12224 Evantide Avenue, BROOKSVILLE, FL 34613
MLS# TB8568735Listed by: THE ATLAS GROUP - New
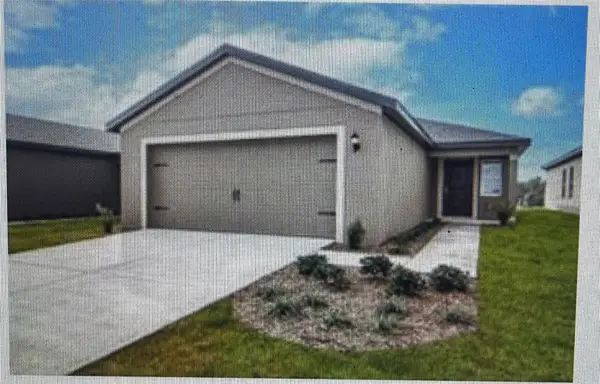 $255,000Active3 beds 2 baths1,604 sq. ft.
29234 Fedora Circle, BROOKSVILLE, FL 34602
MLS# TB8560711Listed by: LANCE SMITH REALTY LLC


Protect your home and budget from life's surprises with an Assurant Home Warranty, backed by a partner that supports you through every step of homeownership. Explore Plans.
© 2023 - 2026 ERA Franchise Systems LLC. All rights reserved. ERA Franchise Systems LLC fully supports the principles of the Fair Housing Act and the Equal Opportunity Act. ERA, ERA Real Estate powered, and their respective logos are registered service marks of ERA Franchise Systems LLC. Each office is independently owned and operated.