
4243 Nancy Creek Boulevard, Brooksville, FL 34602
Local realty services provided by:Bingham Realty ERA Powered
4243 Nancy Creek Boulevard,Brooksville, FL 34602
$689,900
- 5 Beds
- 4 Baths
- 3,188 sq. ft.
- Single family
- Active
Listed by: erica shireman
Office: keller williams realty new tampa
MLS#:2260269
Source:FL_HCAR
Price summary
- Price:$689,900
- Price per sq. ft.:$216.41
About this home
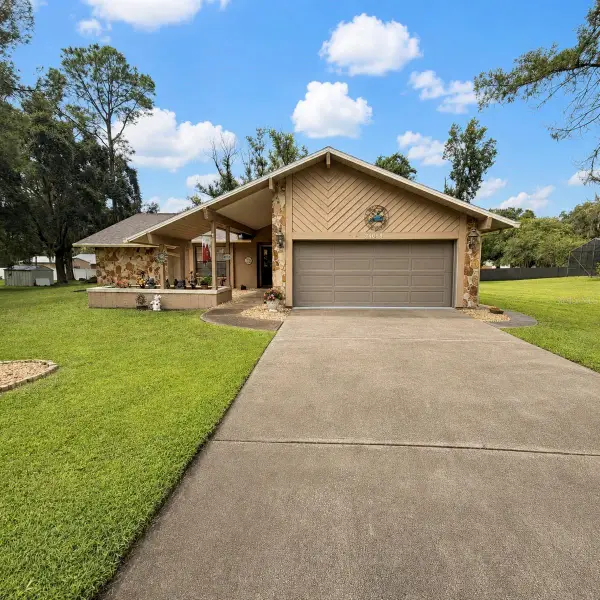
Beautiful custom-built home on 3.4 private acres with a stocked pond, water feature, huge pole barn, and true homestead potential. Built in 2010, this property blends peaceful country living with thoughtful updates and flexible space for everyday life. From the circular driveway and inviting front porch to the durable James Hardie siding with decorative shake accents, the home makes a great first impression. Inside, the open floor plan feels warm and welcoming with soaring ceilings, decorative wood beams, Golden Teak hardwood flooring, upgraded lighting, and abundant natural light. The living room features a stunning floor-to-ceiling stone fireplace with a custom mantel and granite hearth. The spacious kitchen offers custom 42-inch hickory cabinets, granite countertops, stainless steel LG appliances, a large breakfast bar with decorative wainscoting, and oversized tile flooring. The private primary suite includes a custom wood tray ceiling, walk-in closet with built-ins, dual vanities, quartzite countertops, garden tub with custom brick detail, and walk-in shower with river rock flooring and glass enclosure. A second primary or in-law suite with private bath creates an ideal setup for guests, extended family, or multi-generational living. Additional features include two guest bedrooms with custom closet systems, an updated guest bath, fifth bedroom, laundry room, great storage, and an oversized extra room with walk-in closet and French doors outside. This space could work well as a sixth bedroom, office, media room, gym, or playroom. Major updates include a 5-ton HVAC installed in 2023, 3-ton HVAC installed in 2025, drainfield replaced in 2024, septic tank pump in 2024, dishwasher and microwave in 2026, oven and refrigerator in 2021, full-home 4-stage water filtration system in 2025, water softener in 2025, and generator prep already equipped. Outside is where this property shines with approximately 1 acre of fenced backyard, a 35' x 35' livestock fenced area with small barn structure, raised garden beds, and established peach, fig, avocado, cherry, and lemon trees. The massive 48' x 30' pole barn includes an attached workshop, built-in shelving, electrical service, and additional parking pad. Bring the animals, chickens, boats, RVs, equipment, garden plans, and hobbies. This one-of-a-kind property has the space, updates, and setting to enjoy the best of country living....
Contact an agent
Home facts
- Year built:2010
- Subdivision & Development:Bell Acres
- Listing ID #:2260269
- Added:44 day(s) ago
- Updated:September 04, 2026 at 05:49 PM
Rooms and interior
- Bedrooms:5
- Total bathrooms:4
- Full bathrooms:4
- Rooms Total:14
- Flooring:Tile, Wood
- Dining Description:Breakfast Nook
- Bathrooms Description:Primary Bathroom -Tub with Separate Shower
- Kitchen Description:Dishwasher, Refrigerator
- Living area:3,188 sq. ft.
Heating and cooling
- Cooling:Central Air
- Heating:Central, Heating
- Central air:Yes
Structure and exterior
- Roof:Shingle
- Year built:2010
- Building area:3,188 sq. ft.
- Lot area:3.4 Acres
- Lot Features:Wooded
- Architectural Style:Ranch
- Construction Materials:Frame
- Levels:Two
Schools
- High school:Hernando
- Middle school:D.S. Parrott
- Elementary school:Moton
Utilities
- Water:Well
- Sewer:Septic Tank
Finances and disclosures
- Price:$689,900
- Price per sq. ft.:$216.41
- Tax amount:$5,740
Features and amenities
- Appliances:Dishwasher, Refrigerator
- Amenities:Ceiling Fan(s), Walk-In Closet(s)
Parking
- Parking description:Circular Driveway
- Carport spaces:2
New listings near 4243 Nancy Creek Boulevard
- Coming Soon
 $355,000Coming Soon3 beds 2 baths1,738 sq. ft.
24088 Eppley Drive, BROOKSVILLE, FL 34601
MLS# W7889193Listed by: HORIZON PALM REALTY GROUP - Coming Soon
 $3,100,000Coming Soon5 beds 7 baths5,654 sq. ft.
21411 Brookes Run Road, BROOKSVILLE, FL 34604
MLS# W7888649Listed by: FLORIDA CRACKER PROPERTIES - New
 $174,900Active2 beds 2 baths1,056 sq. ft.
8164 Highpoint Boulevard, BROOKSVILLE, FL 34613
MLS# TB8545307Listed by: THE ATLAS GROUP - New
 $29,999Active0.21 Acres
355 Grand Avenue, BROOKSVILLE, FL 34604
MLS# TB8545710Listed by: A-WARD WINNING REALTY LLC - New
 $250,000Active8.6 Acres
0 Ponce De Leon Blvd, Brooksville, FL 34601
MLS# 2260831Listed by: BUCKNER REAL ESTATE, INC. - New
 $225,000Active3.3 Acres
12600 Centralia Road, Brooksville, FL 34614
MLS# 2260832Listed by: FLAT FEE MLS REALTY - New
 $29,999Active0.21 Acres
000 Grand Avenue, BROOKSVILLE, FL 34604
MLS# TB8545695Listed by: A-WARD WINNING REALTY LLC - New
 $280,000Active3 beds 2 baths1,452 sq. ft.
5271 Cricket Road, BROOKSVILLE, FL 34602
MLS# TB8542950Listed by: FUTURE HOME REALTY INC - New
 $350,000Active5 beds 3 baths2,027 sq. ft.
6165 Secret Place, BROOKSVILLE, FL 34604
MLS# S5156889Listed by: THREE MOUNTAINS REALTY - New
 $289,000Active3 beds 2 baths1,284 sq. ft.
5259 Sailor Road, Brooksville, FL 34602
MLS# 2260830Listed by: BEYCOME OF FLORIDA LLC


Protect your home and budget from life's surprises with an Assurant Home Warranty, backed by a partner that supports you through every step of homeownership. Explore Plans.
© 2023 - 2026 ERA Franchise Systems LLC. All rights reserved. ERA Franchise Systems LLC fully supports the principles of the Fair Housing Act and the Equal Opportunity Act. ERA, ERA Real Estate powered, and their respective logos are registered service marks of ERA Franchise Systems LLC. Each office is independently owned and operated.