
5259 Sailor Road, Brooksville, FL 34602
Local realty services provided by:Bingham Realty ERA Powered
5259 Sailor Road,Brooksville, FL 34602
$289,000
- 3 Beds
- 2 Baths
- 1,284 sq. ft.
- Single family
- Active
Listed by: steven koleno
Office: beycome of florida llc.
MLS#:2260830
Source:FL_HCAR
Price summary
- Price:$289,000
- Price per sq. ft.:$225.08
- Monthly HOA dues:$76
About this home
Welcome home to this newly built charming 3-bedroom, 2-bathroom, fully fenced in house located in Brooksville, Florida!
This 2024 build Includes new appliances, a naturally bright, airy layout featuring sleek faux hardwood flooring throughout the living areas and plush carpeting in the bedrooms. The kitchen includes Granite countertops and modern appliances for everyday meals or entertaining. The spacious master suite includes a generous walk-in closet and a private master bath complete with a modern, walk-in sliding glass door shower.
Spacious Guest Quarters: Two additional guest bedrooms, each equipped with their own dedicated closet space, provide flexibility for a large family, a home office, or a hobby room.
Guest Bath: A well-appointed second bathroom featuring a full tub and shower combination.
Exterior & Lot:
Situated on a well-maintained 5,148 square foot lot.
Enjoy privacy and peace of mind with a fully fenced-in back and side yard.
Includes a convenient one-car garage.
Don't miss the opportunity to own this new home in a fantastic location!...
Contact an agent
Home facts
- Year built:2024
- Subdivision & Development:Trilby Crossing
- Listing ID #:2260830
- Added:2 day(s) ago
- Updated:September 06, 2026 at 10:24 AM
Rooms and interior
- Bedrooms:3
- Total bathrooms:2
- Full bathrooms:2
- Rooms Total:7
- Dining Description:Breakfast Bar
- Bathrooms Description:Primary Bathroom - Shower No Tub
- Kitchen Description:Convection Oven, Dishwasher, Disposal, Freezer, Kitchen Island, Microwave, Refrigerator
- Bedroom Description:Primary Downstairs
- Living area:1,284 sq. ft.
Heating and cooling
- Cooling:Central Air, Electric
- Heating:Central, Electric, Heat Pump, Heating
- Central air:Yes
Structure and exterior
- Year built:2024
- Building area:1,284 sq. ft.
- Lot area:0.12 Acres
- Construction Materials:Block, Concrete, Stucco
Schools
- High school:Hernando
- Middle school:D.S. Parrott
- Elementary school:Eastside
Utilities
- Water:Public, Water Connected
- Sewer:Public Sewer
Finances and disclosures
- Price:$289,000
- Price per sq. ft.:$225.08
- Tax amount:$2,652
Features and amenities
- Appliances:Convection Oven, Dishwasher, Disposal, Freezer, Microwave, Refrigerator
- Amenities:Ceiling Fan(s), Open Floorplan, Pantry, Walk-In Closet(s)
Parking
- Parking description:Attached, Attached Garage, Garage, Garage Door Opener
- Garage:Yes
New listings near 5259 Sailor Road
- Coming Soon
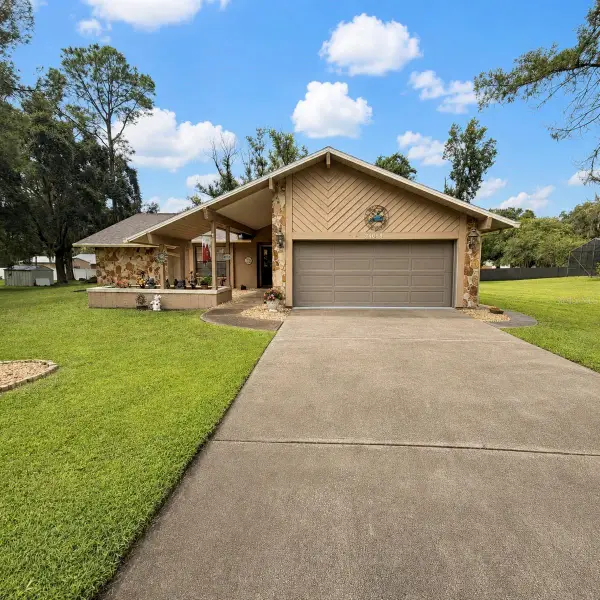 $355,000Coming Soon3 beds 2 baths1,738 sq. ft.
24088 Eppley Drive, BROOKSVILLE, FL 34601
MLS# W7889193Listed by: HORIZON PALM REALTY GROUP - Coming Soon
 $3,100,000Coming Soon5 beds 7 baths5,654 sq. ft.
21411 Brookes Run Road, BROOKSVILLE, FL 34604
MLS# W7888649Listed by: FLORIDA CRACKER PROPERTIES - New
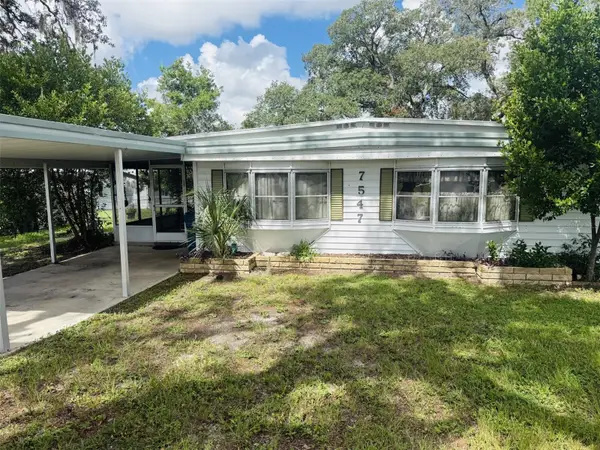 $107,900Active2 beds 2 baths768 sq. ft.
7547 Highpoint Boulevard, BROOKSVILLE, FL 34613
MLS# W7889243Listed by: NATURE COAST REAL ESTATE - New
 $125,000Active2.3 Acres
00 Lot37.4 Emerson Road, Brooksville, FL 34601
MLS# 2260833Listed by: DENNIS REALTY & INVESTMENT COR - New
 $75,000Active3 beds 2 baths1,344 sq. ft.
16117 Schaffer Street, BROOKSVILLE, FL 34604
MLS# A4705226Listed by: 365 REALTY GROUP INC - New
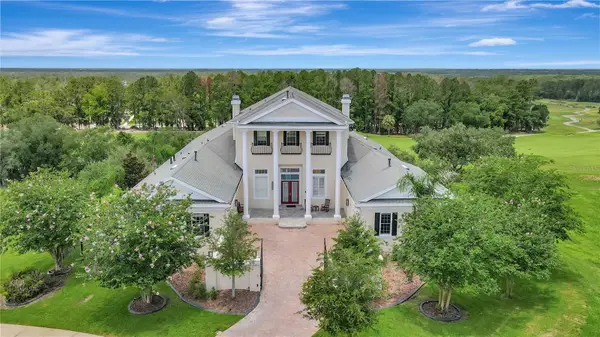 $1,999,999Active4 beds 8 baths7,264 sq. ft.
5401 Grand Summit Drive, BROOKSVILLE, FL 34601
MLS# TB8545257Listed by: CHARLES RUTENBERG REALTY INC - New
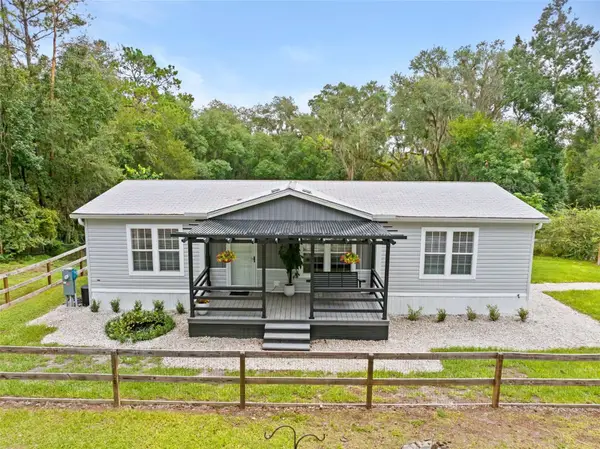 $699,999Active3 beds 2 baths1,152 sq. ft.
1164 Katie Wood Trail, BROOKSVILLE, FL 34602
MLS# TB8545928Listed by: KATIE DUCHARME REALTY, LLC - New
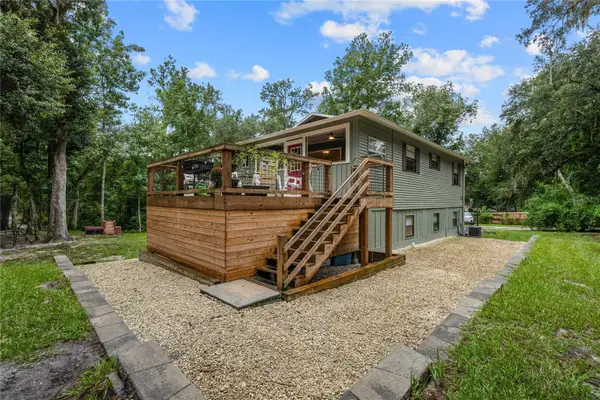 Listed by ERA$729,000Active5 beds 3 baths2,264 sq. ft.
24142 Tamber Road, BROOKSVILLE, FL 34602
MLS# TB8545618Listed by: BINGHAM REALTY INC - New
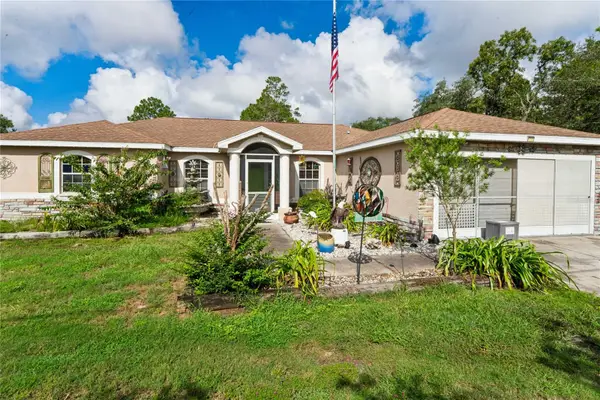 $325,000Active3 beds 2 baths1,894 sq. ft.
13117 Marbled Godwit Road, BROOKSVILLE, FL 34614
MLS# W7889216Listed by: BRIDGE POINT BUSINESS REAL EST - New
 $175,000Active2 beds 2 baths1,635 sq. ft.
9178 Admiral Street, Brooksville, FL 34613
MLS# 2260847Listed by: PAID RECIPROCAL OFFICE


Protect your home and budget from life's surprises with an Assurant Home Warranty, backed by a partner that supports you through every step of homeownership. Explore Plans.
© 2023 - 2026 ERA Franchise Systems LLC. All rights reserved. ERA Franchise Systems LLC fully supports the principles of the Fair Housing Act and the Equal Opportunity Act. ERA, ERA Real Estate powered, and their respective logos are registered service marks of ERA Franchise Systems LLC. Each office is independently owned and operated.