
4357 Orlando Avenue, Brooksville, FL 34604
Local realty services provided by:Bingham Realty ERA Powered
4357 Orlando Avenue,Brooksville, FL 34604
$255,000
- 3 Beds
- 2 Baths
- 1,620 sq. ft.
- Mobile / Manufactured
- Active
Upcoming open houses
- Sat, Aug 2211:00 am - 02:00 pm
Listed by: jamie young
Office: peoples trust realty inc
MLS#:2260286
Source:FL_HCAR
Price summary
- Price:$255,000
- Price per sq. ft.:$157.41
About this home
Are you ready to move? Come take a look at this beautiful, updated 3 bedroom, 2 bath manufactured home with ample space for your entire family! Boasting 1620sqft, located on a half acre and one of the few, larger lots in the area. This home is ready for you to make your own! Many new updates include a brand new roof, installed July 2026. The kitchen has been completely updated with shattered-look tile backsplash, epoxy countertops, new light fixtures, a beautiful updated kitchen island with a built-in sink, stainless steel appliances and new bottom cabinets throughout. Luxury Vinyl flooring installed in all rooms and throughout the entire home. Both bathrooms have been remodeled as well with new flooring, backsplash, commodes and vanities. Upon entrance you are greeted with a beautiful open-floorplan with a Livingroom/Dining combination. On one end of the home you will find your large master bedroom and bathroom. The master bath features dual sinks, a garden bath tub and separate shower stall. The master bedroom also featuring an oversized walk-in closet, a remote controlled ceiling fan and vinyl flooring. On the other end of the home are two additional bedrooms with walk-in closets, updated flooring and remote controlled ceiling fans. The additional full bathroom is located in the main hall between both bedrooms. The outside of the home features two carports/sheds ready for all your lawn equipment and toys, a beautiful oversized front deck and a fully fenced in yard! Bring your family, pets, boats and toys. Schedule your showing today!...
Contact an agent
Home facts
- Year built:1998
- Subdivision & Development:Tangerine Estates
- Listing ID #:2260286
- Added:27 day(s) ago
- Updated:August 19, 2026 at 03:30 PM
Rooms and interior
- Bedrooms:3
- Total bathrooms:2
- Full bathrooms:2
- Rooms Total:5
- Flooring:Vinyl
- Bathrooms Description:Primary Bathroom -Tub with Separate Shower
- Kitchen Description:Dishwasher, Electric Oven, Kitchen Island, Microwave, Refrigerator
- Living area:1,620 sq. ft.
Heating and cooling
- Cooling:Central Air
- Heating:Central, Heating
- Central air:Yes
Structure and exterior
- Year built:1998
- Building area:1,620 sq. ft.
- Lot area:0.55 Acres
- Architectural Style:A-Frame
- Construction Materials:Vinyl Siding
- Levels:One
Schools
- High school:Nature Coast
- Middle school:D.S. Parrott
- Elementary school:Moton
Utilities
- Water:Private, Water Available, Water Connected, Well
- Sewer:Private Sewer, Septic Tank, Sewer Available
Finances and disclosures
- Price:$255,000
- Price per sq. ft.:$157.41
- Tax amount:$2,959
Features and amenities
- Appliances:Dishwasher, Dryer, Electric Oven, Microwave, Refrigerator, Washer
- Laundry features:Dryer, Washer
- Amenities:Ceiling Fan(s), Open Floorplan, Pantry, Split Plan, Vaulted Ceiling(s), Walk-In Closet(s)
Parking
- Parking description:Detached
- Carport spaces:2
New listings near 4357 Orlando Avenue
- Coming Soon
 $3,100,000Coming Soon5 beds 7 baths
21411 Brookes Run Road, BROOKSVILLE, FL 34604
MLS# W7888649Listed by: FLORIDA CRACKER PROPERTIES - Coming Soon
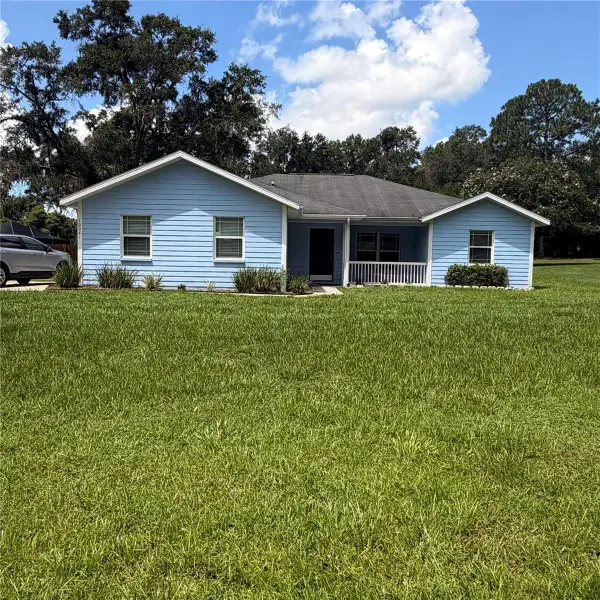 $360,000Coming Soon4 beds 2 baths
10041 Kimbrough Drive, BROOKSVILLE, FL 34601
MLS# W7888578Listed by: HORIZON PALM REALTY GROUP - New
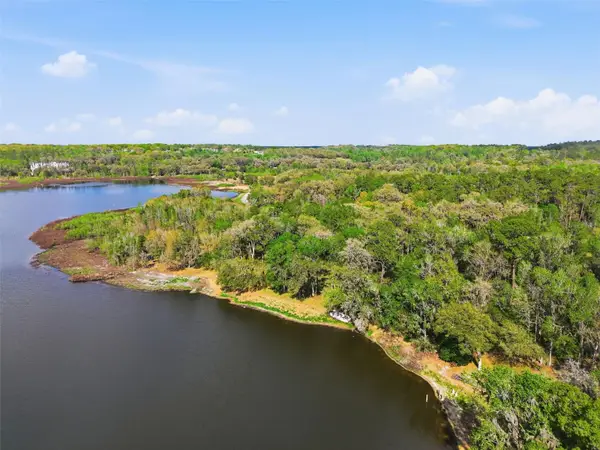 $550,000Active16.6 Acres
0 Deepwell Drive, BROOKSVILLE, FL 34602
MLS# TB8538741Listed by: CHARLES RUTENBERG REALTY INC - New
 $25,000Active0.3 Acres
00 E Jefferson Street, BROOKSVILLE, FL 34601
MLS# TB8539939Listed by: TROPIC SHORES REALTY - New
 $12,500Active0.1 Acres
00 S Bailey Avenue, BROOKSVILLE, FL 34601
MLS# TB8539952Listed by: TROPIC SHORES REALTY - New
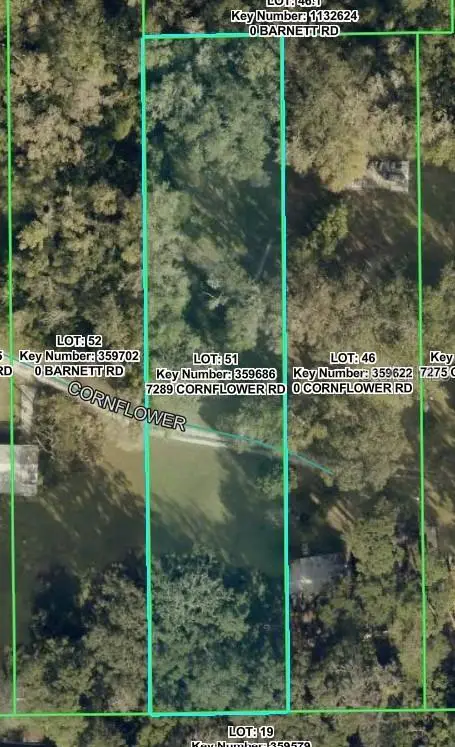 $25,000Active1.01 Acres
7289 Cornflower Road, BROOKSVILLE, FL 34601
MLS# TB8539972Listed by: TROPIC SHORES REALTY - New
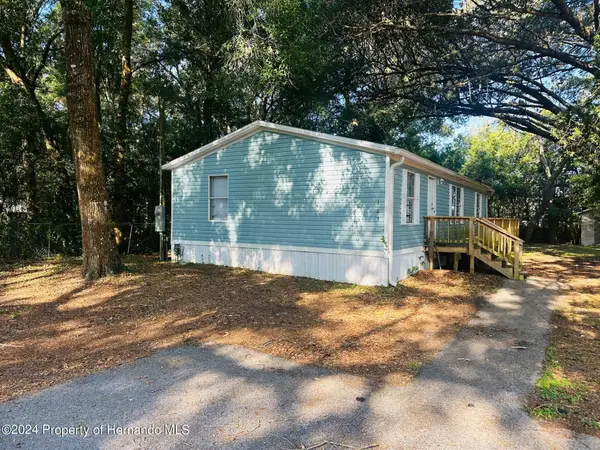 $212,900Active3 beds 2 baths1,056 sq. ft.
163 Arkays Avenue, Brooksville, FL 34614
MLS# 2260626Listed by: NATURE COAST REAL ESTATE INC - New
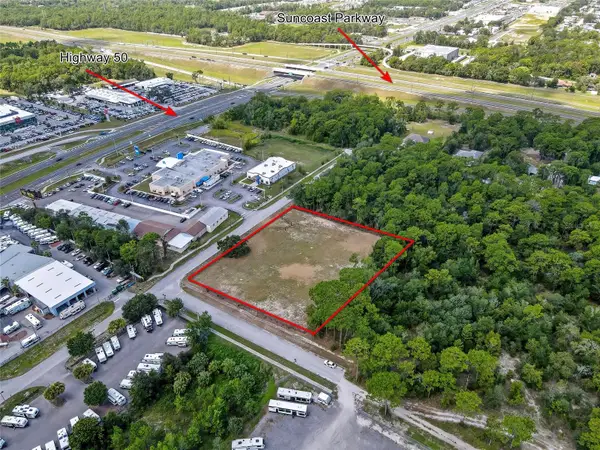 $399,900Active1.52 Acres
15241 Horn Avenue, BROOKSVILLE, FL 34613
MLS# O6434503Listed by: HAVEN PROPERTY GROUP LLC - New
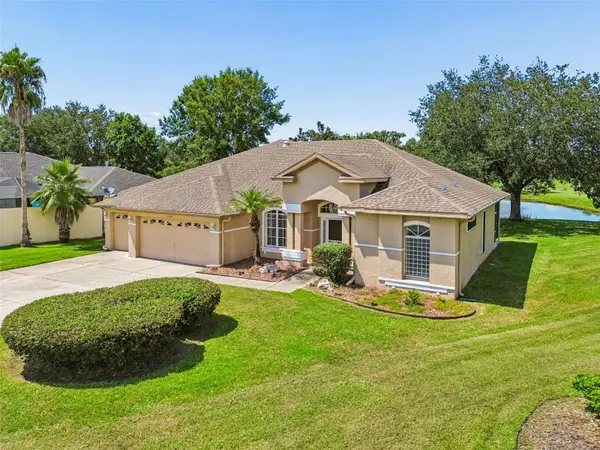 $339,000Active3 beds 2 baths2,075 sq. ft.
2230 Cross Tee Court, BROOKSVILLE, FL 34604
MLS# W7888454Listed by: DENNIS REALTY & INV. CORP. - New
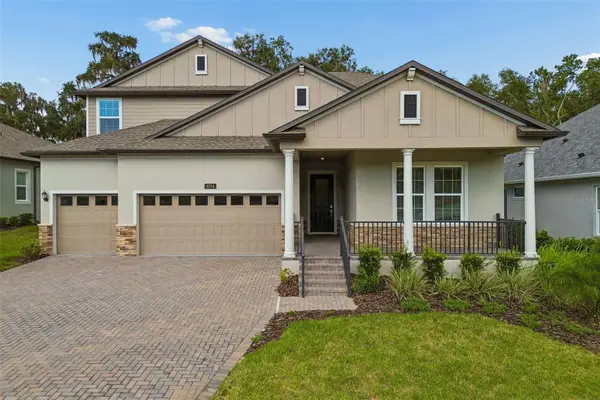 $860,000Active5 beds 5 baths3,846 sq. ft.
4794 Southern Valley Loop, BROOKSVILLE, FL 34601
MLS# TB8537935Listed by: KELLER WILLIAMS TAMPA PROPERTIES


Protect your home and budget from life's surprises with an Assurant Home Warranty, backed by a partner that supports you through every step of homeownership. Explore Plans.
© 2023 - 2026 ERA Franchise Systems LLC. All rights reserved. ERA Franchise Systems LLC fully supports the principles of the Fair Housing Act and the Equal Opportunity Act. ERA, ERA Real Estate powered, and their respective logos are registered service marks of ERA Franchise Systems LLC. Each office is independently owned and operated.