
453 Bell Avenue, Brooksville, FL 34601
Local realty services provided by:Atlantic Shores Realty Expertise ERA Powered
Listed by: kristin e hardy
Office: lpt realty, llc.
MLS#:B26054713
Source:RMLS
Price summary
- Price:$393,000
- Price per sq. ft.:$164.85
About this home
453 Bell Avenue is ready for its new owners! Built in 1927 and expanded in 1977, this home has 4 bedrooms, 2.5 bathrooms, and plenty of space for gathering. Enjoy your mornings or evenings on the front porch or create a private oasis in the large backyard. Two bedrooms and a shared bathroom are downstairs, with a half bath under the stairs. The downstairs living/dining room offers a separate formal area while keeping the large family room relaxed. Upstairs, you'll find a spacious primary bedroom with an ensuite bathroom and a large guest bedroom. The home is within walking distance of schools and historic downtown Brooksville, with retail shops, restaurants, businesses, a library, and the courthouse, just to name a few. This home has 1,968 square feet of living space, a generous attic, a large, partially fenced backyard, a 2021 roof, newer windows, a gas tankless water heater, a gas stove, built-in storage, an original fireplace, and wood floors.
Contact an agent
Home facts
- Year built:1927
- Subdivision & Development:OAK HILL ADDITION TO BRKSVL
- Listing ID #:B26054713
- Added:54 day(s) ago
- Updated:September 13, 2026 at 03:01 PM
Rooms and interior
- Bedrooms:4
- Total bathrooms:3
- Full bathrooms:2
- Half bathrooms:1
- Flooring:Carpet, Laminate, Linoleum, Wood
- Kitchen Description:Refrigerator
- Living area:1,968 sq. ft.
Heating and cooling
- Cooling:Ceiling Fans, Central Air, Electric
- Heating:Central, Electric
- Central air:Yes
Structure and exterior
- Roof:Shingle
- Year built:1927
- Building area:1,968 sq. ft.
- Construction Materials:Frame
- Exterior Features:Patio, Porch, Room for Pool
Utilities
- Water:Public
- Sewer:Public Sewer
Finances and disclosures
- Price:$393,000
- Price per sq. ft.:$164.85
- Tax amount:$1,105 (2025)
Features and amenities
- Appliances:Dryer, Refrigerator, Washer
- Laundry features:Dryer, Washer
Parking
- Total parking spaces:4
- Parking description:Driveway, On Street, RV Access Parking
New listings near 453 Bell Avenue
- Coming Soon
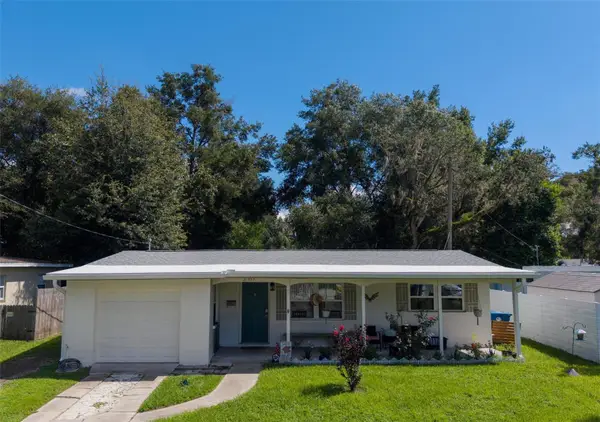 $199,999Coming Soon2 beds 1 baths720 sq. ft.
21397 Canal Drive, BROOKSVILLE, FL 34601
MLS# TB8546889Listed by: AGILE GROUP REALTY - Coming Soon
 $3,100,000Coming Soon5 beds 7 baths5,654 sq. ft.
21411 Brookes Run Road, BROOKSVILLE, FL 34604
MLS# W7888649Listed by: FLORIDA CRACKER PROPERTIES - New
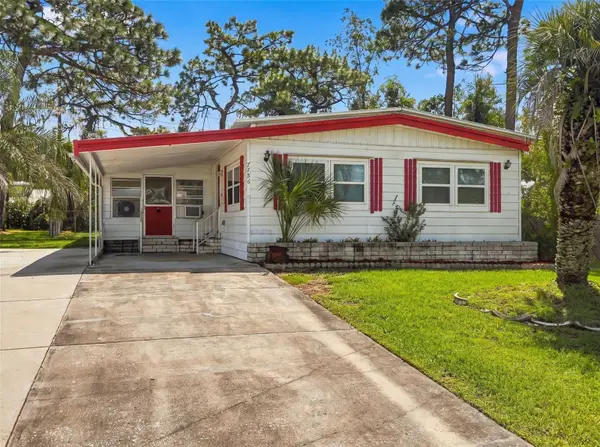 $164,900Active3 beds 2 baths1,440 sq. ft.
7156 Fitzpatrick Avenue, BROOKSVILLE, FL 34613
MLS# W7889440Listed by: HORIZON PALM REALTY GROUP - New
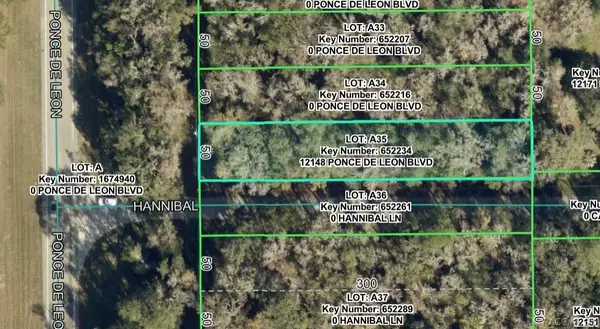 $39,000Active0.34 Acres
12148 Ponce De Leon Boulevard, Brooksville, FL 34601
MLS# 857821Listed by: KELLER WILLIAMS-ELITE PARTNERS - New
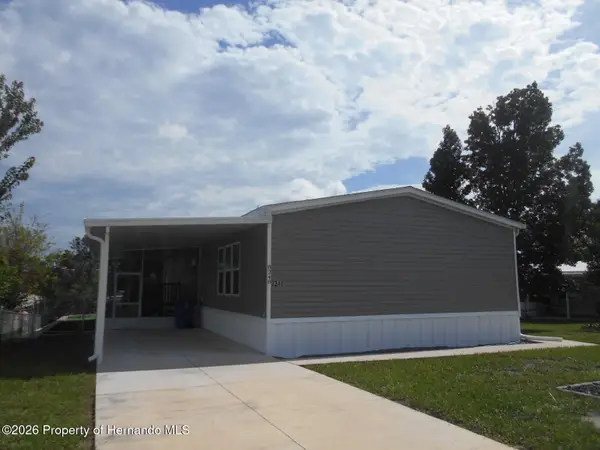 $256,652Active3 beds 2 baths1,352 sq. ft.
8248 Weatherford Avenue, Brooksville, FL 34613
MLS# 2260945Listed by: GOLD STAR REALTY GROUP INC. 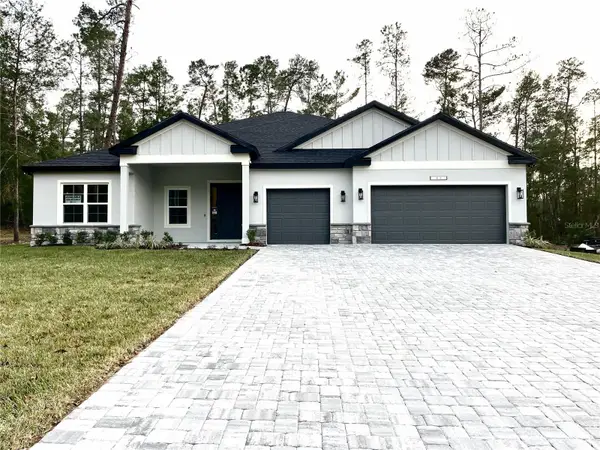 $468,900Active4 beds 3 baths2,478 sq. ft.
14221 English Sparrow Road, BROOKSVILLE, FL 34614
MLS# P4938919Listed by: NEW BUILD SERVICES- New
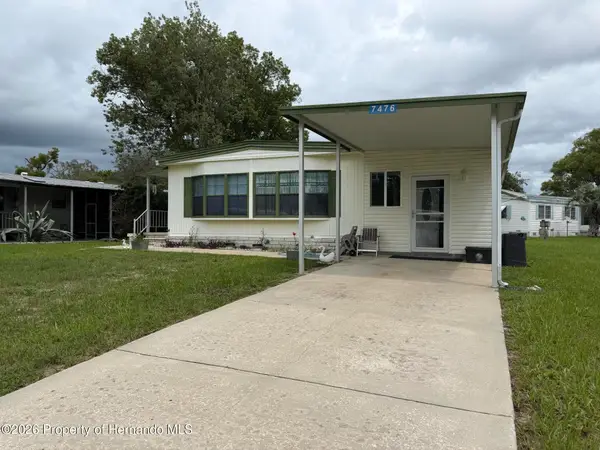 $139,900Active2 beds 2 baths805 sq. ft.
7476 Dearborn Avenue, Brooksville, FL 34613
MLS# 2260943Listed by: DALTON WADE INC - New
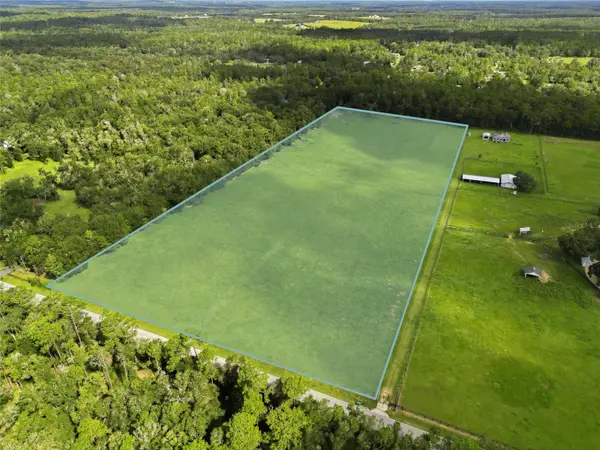 $600,000Active16 Acres
27083 Osage Street, BROOKSVILLE, FL 34601
MLS# O6440414Listed by: ATRIUM REALTY, LLC - New
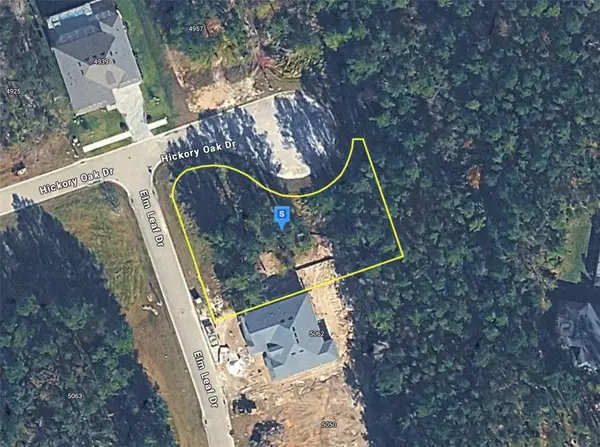 $74,999Active0.48 Acres
5070 Elm Leaf Drive, BROOKSVILLE, FL 34601
MLS# A4705859Listed by: NEW ALLIANCE GROUP REALTY - New
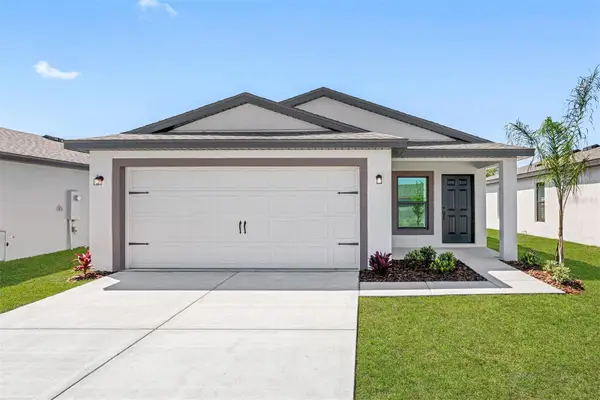 $338,900Active3 beds 2 baths1,498 sq. ft.
15257 Glossy Ibis Road, BROOKSVILLE, FL 34614
MLS# TB8547712Listed by: LGI REALTY- FLORIDA, LLC


Protect your home and budget from life's surprises with an Assurant Home Warranty, backed by a partner that supports you through every step of homeownership. Explore Plans.
© 2023 - 2026 ERA Franchise Systems LLC. All rights reserved. ERA Franchise Systems LLC fully supports the principles of the Fair Housing Act and the Equal Opportunity Act. ERA, ERA Real Estate powered, and their respective logos are registered service marks of ERA Franchise Systems LLC. Each office is independently owned and operated.