
5466 Legend Hills Lane, Brooksville, FL 34609
Local realty services provided by:Bingham Realty ERA Powered
5466 Legend Hills Lane,Brooksville, FL 34609
$319,000
- 2 Beds
- 2 Baths
- 1,770 sq. ft.
- Single family
- Active
Listed by: audrey batten, jimmie ray rodgers
Office: century 21 alliance realty
MLS#:2260213
Source:FL_HCAR
Price summary
- Price:$319,000
- Price per sq. ft.:$180.23
- Monthly HOA dues:$383
About this home
Offering one of the most competitive prices for a private-pool villa in Silverthorn, this extensively updated home delivers exceptional value in one of the area's most sought-after gated communities. Recent improvements include a 2023 roof, 2023 HVAC system, 2025 water heater, 2024 pool heater, new pool pump, smart thermostat, digital keypad entry, whole-home generator connection, water filtration system, HVAC media air filter, new ceiling fans, new garbage disposal, and the majority of the windows replaced with energy-efficient models.
One of the very few villas in Silverthorn to offer a private heated pool with an oversized screened birdcage enclosure, this beautifully remodeled home combines luxury, privacy, and low-maintenance living in one exceptional package.
Step inside to soaring ceilings, elegant tray ceilings, grand 8-foot doors, and an open, light-filled floor plan enhanced by oversized sliding glass doors that seamlessly blend indoor and outdoor living. The inviting living room features a stylish electric fireplace, while smart recessed lighting controlled from your mobile device creates the perfect ambiance throughout the home.
The thoughtfully updated kitchen is designed to impress with quartz countertops, a built-in wine cooler, walk-in pantry, updated finishes, new garbage disposal, and a range featuring a built-in air fryer setting. Whether entertaining guests or enjoying a quiet evening at home, this space offers both beauty and functionality.
The spacious primary suite is a true retreat with private access to the pool, a large walk-in closet, and a beautifully renovated ensuite featuring a soaking tub, separate walk-in shower with multiple shower settings, and stunning lifetime-warranty travertine stone within the shower.
One of this home's most unique features is the private guest suite. Complete with its own ensuite bathroom, separate living area, and coffee bar with butcher block countertop, it provides an ideal space for guests, multigenerational living, or extended stays while offering exceptional privacy. A versatile flex room provides endless possibilities as a home office, hobby room, fitness space, or potential third sleeping area.
Outside, your private backyard oasis awaits. Relax beneath the expansive screened birdcage while enjoying the heated pool, outdoor television, and peaceful setting. A dedicated dog run adds convenience for pet owners, making this home as practical as it is beautiful.
Located within the prestigious gated golf community of Silverthorn, residents enjoy an impressive selection of amenities, including an 18-hole championship golf course, clubhouse restaurant, fitness center, pickleball courts, tennis courts, basketball courts, playground, library, and clubhouse with ballroom. Residents also enjoy access to the Junior Olympic community pool at no additional charge, along with Tai Chi, water aerobics, and a variety of other fitness and social classes. Golf cart-friendly streets make it easy to enjoy everything the community has to offer.
Conveniently located just minutes from shopping, dining, medical facilities, and the Suncoast Parkway, this home offers a rare combination of private-pool living, extensive updates, resort-style amenities, and exceptional value.
This isn't just another villa--it is one of Silverthorn's most unique and upgraded homes, offered at a highly competitive price. Schedule your private showing before this rare opportunity is gone....
Contact an agent
Home facts
- Year built:2002
- Subdivision & Development:Silverthorn Ph 2b
- Listing ID #:2260213
- Added:44 day(s) ago
- Updated:August 30, 2026 at 10:37 AM
Rooms and interior
- Bedrooms:2
- Total bathrooms:2
- Full bathrooms:2
- Flooring:Tile
- Dining Description:Breakfast Bar
- Bathrooms Description:Double Vanity, Primary Bathroom -Tub with Separate Shower
- Kitchen Description:Dishwasher, Disposal, Electric Cooktop, Electric Oven, Kitchen Island, Microwave, Refrigerator, Wine Cooler
- Living area:1,770 sq. ft.
Heating and cooling
- Cooling:Central Air
- Heating:Central, Heating
- Central air:Yes
Structure and exterior
- Year built:2002
- Building area:1,770 sq. ft.
- Lot area:0.1 Acres
- Architectural Style:Patio Home, Villa
- Construction Materials:Concrete
Schools
- High school:Nature Coast
- Middle school:Powell
- Elementary school:Challenger
Utilities
- Water:Public, Water Connected
- Sewer:Public Sewer
Finances and disclosures
- Price:$319,000
- Price per sq. ft.:$180.23
- Tax amount:$3,661
Features and amenities
- Appliances:Dishwasher, Disposal, Electric Cooktop, Electric Oven, Microwave, Refrigerator, Water Softener Owned, Wine Cooler
- Amenities:Ceiling Fan(s), In-Law Floorplan, Pantry, Walk-In Closet(s)
- Pool features:In Ground, Screen Enclosure
Parking
- Parking description:Garage, Off Street
- Garage:Yes
New listings near 5466 Legend Hills Lane
- Coming Soon
 $3,100,000Coming Soon5 beds 7 baths5,654 sq. ft.
21411 Brookes Run Road, BROOKSVILLE, FL 34604
MLS# W7888649Listed by: FLORIDA CRACKER PROPERTIES - New
 $369,000Active3 beds 2 baths3,144 sq. ft.
3230 Saturn Road, BROOKSVILLE, FL 34604
MLS# TB8543826Listed by: THE SOMERDAY GROUP PL - New
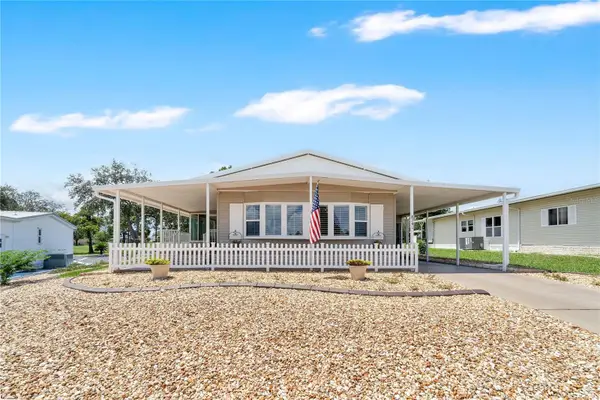 $204,999Active2 beds 2 baths1,474 sq. ft.
8241 Weatherford Avenue, BROOKSVILLE, FL 34613
MLS# L4964669Listed by: LIVE FLORIDA REALTY - New
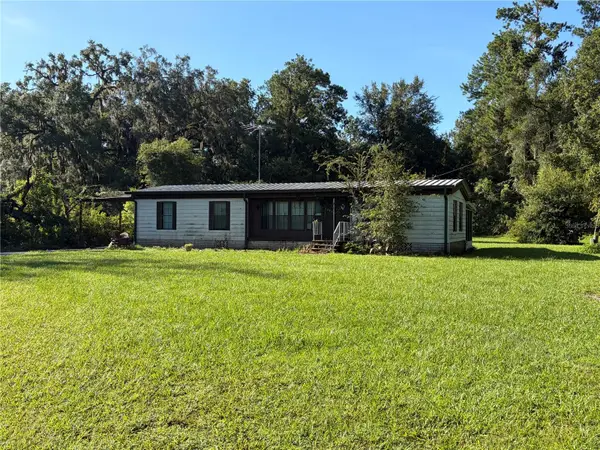 $99,900Active3 beds 2 baths1,344 sq. ft.
7331 Cornflower Road, BROOKSVILLE, FL 34601
MLS# TB8543690Listed by: TROPIC SHORES REALTY - New
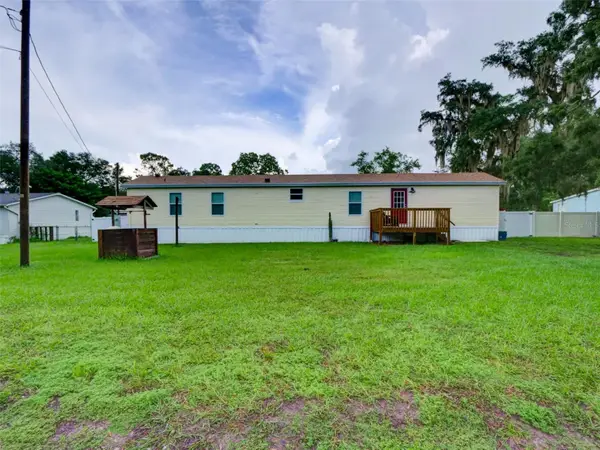 $180,000Active2 beds 2 baths952 sq. ft.
26007 Heckman Drive, BROOKSVILLE, FL 34601
MLS# G5117153Listed by: CENTURY 21 PRIME PROPERTY RESOURCES INC - New
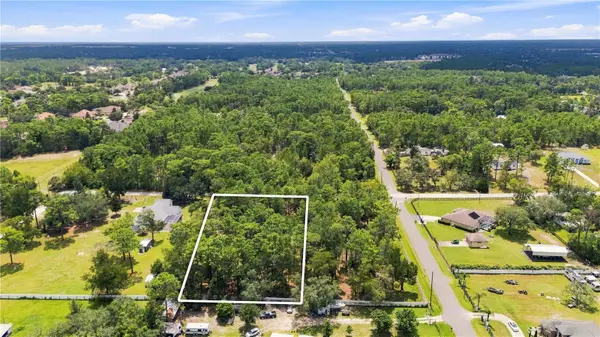 $100,000Active1.3 Acres
14313 Highgrove Road, BROOKSVILLE, FL 34609
MLS# TB8543649Listed by: HOME PRIME REALTY LLC - New
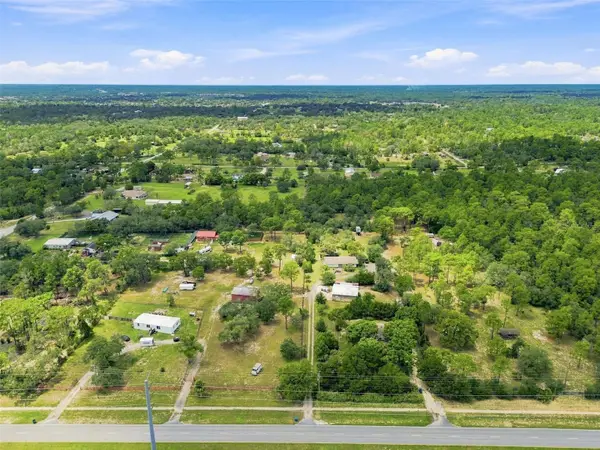 $3,999,988Active2 beds 2 baths1,326 sq. ft.
8279 Sunshine Grove Road, BROOKSVILLE, FL 34613
MLS# TB8539710Listed by: KELLER WILLIAMS REALTY- PALM HARBOR - New
 $99,000Active1.2 Acres
13155 Saddle Way, BROOKSVILLE, FL 34613
MLS# TB8543628Listed by: MSD ENTERPRISES INC - New
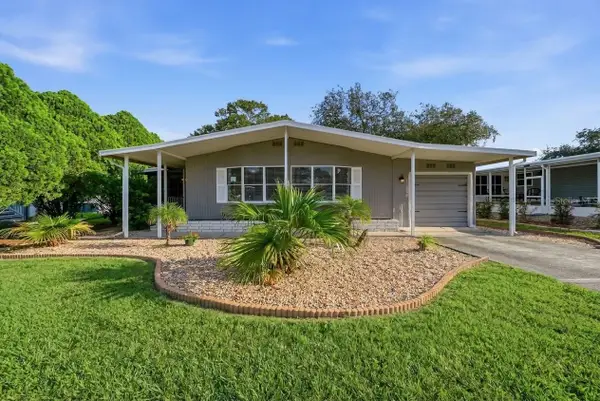 $159,900Active2 beds 2 baths864 sq. ft.
15994 Brookridge Boulevard, BROOKSVILLE, FL 34613
MLS# W7889029Listed by: FLORIDA TROPICS REALTY INC - New
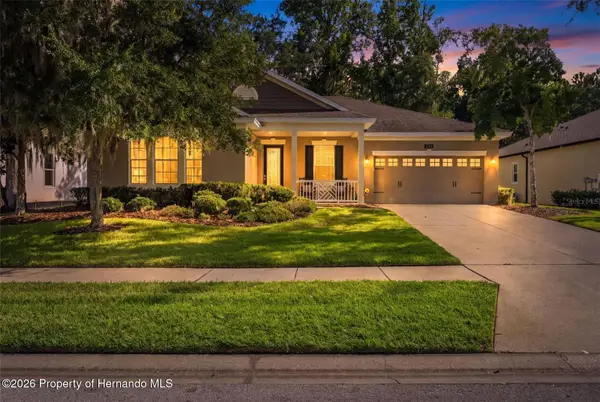 $439,900Active3 beds 2 baths2,297 sq. ft.
4684 Southern Valley Loop, Brooksville, FL 34601
MLS# 2260772Listed by: JT REALTY & ASSOCIATES


Protect your home and budget from life's surprises with an Assurant Home Warranty, backed by a partner that supports you through every step of homeownership. Explore Plans.
© 2023 - 2026 ERA Franchise Systems LLC. All rights reserved. ERA Franchise Systems LLC fully supports the principles of the Fair Housing Act and the Equal Opportunity Act. ERA, ERA Real Estate powered, and their respective logos are registered service marks of ERA Franchise Systems LLC. Each office is independently owned and operated.