
8070 Fairlane Avenue, Brooksville, FL 34613
Local realty services provided by:ERA Grizzard Real Estate
8070 Fairlane Avenue,Brooksville, FL 34613
$249,000
- 3 Beds
- 2 Baths
- 1,296 sq. ft.
- Mobile / Manufactured
- Active
Listed by: stephen hachey
Office: flat fee mls realty
MLS#:TB8563981
Source:MFRMLS
Price summary
- Price:$249,000
- Price per sq. ft.:$106.59
- Monthly HOA dues:$46
About this home
2022 Jacobsen TNR Manufactured Home — 3 Bedrooms, 2 Bathrooms, 2-Car Garage
Enjoy comfortable living in this 3-bedroom, 2-bath home with an attached garage and carport, located in a 55+ manufactured-home golf-course community where you own your land—no lot rent.
The master bedroom, bathroom, and living area are designed for accessibility and feature 36-inch doors.
The community offers a low HOA fee of $46 each month, with access to a pool, tennis, pickleball, bocce ball, horseshoes, clubhouse, entertainment, library, and more. Golf-club membership is available for an additional fee. On-site RV, trailer, and boat storage is also available. The home is conveniently located near hospitals, doctors, restaurants, and shopping, and just a few miles from Weeki Wachee Springs.
Built with comfort and durability in mind, the home features 2" × 6" exterior walls, 16" on center, with 26-gauge uplift straps attached to the floor and rafters; 2" × 4" interior walls, 16" on center, with double marriage walls; 2" × 8" floor joists, 16" on center; and a 16" on-center truss roof-rafter system with a solid, one-piece structural center beam. Vertical Tie Down Connectors. Additional features include house wrap, extra insulation in the walls, ceiling, and floor, an upgraded 15-mil vapor barrier beneath the home, garage, carport, and patio, a whole-house ventilation system, ventilated roof cavity, and through-the-ceiling room ventilation—no grates above the doors.
Inside, you’ll find seamless cathedral ceilings, crown molding, and finished, taped, and textured ½" drywall throughout, except in the closets and pantry. Commercial-grade Mohawk SolidTech Plus luxury plank vinyl flooring runs throughout the home. The kitchen includes a large walk-in pantry with heavy-duty shelving, a new refrigerator, a new electric stove, and a new dishwasher. The bedrooms feature walk-in closets and Hunter ceiling fans with lights in the bedrooms and living area.
The primary bathroom offers a large tiled shower with tempered-glass doors and two linen closets. The second bathroom has a 5-foot molded fiberglass shower with tempered-glass doors.
Additional features include:
*20' × 24' carport with 3" insulated roof panels, permanently attached to the home with a host support beam for added strength and structural support; upgraded with additional vertical support columns and mid-span structural support at the ceiling for a high-wind rating
*20' × 28' attached garage built with 3" insulated panels, a high ceiling, and mid-span structural support at the ceiling for a high-wind rating
*Factory-insulated, 8-foot-high garage door with jackshaft opener—well suited for larger SUVs and pickup trucks
*6" 5,000-PSI concrete beneath the carport, garage, driveway, and walkways
*50-year 26 gauge ribbed metal roof attached to purlins for airflow, with insulation beneath for energy efficiency
*Vinyl siding extending to the ground, with perimeter concrete curbing for skirting support
*200-amp electrical service and sub-panel
*Rain gutters with downspouts
*Rain Bird sprinkler system
*Wired for flood lights
*Commercial-grade chain-link fence
*Outdoor Electrical Outlets and Hose Bibs
***Security cameras negotiable***...
Contact an agent
Home facts
- Year built:2022
- Subdivision & Development:HIGH POINT MH SUB
- Listing ID #:TB8563981
- Added:1 day(s) ago
- Updated:November 04, 2026 at 08:11 PM
Rooms and interior
- Bedrooms:3
- Total bathrooms:2
- Full bathrooms:2
- Flooring:Vinyl
- Dining Description:Eat In Kitchen, Living Room/Dining Room Combo
- Kitchen Description:Attic Ventilator, Dishwasher, Eat-in Kitchen, Exhaust Fan, Range, Refrigerator
- Bedroom Description:High Ceilings, Primary Bedroom Main Floor, Split Bedroom, Walk-In Closet(s)
- Basement Description:Crawlspace
- Living area:1,296 sq. ft.
Heating and cooling
- Cooling:Central Air
- Heating:Central
- Central air:Yes
Structure and exterior
- Roof:Metal
- Year built:2022
- Building area:1,296 sq. ft.
- Lot area:0.14 Acres
- Lot Features:Level, Near Golf Course, Paved
- Construction Materials:Frame, Vinyl Siding
- Exterior Features:Patio, Rain Gutters, Sidewalk
- Levels:1 Story
Utilities
- Water:Public
- Sewer:Public Sewer, Sewer Connected
Finances and disclosures
- Price:$249,000
- Price per sq. ft.:$106.59
- Tax amount:$1,279 (2025)
Features and amenities
- Appliances:Dishwasher, Electric Water Heater, Exhaust Fan, Irrigation Equipment, Range, Refrigerator
- Laundry features:Inside
- Amenities:Attic Ventilator, Cable Connected, Cathedral Ceiling(s), Ceiling Fans(s), Clubhouse, Crown Molding, Eat-in Kitchen, Golf Course, High Ceilings, Irrigation Equipment, Living Room/Dining Room Combo, Maintenance, Open Floorplan, Pool, Primary Bedroom Main Floor, Recreation Facilities, Shuffleboard Court, Split Bedroom, Storage, Tennis Court(s), Thermostat, Underground Utilities, Walk-In Closet(s)
- Pool features:Pool, Public Pool
Parking
- Parking description:2 Car Carport, Attached Garage, Covered, Driveway, Garage Door Opener, Guest, Off Street, Oversized, Parking Pad
- Garage:Yes
- Garage spaces:2
- Carport spaces:2
 The information being provided by Stellar Mls is for the consumer's personal, non-commercial use and may not be used for any purpose other than to identify prospective properties consumer may be interested in purchasing. Any information relating to real estate for sale referenced on this web site comes from the Internet Data Exchange (IDX) program of the Stellar Mls. ERA Grizzard Real Estate is not a Multiple Listing Service (MLS), nor does it offer MLS access. This website is a service of ERA Grizzard Real Estate, a broker participant of Stellar Mls. This web site may reference real estate listing(s) held by a brokerage firm other than the broker and/or agent who owns this web site.
The accuracy of all information, regardless of source, including but not limited to open house information, square footages and lot sizes, is deemed reliable but not guaranteed and should be personally verified through personal inspection by and/or with the appropriate professionals. The data contained herein is copyrighted by Stellar Mls and is protected by all applicable copyright laws. Any unauthorized dissemination of this information is in violation of copyright laws and is strictly prohibited.
Properties in listings may have been sold or may no longer be available.
Copyright 2026 Stellar Mls. All rights reserved.
New listings near 8070 Fairlane Avenue
- Coming Soon
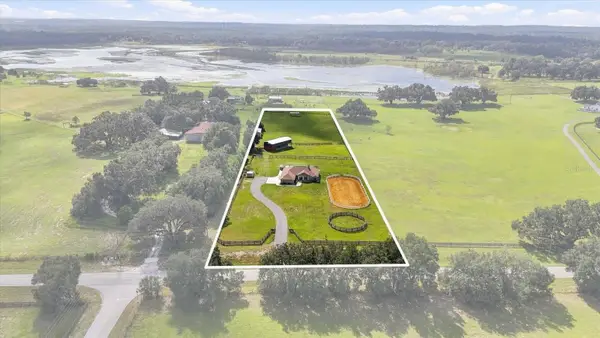 $899,990Coming Soon3 beds 2 baths2,068 sq. ft.
24390 Mondon Hill Road, BROOKSVILLE, FL 34601
MLS# W7890759Listed by: SOUTHLAND PROPERTIES GROUP II - Coming SoonOpen Sat, 12 to 2pm
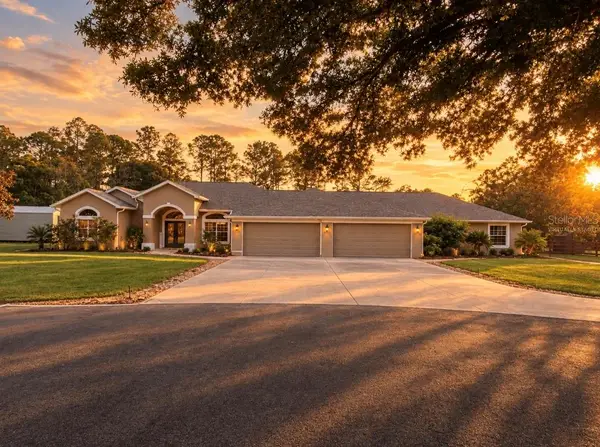 $1,459,750Coming Soon7 beds 4 baths3,679 sq. ft.
1810 Virginia Lee Circle, BROOKSVILLE, FL 34602
MLS# TB8562643Listed by: IVY LEAGUE REALTY - New
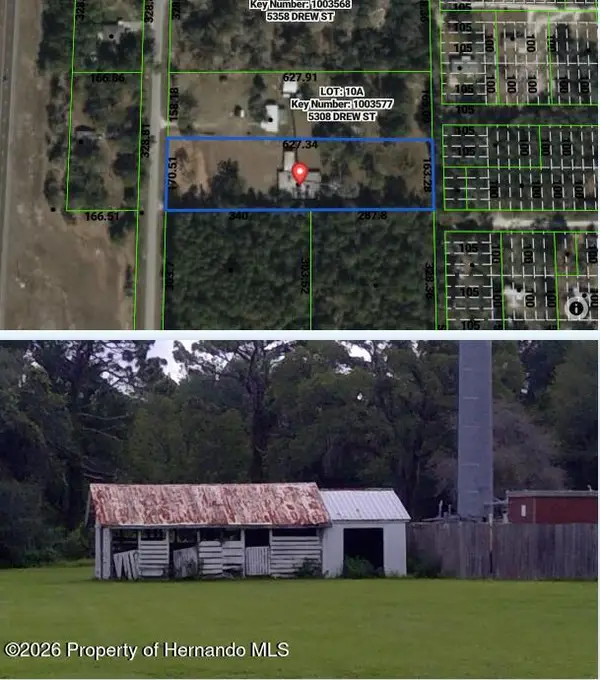 $89,900Active2.4 Acres
Lot 10B Drew Street, Brooksville, FL 34604
MLS# 2261498Listed by: THE ATLAS GROUP - New
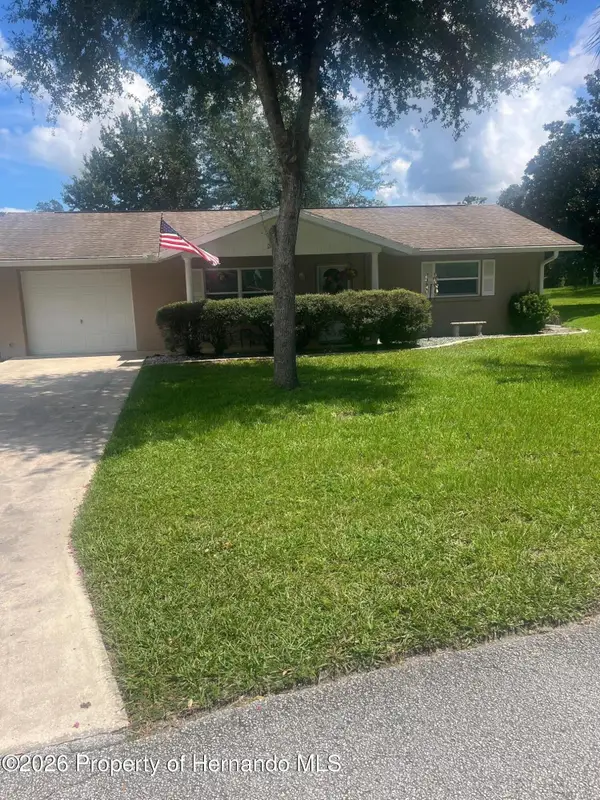 $239,000Active2 beds 2 baths1,008 sq. ft.
6440 Ashmont, Brooksville, FL 34602
MLS# 2261496Listed by: HERNANDO EAST REALTY INC. - New
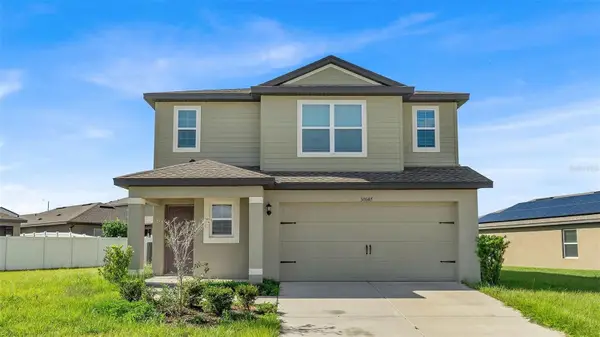 $309,000Active4 beds 3 baths1,831 sq. ft.
30147 Boonie Road, BROOKSVILLE, FL 34602
MLS# TB8557377Listed by: HOME PRIME REALTY LLC 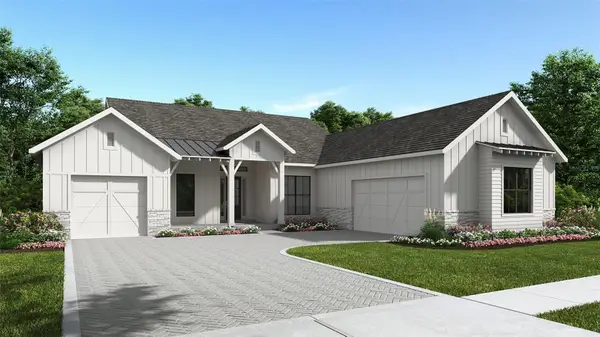 $1,034,900Pending4 beds 5 baths3,220 sq. ft.
6829 Summit View Drive, BROOKSVILLE, FL 34601
MLS# TB8564211Listed by: PERRY HOMES- $1,034,900Pending4 beds 5 baths3,220 sq. ft.
6829 Summit View Drive, BROOKSVILLE, FL 34601
MLS# TB8564211Listed by: PERRY HOMES - $1,034,900Pending4 beds 5 baths3,220 sq. ft.
6829 Summit View Drive, BROOKSVILLE, FL 34601
MLS# TB8564211Listed by: PERRY HOMES - $1,034,900Pending4 beds 5 baths3,220 sq. ft.
6829 Summit View Drive, BROOKSVILLE, FL 34601
MLS# TB8564211Listed by: PERRY HOMES


Protect your home and budget from life's surprises with an Assurant Home Warranty, backed by a partner that supports you through every step of homeownership. Explore Plans.
© 2023 - 2026 ERA Franchise Systems LLC. All rights reserved. ERA Franchise Systems LLC fully supports the principles of the Fair Housing Act and the Equal Opportunity Act. ERA, ERA Real Estate powered, and their respective logos are registered service marks of ERA Franchise Systems LLC. Each office is independently owned and operated.