
810 Savannah Oaks Drive, Brooksville, FL 34602
Local realty services provided by:Gulf Shores Realty ERA Powered
Listed by: lindsey harrie, makenzie brown
Office: king & associates real estate llc.
MLS#:TB8499287
Source:MFRMLS
Price summary
- Price:$774,000
- Price per sq. ft.:$173.58
About this home
A timeless country residence set on nearly 3 scenic acres, nestled behind mature trees, and with a host of recent updates, this home is ready for its newest chapter. Located in the desirable Spring Lake area this community features a paved road, no HOA fees, underground utilities & street lights. Each of the sixteen unique homes are situated on 3-5 acres. Providing 3 bedrooms, 3 bathrooms, a 2 car garage, a 2022 roof, 2018 + 2020 AC units, a 2024 water heater, updated bathrooms, this home has been meticulously maintained and is move in ready! A peaceful setting with birds chirping, sunlight filtering through the trees, and an approach with brick pavers and classic front porch welcome you right into the home. Warm wood flooring and crown molding flow throughout the space creating easy connections and an elevated aesthetic. A wood burning fireplace, custom built-ins, French doors to the patio and high ceilings highlight the expansive living room. The kitchen features granite countertops, stainless steel appliances (including a new Subzero refrigerator still under warranty), plenty of storage, a central island, breakfast bar seating, a built-in desk nook, a large walk-in pantry, and a cozy sun-filled eat-in dinette. Near the front of the home, the formal dining room and dedicated office add extra convenience for gatherings and a private work from home space. The primary suite is separated from the guest bedrooms and offers a spacious bedroom, access to the screened back porch through French doors, an oversized walk-in closet, and an updated ensuite bathroom with 2 separate vanities, a soaking tub, and a walk-in shower. On the opposite side of the home, 2 bedrooms share a 2024 updated Jack and Jill style ensuite bathroom. The interior also provides a custom laundry room with built in clothing organizers, a 3rd full bathroom for guests, interior paint refreshed in 2021 and the installation of custom plantation shutters. Head outside through the French doors onto the brick paved and screened back porch that overlooks the lush acreage. Here you can dine alfresco, extend your living space outdoors, or simply enjoy the calm surroundings. The home features premium, low maintenance Hardie board. Several outdoor upgrades have been completed including an added storage shed, 2022 exterior paint, 2025 pumped septic tank, irrigation on the whole property, fire pit area and a 2025 gutter system. Chickens and 1 grazing animal per acre are permitted for those that want to bring their animals and take advantage of the country setting! This home is located in a place that feel tucked away but is just a short drive to local conveniences and major roadways. Give us a call today for your private viewing of Savannah Oaks....
Contact an agent
Home facts
- Year built:2006
- Subdivision & Development:SAVANNAH OAKS-CLASS 1 SUB
- Listing ID #:TB8499287
- Added:141 day(s) ago
- Updated:September 07, 2026 at 08:07 AM
Rooms and interior
- Bedrooms:3
- Total bathrooms:3
- Full bathrooms:3
- Flooring:Carpet, Tile, Wood
- Dining Description:Eat In Kitchen, Formal Dining Room
- Kitchen Description:Built-In Oven, Cooktop, Dishwasher, Eat-in Kitchen, Microwave, Range Hood, Refrigerator, Stone Counters
- Bedroom Description:High Ceilings, Primary Bedroom Main Floor, Split Bedroom, Walk-In Closet(s)
- Living area:2,695 sq. ft.
Heating and cooling
- Cooling:Central Air
- Heating:Central
- Central air:Yes
Structure and exterior
- Roof:Shingle
- Year built:2006
- Building area:2,695 sq. ft.
- Lot area:2.9 Acres
- Lot Features:Landscaped, Oversized, Paved, Private
- Construction Materials:Frame, Hardi Plank Type
- Exterior Features:Covered Porch/Patio, Front Porch, Lighting, Patio, Rain Gutters, Rear Porch, Screened
- Foundation Description:Slab
- Levels:1 Story
Utilities
- Water:Well
- Sewer:Septic Tank
Finances and disclosures
- Price:$774,000
- Price per sq. ft.:$173.58
- Tax amount:$3,147 (2025)
Features and amenities
- Appliances:Built-in Oven, Cooktop, Dishwasher, Dryer, Electric Water Heater, Irrigation Equipment, Microwave, Range Hood, Refrigerator, Washer
- Laundry features:Dryer, Inside, Laundry Room, Washer
- Amenities:BB/HS Internet Available, Built-In Features, Ceiling Fans(s), Crown Molding, Eat-in Kitchen, High Ceilings, Irrigation Equipment, Open Floorplan, Primary Bedroom Main Floor, Split Bedroom, Stone Counters, Walk-In Closet(s)
- Pool features:Public Pool
Parking
- Parking description:Attached Garage
- Garage:Yes
- Garage spaces:2
 The information being provided by Stellar Mls is for the consumer's personal, non-commercial use and may not be used for any purpose other than to identify prospective properties consumer may be interested in purchasing. Any information relating to real estate for sale referenced on this web site comes from the Internet Data Exchange (IDX) program of the Stellar Mls. Gulf Shores Realty ERA Powered is not a Multiple Listing Service (MLS), nor does it offer MLS access. This website is a service of Gulf Shores Realty ERA Powered, a broker participant of Stellar Mls. This web site may reference real estate listing(s) held by a brokerage firm other than the broker and/or agent who owns this web site.
The accuracy of all information, regardless of source, including but not limited to open house information, square footages and lot sizes, is deemed reliable but not guaranteed and should be personally verified through personal inspection by and/or with the appropriate professionals. The data contained herein is copyrighted by Stellar Mls and is protected by all applicable copyright laws. Any unauthorized dissemination of this information is in violation of copyright laws and is strictly prohibited.
Properties in listings may have been sold or may no longer be available.
Copyright 2026 Stellar Mls. All rights reserved.
The information being provided by Stellar Mls is for the consumer's personal, non-commercial use and may not be used for any purpose other than to identify prospective properties consumer may be interested in purchasing. Any information relating to real estate for sale referenced on this web site comes from the Internet Data Exchange (IDX) program of the Stellar Mls. Gulf Shores Realty ERA Powered is not a Multiple Listing Service (MLS), nor does it offer MLS access. This website is a service of Gulf Shores Realty ERA Powered, a broker participant of Stellar Mls. This web site may reference real estate listing(s) held by a brokerage firm other than the broker and/or agent who owns this web site.
The accuracy of all information, regardless of source, including but not limited to open house information, square footages and lot sizes, is deemed reliable but not guaranteed and should be personally verified through personal inspection by and/or with the appropriate professionals. The data contained herein is copyrighted by Stellar Mls and is protected by all applicable copyright laws. Any unauthorized dissemination of this information is in violation of copyright laws and is strictly prohibited.
Properties in listings may have been sold or may no longer be available.
Copyright 2026 Stellar Mls. All rights reserved.New listings near 810 Savannah Oaks Drive
- Coming Soon
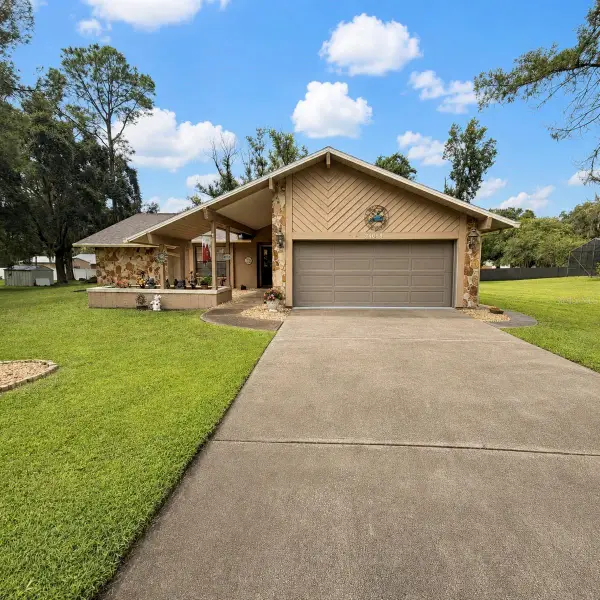 $355,000Coming Soon3 beds 2 baths1,738 sq. ft.
24088 Eppley Drive, BROOKSVILLE, FL 34601
MLS# W7889193Listed by: HORIZON PALM REALTY GROUP - Coming Soon
 $3,100,000Coming Soon5 beds 7 baths5,654 sq. ft.
21411 Brookes Run Road, BROOKSVILLE, FL 34604
MLS# W7888649Listed by: FLORIDA CRACKER PROPERTIES - New
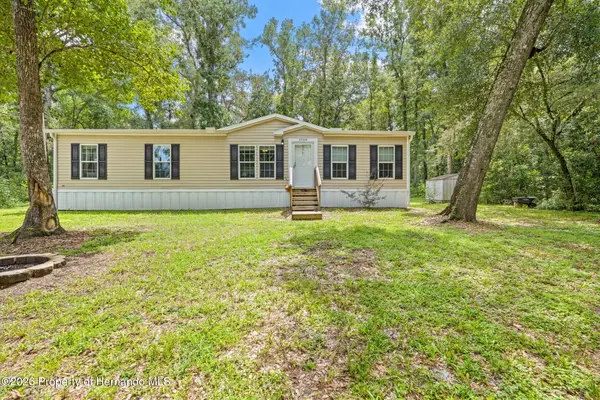 $289,900Active4 beds 2 baths1,560 sq. ft.
24334 Audubon Drive, Brooksville, FL 34601
MLS# 2260859Listed by: SOUTHERN BELLE REALTY, INC - New
 $625,000Active10.2 Acres
20327 Powell Road, BROOKSVILLE, FL 34604
MLS# W7889249Listed by: TOMMIE DAWSON REALTY - New
 $365,000Active3 beds 2 baths1,899 sq. ft.
4088 Culbreath Road, BROOKSVILLE, FL 34602
MLS# W7889025Listed by: FLORIDA CRACKER PROPERTIES - New
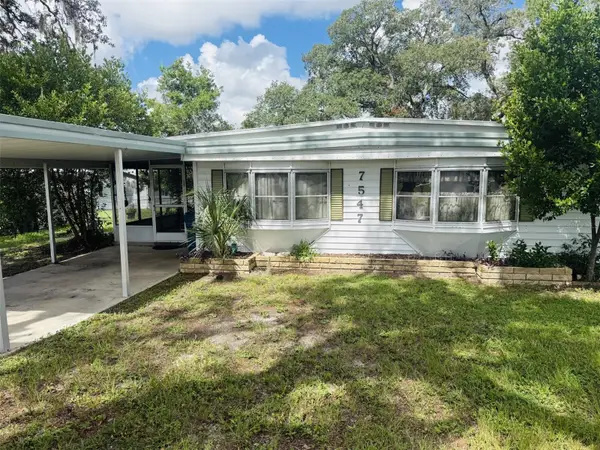 $107,900Active2 beds 2 baths768 sq. ft.
7547 Highpoint Boulevard, BROOKSVILLE, FL 34613
MLS# W7889243Listed by: NATURE COAST REAL ESTATE - New
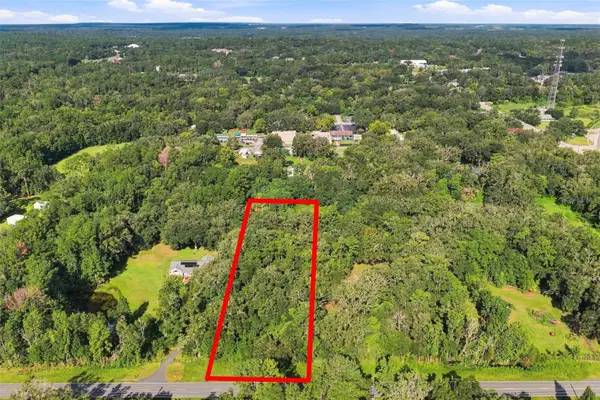 $125,000Active2.3 Acres
00 Lot37.4 Emerson Road, BROOKSVILLE, FL 34601
MLS# W7888979Listed by: DENNIS REALTY & INV. CORP. - New
 $75,000Active3 beds 2 baths1,344 sq. ft.
16117 Schaffer Street, BROOKSVILLE, FL 34604
MLS# A4705226Listed by: 365 REALTY GROUP INC - New
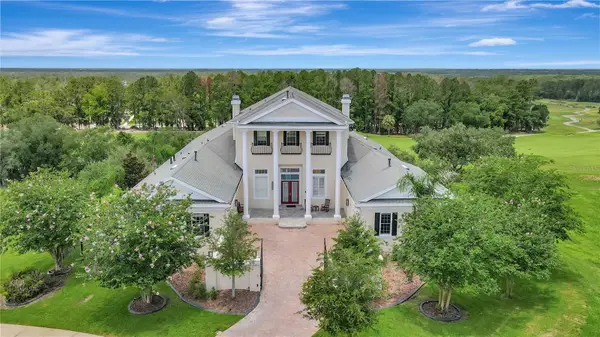 $1,999,999Active4 beds 8 baths7,264 sq. ft.
5401 Grand Summit Drive, BROOKSVILLE, FL 34601
MLS# TB8545257Listed by: CHARLES RUTENBERG REALTY INC - New
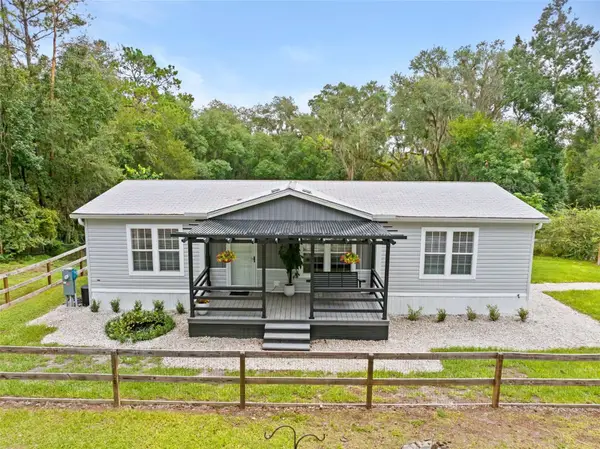 $699,999Active3 beds 2 baths1,152 sq. ft.
1164 Katie Wood Trail, BROOKSVILLE, FL 34602
MLS# TB8545928Listed by: KATIE DUCHARME REALTY, LLC


Protect your home and budget from life's surprises with an Assurant Home Warranty, backed by a partner that supports you through every step of homeownership. Explore Plans.
© 2023 - 2026 ERA Franchise Systems LLC. All rights reserved. ERA Franchise Systems LLC fully supports the principles of the Fair Housing Act and the Equal Opportunity Act. ERA, ERA Real Estate powered, and their respective logos are registered service marks of ERA Franchise Systems LLC. Each office is independently owned and operated.