
8398 Indian Laurel Lane, Brooksville, FL 34613
Local realty services provided by:Bingham Realty ERA Powered
8398 Indian Laurel Lane,Brooksville, FL 34613
$275,000
- 3 Beds
- 2 Baths
- 1,674 sq. ft.
- Single family
- Pending
Listed by: debra e myers
Office: exp realty llc.
MLS#:2258491
Source:FL_HCAR
Price summary
- Price:$275,000
- Price per sq. ft.:$164.28
- Monthly HOA dues:$11.25
About this home
Welcome to your new home! This is a thoughtfully designed home featuring numerous accessibility upgrades for comfort and ease of living.
This well-maintained property offers ramps for easy access, a zero-entry shower, tall toilets, grab bars, accessible door hinges, and a wider driveway, making it ideal for those seeking enhanced mobility features without compromising style and functionality.
Enjoy peace of mind with a new roof (2025), A/C (2020), and newer paint, along with a whole-house Culligan water system for added convenience. Step outside and unwind in your private hot tub, perfect for relaxing after a long day.
Located in a gated community, residents enjoy access to a clubhouse with a party room, junior Olympic-size pool, fitness center, basketball court, playground, and convenient dog stations throughout the neighborhood.
This home offers the perfect blend of accessibility, updates, and resort-style amenities. Schedule your private showing today.
Contact an agent
Home facts
- Year built:2008
- Subdivision & Development:Spring Ridge
- Listing ID #:2258491
- Added:149 day(s) ago
- Updated:August 17, 2026 at 08:54 PM
Rooms and interior
- Bedrooms:3
- Total bathrooms:2
- Full bathrooms:2
- Flooring:Carpet, Laminate, Tile
- Dining Description:Breakfast Nook
- Bathrooms Description:Primary Bathroom - Shower No Tub
- Kitchen Description:Dishwasher, Microwave, Refrigerator
- Bedroom Description:Primary Downstairs
- Living area:1,674 sq. ft.
Heating and cooling
- Cooling:Central Air
- Heating:Heat Pump, Heating
- Central air:Yes
Structure and exterior
- Roof:Shingle
- Year built:2008
- Building area:1,674 sq. ft.
- Lot area:0.14 Acres
- Lot Features:Few Trees
- Architectural Style:Ranch
- Construction Materials:Block, Stucco
- Levels:One
Schools
- High school:Central
- Middle school:West Hernando
- Elementary school:Pine Grove
Utilities
- Water:Public, Water Connected
- Sewer:Public Sewer
Finances and disclosures
- Price:$275,000
- Price per sq. ft.:$164.28
- Tax amount:$1,795
Features and amenities
- Appliances:Dishwasher, Dryer, Microwave, Refrigerator, Washer, Water Softener Owned
- Laundry features:Dryer, Washer
- Amenities:Ceiling Fan(s), Open Floorplan, Pantry, Walk-In Closet(s)
Parking
- Parking description:Attached, Attached Garage
- Garage:Yes
New listings near 8398 Indian Laurel Lane
- New
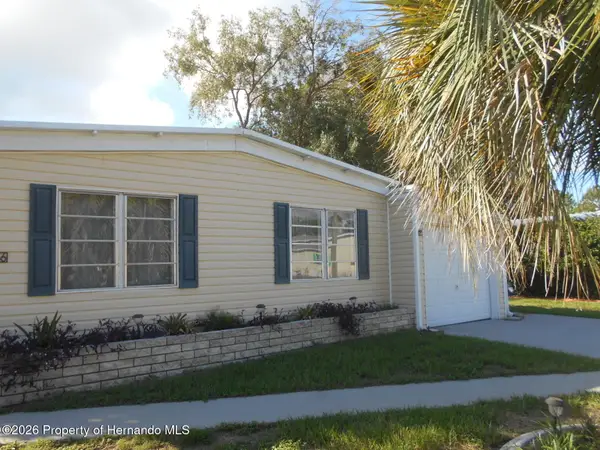 $178,178Active3 beds 2 baths1,344 sq. ft.
14266 Nickelodeon Street, Brooksville, FL 34613
MLS# 2260611Listed by: GOLD STAR REALTY GROUP INC. - Open Sat, 12 to 3pmNew
 $304,900Active3 beds 2 baths1,667 sq. ft.
12017 Lark Sparrow Road, Brooksville, FL 34614
MLS# 856373Listed by: COLDWELL BANKER INVESTORS REALTY - New
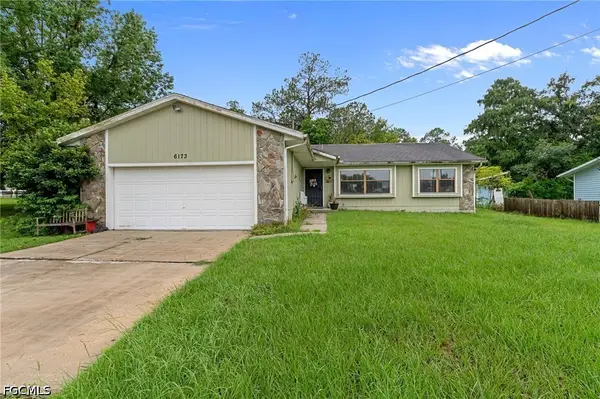 $174,999Active3 beds 2 baths1,555 sq. ft.
6173 Sumter Drive, Brooksville, FL 34602
MLS# 2026034616Listed by: KELLER WILLIAMS ISLAND LIFE RE - New
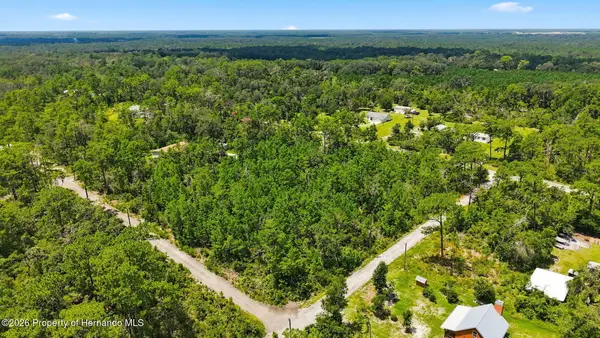 $59,000Active0.81 Acres
0 Lanier (lot 2) Avenue, Brooksville, FL 34604
MLS# 2260610Listed by: HOME-LAND REAL ESTATE INC  $25,000Pending0.4 Acres
0 Evening Star Avenue, Brooksville, FL 34604
MLS# 2260605Listed by: RE/MAX SUNSET REALTY- New
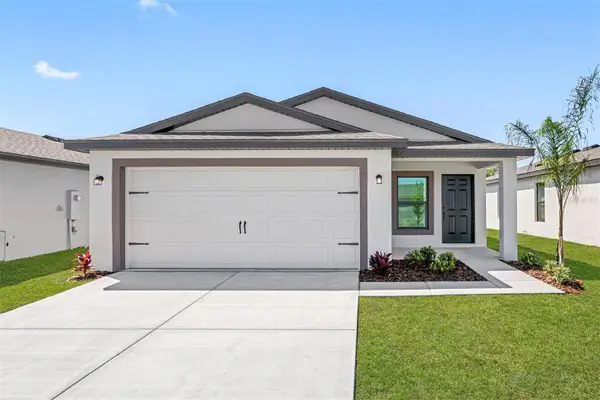 $338,900Active3 beds 2 baths1,498 sq. ft.
13385 Canyon Swallow Road, BROOKSVILLE, FL 34614
MLS# TB8539531Listed by: LGI REALTY- FLORIDA, LLC - New
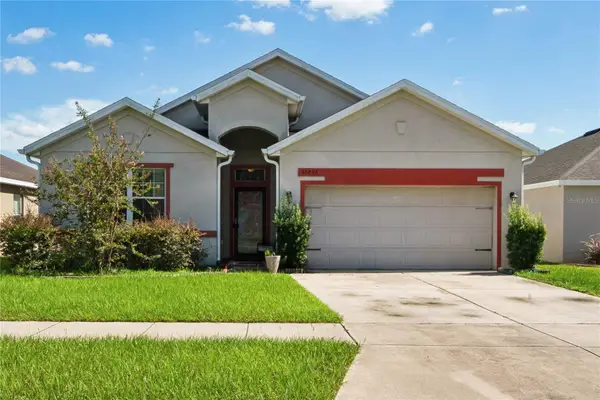 $320,000Active3 beds 2 baths1,629 sq. ft.
30896 Satinleaf Run, BROOKSVILLE, FL 34602
MLS# W7888424Listed by: DENNIS REALTY & INV. CORP. - Coming Soon
 $3,100,000Coming Soon5 beds 7 baths
21411 Brookes Run Road, BROOKSVILLE, FL 34604
MLS# W7888649Listed by: FLORIDA CRACKER PROPERTIES - New
 $195,000Active3 beds 2 baths1,404 sq. ft.
1066 Culbreath Road, BROOKSVILLE, FL 34602
MLS# O6434053Listed by: EXP REALTY LLC - New
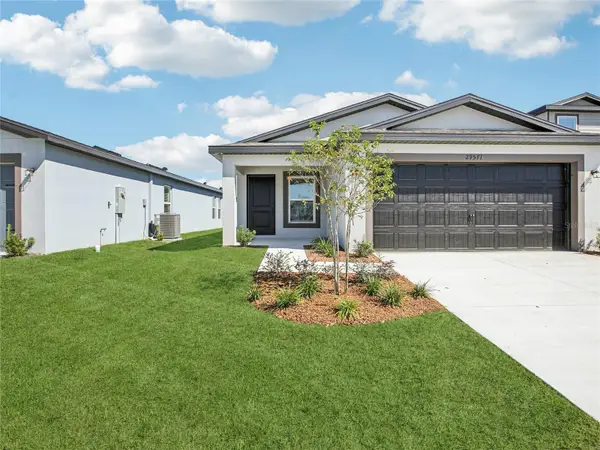 $325,900Active3 beds 2 baths1,498 sq. ft.
5241 Cap Road, BROOKSVILLE, FL 34602
MLS# TB8539402Listed by: LGI REALTY- FLORIDA, LLC


Protect your home and budget from life's surprises with an Assurant Home Warranty, backed by a partner that supports you through every step of homeownership. Explore Plans.
© 2023 - 2026 ERA Franchise Systems LLC. All rights reserved. ERA Franchise Systems LLC fully supports the principles of the Fair Housing Act and the Equal Opportunity Act. ERA, ERA Real Estate powered, and their respective logos are registered service marks of ERA Franchise Systems LLC. Each office is independently owned and operated.