
8489 Fleetway Avenue, Brooksville, FL 34613
Local realty services provided by:ERA Grizzard Real Estate
Listed by: annmarie lamphier
Office: ashton realty group
MLS#:W7890124
Source:MFRMLS
Price summary
- Price:$152,900
- Price per sq. ft.:$113.09
- Monthly HOA dues:$55
About this home
Welcome Home!!!! This quaint 2 bedroom, 2 Bathroom home is located in one of the most desirable, Sought-after adult community known as Brookridge Golf & Country Club. One of the lowest HOA prices. Open floor plan with vinyl flooring throughout the entire home. Working Kitchen flows into the dining and living room with a center Breakfast bar for easy entertaining. Featuring glass cabinetry in dinning room for that priceless china. Primary suite offers two walk-in closet and large private bathroom. Second bedroom has a large walk-in closet, there is no lack of storage space in this home. Plus a large enclosed Florida room with door that open up to add additional living space or use as an additional room to INSPIRE the Creativity in the hobbyist. Plus a 2-Car carport, with a large parking pad. A/C workshop that stores Washer, Dryer & freezer. New home A/C 2026 with warranty. The Community delivers the full active-adult lifestyle: 18-hole golf course, clubhouse, heated pool, fitness center, tennis, pickle-ball, shuffleboard, and many planned social activities. Close Shoppes, restaurants, hospitals, kayaking, paddle-boarding, and swimming with the manatees in the Weeki Wachee River and Buccaneer Bay Water Park. Easy commute down the Suncoast Parkway to Tampa International Airport or a 1 hour ride to the BEST OCEAN BEACHES and Water Ways. Take a Day trip to Disney World, Universal Studios, Bush Gardens and the the famous Lowry Park Zoo. **One or more photos have been virtually staged....
Contact an agent
Home facts
- Year built:1982
- Subdivision & Development:BROOKRIDGE COMM
- Listing ID #:W7890124
- Added:1 day(s) ago
- Updated:October 06, 2026 at 08:02 PM
Rooms and interior
- Bedrooms:2
- Total bathrooms:2
- Full bathrooms:2
- Flooring:Vinyl, Wood
- Dining Description:Living Room/Dining Room Combo
- Kitchen Description:Freezer, Range, Range Hood, Refrigerator
- Bedroom Description:Primary Bedroom Main Floor, Walk-In Closet(s)
- Basement Description:Block
- Living area:1,152 sq. ft.
Heating and cooling
- Cooling:Central Air
- Heating:Central
- Central air:Yes
Structure and exterior
- Roof:Metal
- Year built:1982
- Building area:1,152 sq. ft.
- Lot area:0.14 Acres
- Lot Features:Level, Paved, Private
- Construction Materials:Brick, Concrete, Vinyl Siding
- Exterior Features:Enclosed, Front Porch, Lighting, Rain Gutters
- Foundation Description:Block
- Levels:1 Story
Schools
- High school:Central High School
- Middle school:West Hernando Middle School
- Elementary school:Pine Grove Elementary School
Utilities
- Water:Public, Water Available, Water Connected
- Sewer:Public, Public Sewer, Sewer Available, Sewer Connected
Finances and disclosures
- Price:$152,900
- Price per sq. ft.:$113.09
- Tax amount:$951 (2025)
Features and amenities
- Appliances:Dryer, Electric Water Heater, Freezer, Range, Range Hood, Refrigerator, Washer
- Laundry features:Dryer, Washer, Washer Hookup
- Amenities:Accessibility Features, BB/HS Internet Available, Built-In Features, Cable Available, Cable Connected, Ceiling Fans(s), Electricity Available, Gated, Golf Course, Living Room/Dining Room Combo, Open Floorplan, Pickleball Court(s), Pool, Primary Bedroom Main Floor, Racquetball, Recreation Facilities, Sauna, Security, Shuffleboard Court, Spa/Hot Tub, Tennis Court(s), Thermostat, Underground Utilities, Walk-In Closet(s)
- Pool features:Pool, Public Pool
Parking
- Parking description:Covered, Driveway, Ground Level, Oversized, Parking Pad
 The information being provided by Stellar Mls is for the consumer's personal, non-commercial use and may not be used for any purpose other than to identify prospective properties consumer may be interested in purchasing. Any information relating to real estate for sale referenced on this web site comes from the Internet Data Exchange (IDX) program of the Stellar Mls. ERA Grizzard Real Estate is not a Multiple Listing Service (MLS), nor does it offer MLS access. This website is a service of ERA Grizzard Real Estate, a broker participant of Stellar Mls. This web site may reference real estate listing(s) held by a brokerage firm other than the broker and/or agent who owns this web site.
The accuracy of all information, regardless of source, including but not limited to open house information, square footages and lot sizes, is deemed reliable but not guaranteed and should be personally verified through personal inspection by and/or with the appropriate professionals. The data contained herein is copyrighted by Stellar Mls and is protected by all applicable copyright laws. Any unauthorized dissemination of this information is in violation of copyright laws and is strictly prohibited.
Properties in listings may have been sold or may no longer be available.
Copyright 2026 Stellar Mls. All rights reserved.
The information being provided by Stellar Mls is for the consumer's personal, non-commercial use and may not be used for any purpose other than to identify prospective properties consumer may be interested in purchasing. Any information relating to real estate for sale referenced on this web site comes from the Internet Data Exchange (IDX) program of the Stellar Mls. ERA Grizzard Real Estate is not a Multiple Listing Service (MLS), nor does it offer MLS access. This website is a service of ERA Grizzard Real Estate, a broker participant of Stellar Mls. This web site may reference real estate listing(s) held by a brokerage firm other than the broker and/or agent who owns this web site.
The accuracy of all information, regardless of source, including but not limited to open house information, square footages and lot sizes, is deemed reliable but not guaranteed and should be personally verified through personal inspection by and/or with the appropriate professionals. The data contained herein is copyrighted by Stellar Mls and is protected by all applicable copyright laws. Any unauthorized dissemination of this information is in violation of copyright laws and is strictly prohibited.
Properties in listings may have been sold or may no longer be available.
Copyright 2026 Stellar Mls. All rights reserved.New listings near 8489 Fleetway Avenue
- Coming Soon
 $362,000Coming Soon3 beds 2 baths1,908 sq. ft.
2267 Cross Tee Court, BROOKSVILLE, FL 34604
MLS# W7889878Listed by: BLUEWATER BAY REALTY GROUP INC 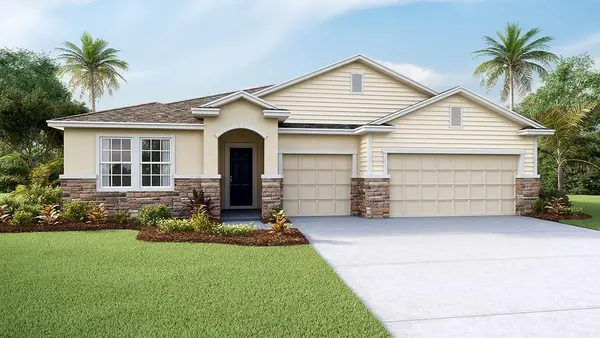 $430,700Pending4 beds 4 baths2,836 sq. ft.
11343 Curio Drive, BROOKSVILLE, FL 34613
MLS# TB8555393Listed by: D R HORTON REALTY OF TAMPA LLC- $430,700Pending4 beds 4 baths2,836 sq. ft.
11343 Curio Drive, BROOKSVILLE, FL 34613
MLS# TB8555393Listed by: D R HORTON REALTY OF TAMPA LLC - $430,700Pending4 beds 4 baths2,836 sq. ft.
11343 Curio Drive, BROOKSVILLE, FL 34613
MLS# TB8555393Listed by: D R HORTON REALTY OF TAMPA LLC - $430,700Pending4 beds 4 baths2,836 sq. ft.
11343 Curio Drive, BROOKSVILLE, FL 34613
MLS# TB8555393Listed by: D R HORTON REALTY OF TAMPA LLC - New
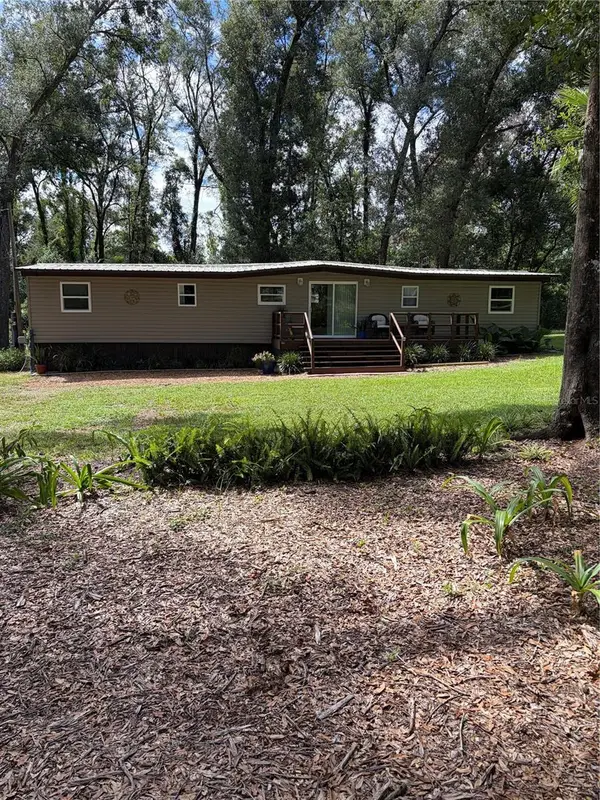 $295,000Active2 beds 2 baths720 sq. ft.
6401 Sunnyside Ranch Road, BROOKSVILLE, FL 34602
MLS# TB8554237Listed by: EXP REALTY LLC - New
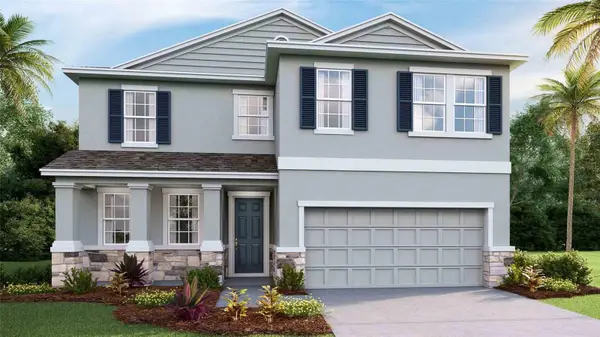 $400,000Active4 beds 3 baths2,756 sq. ft.
11860 Memorial Drive, BROOKSVILLE, FL 34613
MLS# TB8555386Listed by: D R HORTON REALTY OF TAMPA LLC - New
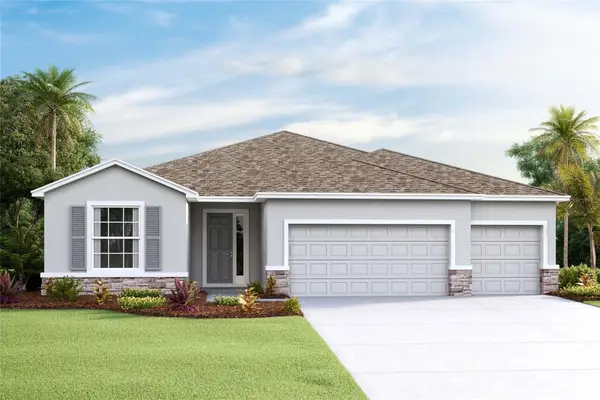 $425,000Active4 beds 3 baths2,537 sq. ft.
11833 Memorial Drive, BROOKSVILLE, FL 34613
MLS# TB8555388Listed by: D R HORTON REALTY OF TAMPA LLC - New
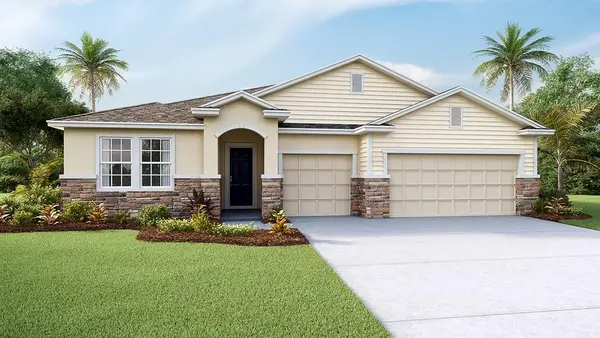 $455,000Active4 beds 4 baths2,836 sq. ft.
11843 Memorial Drive, BROOKSVILLE, FL 34613
MLS# TB8555395Listed by: D R HORTON REALTY OF TAMPA LLC - New
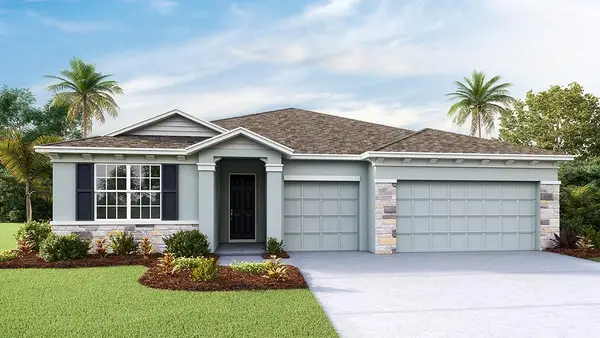 $430,000Active4 beds 4 baths2,836 sq. ft.
11389 Curio Drive, BROOKSVILLE, FL 34613
MLS# TB8555399Listed by: D R HORTON REALTY OF TAMPA LLC


Protect your home and budget from life's surprises with an Assurant Home Warranty, backed by a partner that supports you through every step of homeownership. Explore Plans.
© 2023 - 2026 ERA Franchise Systems LLC. All rights reserved. ERA Franchise Systems LLC fully supports the principles of the Fair Housing Act and the Equal Opportunity Act. ERA, ERA Real Estate powered, and their respective logos are registered service marks of ERA Franchise Systems LLC. Each office is independently owned and operated.