
327 NE 9th Terrace, Cape Coral, FL 33909
Local realty services provided by:ERA Real Solutions Realty
Listed by: barbara estevez
Office: mamba realty llc.
MLS#:2026047203
Source:FL_GFMB
Price summary
- Price:$560,000
- Price per sq. ft.:$175
About this home
Welcome to this exceptional find in the growing city of Cape Coral! Finding a spacious home on an even larger lot with city water is a rare opportunity, and this property has it all! Step inside and be greeted by a modern, open-concept floor plan that seamlessly blends elegance, comfort, and luxury. The thoughtfully selected color palette creates a sophisticated yet inviting atmosphere, making it easy to complement any decorating style. Featuring four spacious bedrooms, custom-made cabinetry, stainless steel appliances, and beautifully finished garage floors, this home offers attention to detail at every turn. But the true highlight awaits outdoors! Enjoy the privacy of a fully fenced backyard, complete with a refreshing swimming pool and an outdoor kitchen, perfect for entertaining guests, hosting family gatherings, or simply relaxing in your own private oasis. With its generous lot size, modern finishes, and exceptional outdoor living space, this home offers the perfect combination of style, space, and functionality. Don't miss the opportunity to make this Cape Coral gem your own! Schedule your private showing today!...
Contact an agent
Home facts
- Year built:2024
- Subdivision & Development:CAPE CORAL
- Listing ID #:2026047203
- Added:2 day(s) ago
- Updated:November 12, 2026 at 05:45 PM
Rooms and interior
- Bedrooms:4
- Total bathrooms:3
- Full bathrooms:3
- Flooring:Tile
- Kitchen Description:Built In Oven, Dishwasher, Electric Cooktop, Ice Maker, Microwave, Pantry, Refrigerator, Wine Cooler
- Living area:1,950 sq. ft.
Heating and cooling
- Cooling:Ceiling Fans, Electric
- Heating:Central, Electric
- Central air:Yes
Structure and exterior
- Roof:Shingle
- Year built:2024
- Building area:1,950 sq. ft.
- Lot area:0.34 Acres
- Architectural Style:One Story, Ranch
- Construction Materials:Block, Concrete, Stucco
- Exterior Features:Fence, Outdoor Kitchen, Patio, Security High Impact Doors
- Levels:1 Story
Schools
- High school:SCHOOL CHOICE
- Middle school:SCHOOL CHOICE
- Elementary school:SCHOOL CHOICE
Finances and disclosures
- Price:$560,000
- Price per sq. ft.:$175
- Tax amount:$11,417 (2026)
Features and amenities
- Laundry features:Dryer, Dryer Hookup, Inside, Washer
- Amenities:Pantry
- Pool features:Electric Heat, Heated, In Ground, Salt Water
Parking
- Parking description:Attached, Garage, Garage Door Opener, Paved, Two Spaces
- Garage:Yes
- Garage spaces:2
New listings near 327 NE 9th Terrace
- Coming Soon
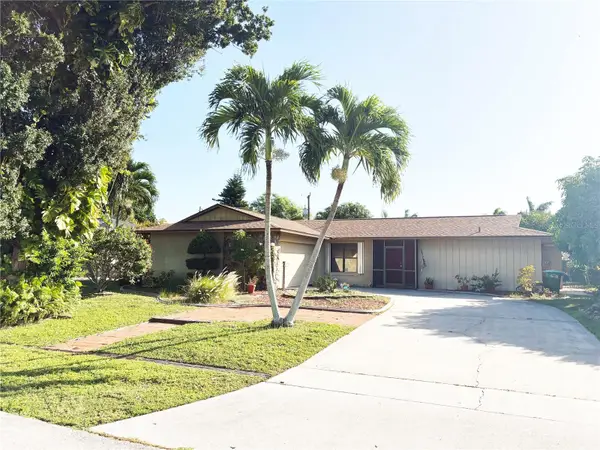 $385,000Coming Soon3 beds 3 baths1,761 sq. ft.
3505 SE 8th Avenue, CAPE CORAL, FL 33904
MLS# O6453301Listed by: PRIMAC GROUP, INC - Coming Soon
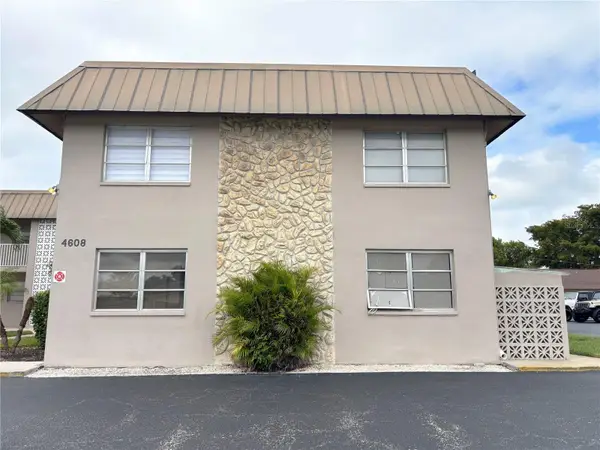 $136,000Coming Soon2 beds 2 baths1,017 sq. ft.
4608 SE 6th Avenue #1F, CAPE CORAL, FL 33904
MLS# O6453302Listed by: PRIMAC GROUP, INC - Coming Soon
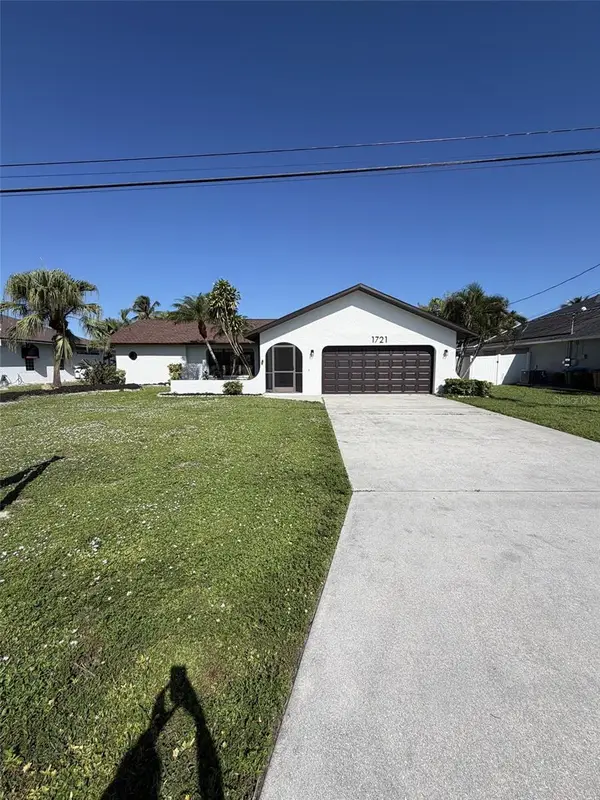 $435,000Coming Soon3 beds 2 baths1,702 sq. ft.
1721 SE 7th Street, CAPE CORAL, FL 33990
MLS# C7532794Listed by: KW FLORIDA LIVING - New
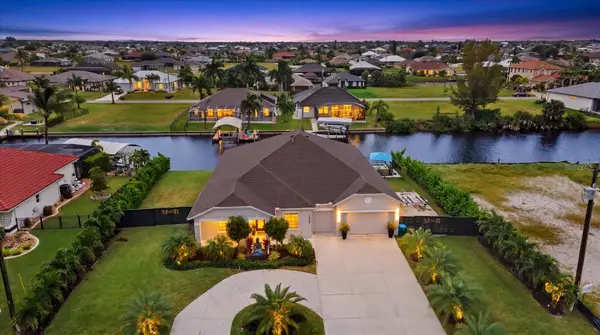 $900,000Active4 beds 3 baths3,129 sq. ft.
1445 Old Burnt Store Road N, CAPE CORAL, FL 33993
MLS# C7533084Listed by: COLDWELL BANKER REALTY - New
 $775,000Active4 beds 3 baths1,742 sq. ft.
3021 SE 18th Place, Cape Coral, FL 33904
MLS# 2026046263Listed by: ROYAL SHELL REAL ESTATE, INC. - New
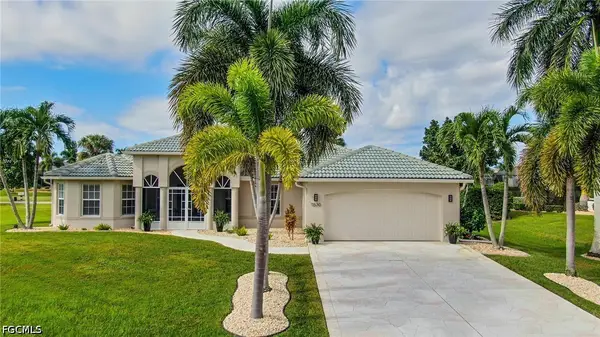 $599,000Active3 beds 3 baths1,855 sq. ft.
11530 Royal Tee Circle, Cape Coral, FL 33991
MLS# 2026047456Listed by: REALMARK REALTY GROUP II LLC - New
 $49,900Active0.23 Acres
2913 NW 25th Lane, Cape Coral, FL 33993
MLS# 2026047628Listed by: RE/MAX TREND - New
 $340,000Active4 beds 2 baths2,134 sq. ft.
3701 NW 16th Place, Cape Coral, FL 33993
MLS# 2026047689Listed by: HOLIDAY BUILDERS OF THE GULF C - New
 $340,000Active4 beds 2 baths2,134 sq. ft.
1904 NW 11th Court, Cape Coral, FL 33993
MLS# 2026047692Listed by: HOLIDAY BUILDERS OF THE GULF C - New
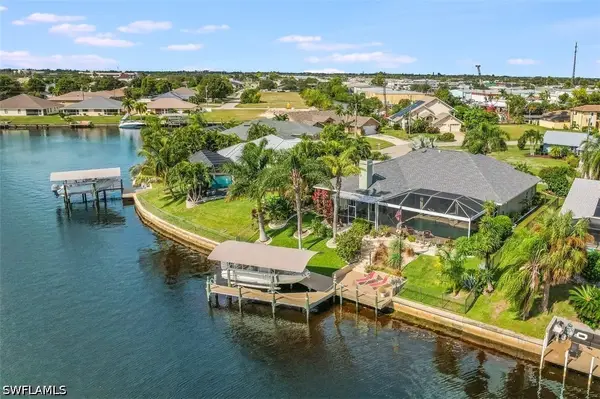 $775,000Active4 beds 3 baths2,219 sq. ft.
1210 SE 12th Terrace, Cape Coral, FL 33990
MLS# 226040614Listed by: PARADISE COAST PROPERTY TEAM


Protect your home and budget from life's surprises with an Assurant Home Warranty, backed by a partner that supports you through every step of homeownership. Explore Plans.
© 2023 - 2026 ERA Franchise Systems LLC. All rights reserved. ERA Franchise Systems LLC fully supports the principles of the Fair Housing Act and the Equal Opportunity Act. ERA, ERA Real Estate powered, and their respective logos are registered service marks of ERA Franchise Systems LLC. Each office is independently owned and operated.